Skip main navigation
Sold for $559,995
  • $559,995

    5288 Buttesfield St, Firestone, CO 80504

    4beds
    2,636sqft
    Single Family Residence
    Built in 2007
    0.34 Acres Lot
    $553,300 Zestimate®
    $212/sqft
    $3,624 Estimated rent

    Home value

    $553,300

    $520,000 - $586,000

    $3,624/mo

    Zestimate® history
    Loading
    Loading...

    Owner options

    List your home for rent

    $3,624/mo

    Rent Zestimate®

    Find your next renter with Zillow Rental Manager. Plus, with online applications, you can quickly screen prospective tenants – for free.

    Learn more

    $3,624/mo

    Rent Zestimate®

    Refinance and save

    $3,700/mo

    Est. payment

    Refinancing to a lower rate could help reduce your monthly payments and save thousands over the life of the loan.

    See today's rates

    $3,700/mo

    Est. payment

    Explore your selling options

    Work with a Zillow partner agent

    Leverage their expertise and Zillow's premium Showcase listings to get your home seen by more buyers.

    Get started

    List with your own agent

    Get your home in front of millions of buyers by listing it on Zillow.

    Learn how to do it

    Sell it yourself

    Take full control of how buyers see your home on Zillow by listing For Sale by Owner (FSBO).

    List your home

    What's special

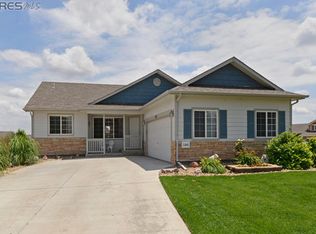

    **Charming Quad-Level Home with Mountain Views and Spacious Backyard** PROFESSIONAL PHOTOS 3/11...Pride of ownership is evident in this original-owner home. Step inside to discover fresh paint, freshly cleaned carpets, and an open, inviting floor plan. The main level features two separate living areas, a functional kitchen and dining space, plus the added convenience of a half bath for guests. Upstairs, you'll find three bedrooms and two full baths. The mostly finished basement includes a large bedroom and full bath, as well as an unfinished storage/mechanical room for all your organizational needs. For outdoor enthusiasts, this corner lot on a quiet cul-de-sac offers over 1/3 acre of space with stunning mountain views! The expansive backyard provides a large deck, plenty of room for pets, sports, gatherings, summer BBQs, gardening, and more. Located just blocks away from the sought-after Centennial Elementary and neighborhood parks in the desirable community of Firestone, this home is waiting for its second owner. Firestone boasts a small-town feel with all the amenities you need and is ideally located with easy access to I-25, Hwy 119, Hwy 52, and Hwy 66. Plus, you're just 30 minutes from Denver, Boulder, and Fort Collins. Don't miss out on this wonderful home in a fantastic location!

    Zillow last checked:

    Listing updated:

    Listed by:

    Jennifer Hart 720-935-1137,

    1st Realty Associates Inc

    Bought with:

    Stacey Wardlow, 100105819

    Robert Slack LLC

    Source: IRES as distributed by MLS GRID,MLS#: 1027671MLS Logo

    Facts & features

    Interior

    Bedrooms & bathrooms
    • Bedrooms: 4
    • Bathrooms: 4
    • Full bathrooms: 3
    • 1/2 bathrooms: 1
    Primary bedroom
    • Description: Carpet
    • Features: Full Primary Bath
    • Level: Upper
    • Area: 208 Square Feet
    • Dimensions: 16 x 13
    Bedroom 2
    • Description: Carpet
    • Level: Upper
    Bedroom 3
    • Description: Carpet
    • Level: Upper
    Bedroom 4
    • Description: Carpet
    • Level: Basement
    Dining room
    • Description: Wood
    • Level: Main
    • Area: 120 Square Feet
    • Dimensions: 12 x 10
    Family room
    • Description: Carpet
    • Level: Lower
    • Area: 256 Square Feet
    • Dimensions: 16 x 16
    Kitchen
    • Description: Wood
    • Level: Main
    • Area: 156 Square Feet
    • Dimensions: 13 x 12
    Laundry
    • Description: Linoleum
    • Level: Lower
    • Area: 42 Square Feet
    • Dimensions: 7 x 6
    Living room
    • Description: Carpet
    • Level: Main
    • Area: 304 Square Feet
    • Dimensions: 19 x 16
    Heating
    • Forced Air
    Cooling
    • Ceiling Fan(s)
    Appliances
    • Included: Electric Range, Self Cleaning Oven, Dishwasher, Refrigerator, Microwave, Disposal
    • Laundry: Washer/Dryer Hookup
    Features
    • Separate Dining Room, Cathedral Ceiling(s), Pantry
    • Windows: Window Coverings
    • Basement: Full,Partially Finished
    Interior area
    • Total structure area: 1,964
    • Total interior livable area: 2,636 sqft
    • Finished area above ground: 1,964

    Property

    Parking
    • Total spaces: 2
    • Parking features: Garage - Attached
    • Attached garage spaces: 2
    • Details: Attached
    Features
    • Levels: Four
    • Stories: 4
    • Patio & porch: Patio, Deck
    • Exterior features: Sprinkler System
    • Fencing: Fenced,Vinyl
    • Has view: Yes
    • View description: Mountain(s)
    Lot
    • Size: 0.34 Acres
    • Features: Cul-De-Sac, Corner Lot, Paved, Curbs, Gutters, Sidewalks, Street Light, Fire Hydrant within 500 Feet
    Details
    • Parcel number: R4434306
    • Zoning: res
    • Special conditions: Private Owner

    Construction

    Type & style
    • Home type: SingleFamily
    • Property subtype: Single Family Residence
    Materials
    • Frame
    • Roof: Composition
    Condition
    • New construction: No
    • Year built: 2007

    Utilities & green energy

    • Electric: United Power
    • Gas: Black Hills
    • Sewer: Public Sewer
    • Water: City
    • Utilities for property: Natural Gas Available, Cable Available, Satellite Avail, High Speed Avail
    Green energy
    • Energy efficient items: Windows

    Community & neighborhood

    Location
    • Region: Firestone
    • Subdivision: Stoneridge Sub Fg#2

    HOA & financial

    HOA
    • Has HOA: Yes
    • HOA fee: $425 annually
    • Services included: Management
    • Association name: Stoneridge HOA

    Other

    Other facts
    • Listing terms: Cash,Conventional,FHA,VA Loan,1031 Exchange,USDA Loan
    • Road surface type: Asphalt

    Price history

    DateEventPrice
    4/7/2025Sold$559,995+1.8%$212/sqft
    Source: IRES as distributed by MLS GRID #1027671 Report a problem
    3/12/2025Pending sale$549,995$209/sqft
    Source: REcolorado as distributed by MLS GRID #IR1027671 Report a problem
    3/11/2025Listed for sale$549,995+123.9%$209/sqft
    Source: IRES as distributed by MLS GRID #1027671 Report a problem
    6/28/2007Sold$245,650$93/sqft
    Source: Public Record Report a problem

    Public tax history

    YearProperty taxesTax assessment
    2025$3,952 +3.6%$31,510 -12.6%
    2024$3,814 +15.1%$36,040 -0.9%
    2023$3,314 -1.2%$36,380 +40.6%
    2022$3,355 -18.2%$25,880 -2.8%
    2021$4,103 $26,620 +5.4%
    2020$4,103 +29.6%$25,260
    2019$3,167 -8.7%$25,260 +19.3%
    2018$3,469 +9.6%$21,170
    2017$3,167 -1.5%$21,170 +14.6%
    2016$3,213 +15.8%$18,470
    2015$2,776 +19.8%$18,470 +19.7%
    2014$2,317 $15,430
    2013-- $15,430 -5.7%
    2012-- $16,360
    2011-- $16,360 +2.1%
    2010-- $16,030
    2009-- $16,030 +184.7%
    2008-- $5,630

    Find assessor info on the county website

    Neighborhood: 80520

    Nearby schools

    GreatSchools rating
    Schools provided by the listing agent
    • Elementary: Centennial,Firestone Charter Academy
    • Middle: Coal Ridge
    • High: Mead

    Source: IRES as distributed by MLS GRID. This data may not be complete. We recommend contacting the local school district to confirm school assignments for this home.

    Get a cash offer in 3 minutes
    Find out how much your home could sell for in as little as 3 minutes with a no-obligation cash offer.
    Estimated market value
    $553,300
    Get a cash offer in 3 minutes
    Find out how much your home could sell for in as little as 3 minutes with a no-obligation cash offer.
    Estimated market value
    $553,300