Gus Pounds quality built. Hard to find Smoke Rise Ranch with room for everyone. Impressively set on a hill with a circular driveway leading to a covered from porch. The rooms in this custom built home are large and will make easy living. Enter the foyer, you will find a large living room to the left and dining room to the right. continue back and you will find a coat closet to the left and a walk up stairway to the attic on the right. Ahead of you is great room with burled judge's paneling. Media wall has built in shelves and cabinets. A fireplace is between French doors and windows giving access and a view of the screened porch. The kitchen is a cook's delight with abundant cabinets and counter space. There is a large casual dining area and lots of room for everyone to gather. Off the kitchen is a mud room/laundry room with access to the back deck and a large pantry. A half bath is conveniently located in this area. The bedroom wing has three total bedrooms - 2 large secondary plus the primary and a hall bath with double vanity. When you enter the Primary bedroom you will be in awe of the size and appointments. Trey ceiling with deep dentil molding detail. Two walk in closets and a third closet. Ensuite has double vanities, a jetted tub, a water closet and a separate shower. The finished lower level has a large play room, family room with walk out, mechanical/storage room, two more bedrooms, a bath, an office and a multi purpose room that can be a sixth bedroom. Two full sides daylight and a walkout with easy access to the driveway. Oversize garage with storage closet at kitchen level enters from the side. Plenty of parking with huge parking pad. Backyard has deck, screened porch and plenty of level yard stretching back to the woods. The Smoke Rise community is a part of the City of Tucker. It is feature rich with dining, shopping, a country club, 4 swimming pools, 4 parks, tennis and pickleball courts. The new Smoke Rise Elementary School is winning national awards. You can get to any of the medical facilities without using a freeway.
Closed
$690,000
5288 Gauley River Dr, Stone Mountain, GA 30087
6beds
3,540sqft
Single Family Residence
Built in 1984
1.2 Acres Lot
$741,200 Zestimate®
$195/sqft
$3,191 Estimated rent
Home value
$741,200
$697,000 - $793,000
$3,191/mo
Zestimate® history
Owner options
List your home for rent
$3,191/mo
Rent Zestimate®
Find your next renter with Zillow Rental Manager. Plus, with online applications, you can quickly screen prospective tenants – for free.
$3,191/mo
Rent Zestimate®
Refinance and save
$4,312/mo
Est. payment
Refinancing to a lower rate could help reduce your monthly payments and save thousands over the life of the loan.
$4,312/mo
Est. payment
Explore your selling options
Work with a Zillow partner agent
Leverage their expertise and Zillow's premium Showcase listings to get your home seen by more buyers.
Get startedList with your own agent
Get your home in front of millions of buyers by listing it on Zillow.
Learn how to do itSell it yourself
Take full control of how buyers see your home on Zillow by listing For Sale by Owner (FSBO).
List your homeWhat's special
Zillow last checked:
Listing updated:
Listed by:
Pat Soltys 678-717-7903,
SRA Signature Realty Agents
Bought with:
Maurice Goodman, 221458
Veal Realty, Inc.
Source: GAMLS,MLS#: 10227737
Facts & features
Interior
Bedrooms & bathrooms
- Bedrooms: 6
- Bathrooms: 4
- Full bathrooms: 3
- 1/2 bathrooms: 1
- Main level bathrooms: 2
- Main level bedrooms: 3
Rooms
- Room types: Foyer, Laundry, Den, Game Room, Office
Dining room
- Features: Seats 12+
Kitchen
- Features: Breakfast Area, Breakfast Room, Kitchen Island, Pantry
Heating
- Natural Gas, Forced Air, Zoned
Cooling
- Ceiling Fan(s), Zoned
Appliances
- Included: Dryer, Dishwasher, Refrigerator
- Laundry: Mud Room
Features
- Bookcases, Tray Ceiling(s), Double Vanity, Soaking Tub, Tile Bath, Walk-In Closet(s), Master On Main Level
- Flooring: Tile, Carpet, Vinyl
- Windows: Window Treatments
- Basement: Bath Finished,Daylight,Interior Entry,Exterior Entry,Finished,Full
- Number of fireplaces: 2
- Fireplace features: Basement, Family Room, Gas Starter
- Common walls with other units/homes: No Common Walls
Interior area
- Total structure area: 3,540
- Total interior livable area: 3,540 sqft
- Finished area above ground: 3,540
- Finished area below ground: 0
Property
Parking
- Parking features: Attached, Garage, Kitchen Level, Parking Pad, Side/Rear Entrance
- Has attached garage: Yes
- Has uncovered spaces: Yes
Features
- Levels: One
- Stories: 1
- Patio & porch: Deck, Screened
- Exterior features: Sprinkler System
- Has spa: Yes
- Spa features: Bath
- Has view: Yes
- View description: City
- Body of water: None
Lot
- Size: 1.2 Acres
- Features: Private, City Lot
- Residential vegetation: Wooded
Details
- Parcel number: 18 181 02 042
Construction
Type & style
- Home type: SingleFamily
- Architectural style: Brick 4 Side,Traditional
- Property subtype: Single Family Residence
Materials
- Brick, Block
- Foundation: Block
- Roof: Composition
Condition
- Resale
- New construction: No
- Year built: 1984
Utilities & green energy
- Electric: 220 Volts
- Sewer: Septic Tank
- Water: Public
- Utilities for property: Underground Utilities, Cable Available, Electricity Available, Natural Gas Available, Phone Available, Water Available
Green energy
- Energy efficient items: Thermostat
Community & HOA
Community
- Features: Golf, Park, Playground, Pool, Swim Team, Tennis Court(s)
- Security: Security System, Smoke Detector(s)
- Subdivision: Kanawha
HOA
- Has HOA: No
- Services included: None
Location
- Region: Stone Mountain
Financial & listing details
- Price per square foot: $195/sqft
- Tax assessed value: $662,400
- Annual tax amount: $6,127
- Date on market: 11/18/2023
- Cumulative days on market: 76 days
- Listing agreement: Exclusive Right To Sell
- Electric utility on property: Yes
Price history
| Date | Event | Price |
|---|---|---|
| 3/5/2024 | Sold | $690,000-1.1%$195/sqft |
Source:  GAMLS #10227737 Report a problem GAMLS #10227737 Report a problem | ||
| 2/8/2024 | Pending sale | $697,352$197/sqft |
Source: GAMLS #10227737 Report a problem | ||
| 11/19/2023 | Price change | $697,352-0.4%$197/sqft |
Source:  FMLS GA #7305494 Report a problem FMLS GA #7305494 Report a problem | ||
| 10/4/2023 | Listed for sale | $699,900+5.2%$198/sqft |
Source: FMLS GA #7284175 Report a problem | ||
| 4/3/2023 | Sold | $665,000+141.8%$188/sqft |
Source: Agent Provided Report a problem | ||
| 11/16/1993 | Sold | $275,000$78/sqft |
Source: Public Record Report a problem | ||
Public tax history
| Year | Property taxes | Tax assessment |
|---|---|---|
| 2025 | $12,368 +79.2% | $264,960 +22.5% |
| 2024 | $6,901 +12.6% | $216,280 +3.4% |
| 2023 | $6,129 +0% | $209,080 +10.9% |
| 2022 | $6,127 +14.1% | $188,520 +19.6% |
| 2021 | $5,370 -4.7% | $157,600 -6% |
| 2020 | $5,633 +7.7% | $167,720 +6.3% |
| 2019 | $5,230 +1% | $157,720 +1.8% |
| 2018 | $5,176 +3% | $154,880 +7.3% |
| 2017 | $5,026 +6.7% | $144,400 +3.9% |
| 2016 | $4,711 | $139,040 +42.9% |
| 2014 | $4,711 | $97,320 |
| 2013 | -- | $97,320 -30.4% |
| 2012 | -- | $139,760 -18.4% |
| 2011 | -- | $171,320 |
| 2010 | $5,382 | $171,320 |
| 2009 | $5,382 +6.4% | $171,320 |
| 2008 | $5,057 -1.1% | $171,320 |
| 2007 | $5,111 | $171,320 |
| 2006 | $5,111 +2.4% | $171,320 |
| 2005 | $4,989 +10.3% | $171,320 +7.6% |
| 2004 | $4,524 +0.1% | $159,200 |
| 2003 | $4,521 +17.2% | $159,200 |
| 2002 | $3,857 +12.1% | $159,200 |
| 2001 | $3,441 | $159,200 |
Find assessor info on the county website
Neighborhood: 30087
Nearby homes
- $792,4004 bd4 ba4.4k sqft5274 Gauley River Dr, Stone Mountain, GA 30087Off Market
- $668,3004 bd3 ba4.1k sqft5302 Gauley River Dr, Stone Mountain, GA 30087Off Market
- $999,9505 bd5 ba6.1k sqft5287 Gauley River Dr, Stone Mountain, GA 30087For Sale
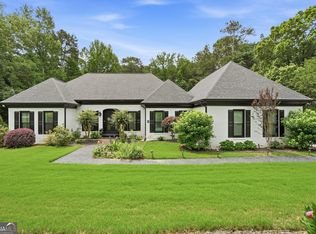
- $982,6006 bd5 ba6.7k sqft5260 Gauley River Dr, Stone Mountain, GA 30087Off Market
- $707,5006 bd6 ba4.4k sqft5316 Gauley River Dr, Stone Mountain, GA 30087Off Market
- $902,4005 bd6 ba5.3k sqft5275 Gauley River Dr, Stone Mountain, GA 30087Off Market
- $473,6005 bd4 ba2.8k sqft5310 Greencastle Way, Stone Mountain, GA 30087Off Market
- $822,7006 bd5 ba3.7k sqft5303 Gauley River Dr, Stone Mountain, GA 30087Off Market
Nearby schools
GreatSchools rating
- 6/10Smoke Rise Elementary SchoolGrades: PK-5Distance: 1.5 mi
- 5/10Tucker Middle SchoolGrades: 6-8Distance: 2.5 mi
- 4/10Tucker High SchoolGrades: 9-12Distance: 2.8 mi
Schools provided by the listing agent
- Elementary: Smoke Rise
- Middle: Tucker
- High: Tucker
Source: GAMLS. This data may not be complete. We recommend contacting the local school district to confirm school assignments for this home.
Get a cash offer in 3 minutes
Find out how much your home could sell for in as little as 3 minutes with a no-obligation cash offer.
Estimated market value
$741,200
Get a cash offer in 3 minutes
Find out how much your home could sell for in as little as 3 minutes with a no-obligation cash offer.
Estimated market value
$741,200
- Georgia
- Dekalb County
- Stone Mountain
- 30087
- 5288 Gauley River Dr
Nearby cities
Nearby zip codes
Other Stone Mountain Topics
