More Than a Home. It's a Private Luxury Retreat Nestled on a private one-acre lot in the prestigious Kanawha at Smokerise, this approximately 6,500-square-foot estate offers an exceptional blend of luxury, comfort, and lifestyle flexibility. Designed for entertaining and everyday living, every detail has been thoughtfully curated to create a true resort-style experience at home. Designed for the buyer who refuses to compromise, this estate showcases custom features, resort-inspired amenities, and elevated finishes throughout, creating an unparalleled living experience. Tucked within one of Smoke Rise's most sought-after enclaves, the community offers a rare sense of seclusion and tranquility, where expansive lots and lush surroundings make every home feel like its own private island retreat. Interior Highlights Expansive chef's kitchen designed for hosting and entertaining Multiple living and entertainment spaces throughout Dedicated bar room for gatherings and celebrations Private owner's suite on its own level featuring a resort-style spa bathroom Flexible gym space with private spa-inspired en-suite bath and potential 6th bedroom conversion 5 spacious bedrooms and 5 well-appointed bathrooms Outdoor Living Heated resort-style pool and jacuzzi Custom outdoor chef's kitchen featuring a handcrafted pizza oven Multiple outdoor seating and entertainment areas Detached sunroom ideal as a private office, studio, or retreat Beautiful professionally landscaped grounds Irrigation system for year-round lawn and garden maintenance Distinctive Features Stunning custom 8,000-pound front entry door by Tree of Life Private cigar lounge offering privacy while remaining connected to the home Whole-home Generac generator Water softening system Pet washing station Designed for multi-generational living More than a home, it's a private resort-inspired estate designed for those who appreciate custom craftsmanship, exceptional entertaining spaces, and the luxury of feeling secluded while remaining minutes from everything Atlanta has to offer. A rare opportunity to own one of Smoke Rise's most distinctive residences, where every detail has been curated to elevate everyday living. Offered at $1,200,000 Luxury. Privacy. Lifestyle. This is the one you've been waiting for.
Active
Price cut: $200.1K (7/10)
$999,900
5287 Gauley River Dr, Stone Mountain, GA 30087
5beds
6,191sqft
:
Get pre-qualified$6,809/mo
Single Family Residence
Built in 1984
1 Acres Lot
$973,500 Zestimate®
$162/sqft
$-- HOA
What's special
Elevated finishes throughoutCustom featuresResort-inspired amenitiesBeautiful professionally landscaped groundsPet washing stationPrivate one-acre lot
- 44 days |
- 2,248 |
- 159 |
Zillow last checked:
Listing updated:
Listed by:
Paris Barr 843-709-2030,
eXp Realty,
Sherrell Anderson 470-727-3371,
eXp Realty
Source: GAMLS,MLS#: 10791405
Facts & features
Interior
Bedrooms & bathrooms
- Bedrooms: 5
- Bathrooms: 5
- Full bathrooms: 5
- Main level bathrooms: 3
- Main level bedrooms: 4
Rooms
- Room types: Bonus Room, Den, Exercise Room, Family Room, Foyer, Laundry, Library, Office
Dining room
- Features: Seats 12+, Separate Room
Kitchen
- Features: Breakfast Area, Breakfast Bar, Kitchen Island, Solid Surface Counters
Heating
- Central, Natural Gas
Cooling
- Central Air, Electric
Appliances
- Included: Dishwasher, Double Oven, Microwave, Refrigerator, Stainless Steel Appliance(s), Trash Compactor
- Laundry: Other
Features
- Double Vanity, High Ceilings, Separate Shower, Soaking Tub, Tile Bath, Tray Ceiling(s), Walk-In Closet(s)
- Flooring: Carpet, Hardwood, Stone, Tile
- Basement: Concrete,Daylight,Exterior Entry,Finished,Full,Interior Entry
- Attic: Pull Down Stairs
- Number of fireplaces: 1
- Fireplace features: Basement, Family Room, Gas Log, Living Room, Master Bedroom
- Common walls with other units/homes: No Common Walls
Interior area
- Total structure area: 6,191
- Total interior livable area: 6,191 sqft
- Finished area above ground: 4,063
- Finished area below ground: 2,128
Property
Parking
- Parking features: Garage, Garage Door Opener, Kitchen Level, Off Street, Side/Rear Entrance
- Has garage: Yes
Features
- Levels: Two
- Stories: 2
- Patio & porch: Deck
- Exterior features: Gas Grill, Other
- Has private pool: Yes
- Pool features: In Ground
- Has spa: Yes
- Spa features: Bath
- Fencing: Back Yard
- Body of water: None
Lot
- Size: 1 Acres
- Features: None, Private
Details
- Additional structures: Gazebo, Outdoor Kitchen
- Parcel number: 18 181 12 040
Construction
Type & style
- Home type: SingleFamily
- Architectural style: Brick 4 Side,Ranch,Traditional
- Property subtype: Single Family Residence
Materials
- Brick
- Roof: Composition
Condition
- Resale
- New construction: No
- Year built: 1984
Utilities & green energy
- Sewer: Septic Tank
- Water: Public
- Utilities for property: Cable Available, Electricity Available, High Speed Internet, Natural Gas Available, Water Available
Community & HOA
Community
- Features: Golf
- Security: Security System
- Subdivision: Kanawha
HOA
- Has HOA: No
- Services included: None
Location
- Region: Stone Mountain
Financial & listing details
- Price per square foot: $162/sqft
- Tax assessed value: $595,700
- Annual tax amount: $7,204
- Date on market: 6/25/2026
- Cumulative days on market: 44 days
- Listing agreement: Exclusive Right To Sell
- Listing terms: Cash,Conventional,FHA,VA Loan
- Electric utility on property: Yes
Estimated market value
$973,500
$925,000 - $1.02M
$5,397/mo
Price history
| Date | Event | Price |
|---|---|---|
| 7/10/2026 | Price change | $999,900-16.7%$162/sqft |
Source:  GAMLS #10791405 Report a problem GAMLS #10791405 Report a problem | ||
| 6/25/2026 | Listed for sale | $1,200,000+233.3%$194/sqft |
Source: GAMLS #10791405 Report a problem | ||
| 7/10/2000 | Sold | $360,000$58/sqft |
Source: Public Record Report a problem | ||
Public tax history
| Year | Property taxes | Tax assessment |
|---|---|---|
| 2025 | $7,204 +15.2% | $238,280 +26.3% |
| 2024 | $6,255 +12.8% | $188,600 +2.2% |
| 2023 | $5,548 -4.8% | $184,480 +5.6% |
| 2022 | $5,824 +13.4% | $174,720 +15.5% |
| 2021 | $5,138 -1.4% | $151,320 -2.8% |
| 2020 | $5,210 +12% | $155,600 +10.6% |
| 2019 | $4,650 +0.5% | $140,640 +1.4% |
| 2018 | $4,627 +3.7% | $138,680 +7.9% |
| 2017 | $4,463 +12.8% | $128,520 +9.7% |
| 2016 | $3,958 | $117,200 +32.7% |
| 2014 | $3,958 | $88,320 -28.4% |
| 2013 | -- | $123,400 |
| 2012 | -- | $123,400 -21.9% |
| 2011 | -- | $157,920 |
| 2010 | $4,958 | $157,920 |
| 2009 | $4,958 +4% | $157,920 -0.2% |
| 2008 | $4,766 -9.2% | $158,240 |
| 2007 | $5,249 +9% | $158,240 |
| 2006 | $4,816 +5.1% | $158,240 |
| 2005 | $4,584 +10.8% | $158,240 +8.1% |
| 2004 | $4,136 +0.1% | $146,400 |
| 2003 | $4,131 +17.1% | $146,400 |
| 2002 | $3,527 -30.6% | $146,400 +7.8% |
| 2001 | $5,081 | $135,840 |
Find assessor info on the county website
Monthly payment
Est. payment
Payment breakdown
Explore the cost of this home by adjusting the details. Changes won't be saved.Climate risks
Neighborhood: 30087
Nearby schools
GreatSchools rating
- 6/10Smoke Rise Elementary SchoolGrades: PK-5Distance: 1.5 mi
- 5/10Tucker Middle SchoolGrades: 6-8Distance: 2.5 mi
- 4/10Tucker High SchoolGrades: 9-12Distance: 2.8 mi
Schools provided by the listing agent
- Elementary: Smoke Rise
- Middle: Tucker
- High: Tucker
Source: GAMLS. This data may not be complete. We recommend contacting the local school district to confirm school assignments for this home.
- $901,7005 bd6 ba5.3k sqft5275 Gauley River Dr, Stone Mountain, GA 30087Off Market
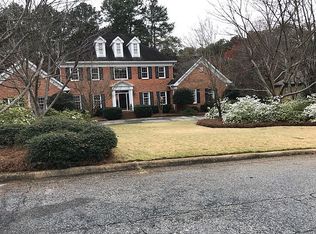
- $820,7006 bd5 ba3.7k sqft5303 Gauley River Dr, Stone Mountain, GA 30087Off Market
- $690,0006 bd4 ba3.5k sqft5288 Gauley River Dr, Stone Mountain, GA 30087Sold
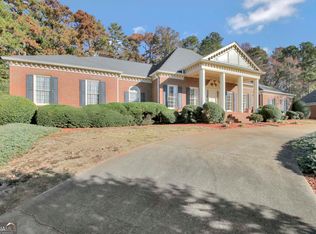
- $1,095,1005 bd5 ba5.5k sqft5261 Gauley River Dr, Stone Mountain, GA 30087Off Market
- $777,9006 bd5 ba4.5k sqft5319 Gauley River Dr, Stone Mountain, GA 30087Off Market
- $669,4004 bd3 ba4.1k sqft5302 Gauley River Dr, Stone Mountain, GA 30087Off Market
- $789,2004 bd4 ba4.4k sqft5274 Gauley River Dr, Stone Mountain, GA 30087Off Market
- $784,1005 bd4 ba3.3k sqft5322 Kanawha Ct, Stone Mountain, GA 30087Off Market
A local agent can set up tours, give advice and negotiate with sellers.
Similar homes
- $959,0005 bd5 ba5.9k sqft6179 Windsong Way, Stone Mountain, GA 30087Active Under Contract

 MLS ID #10787678, Tim Lam, Empire Realty Group Inc. GAMLS
 - $1,175,0005 bd6 ba8.1k sqft5102 Chastleton Dr, Stone Mountain, GA 30087Active
 MLS ID #10767102, Jontanna Greene, Watch Realty Co. GAMLS
 - $747,4005 bd5 ba3.2k sqft2282 Deer Ridge Dr, Stone Mountain, GA 30087Active
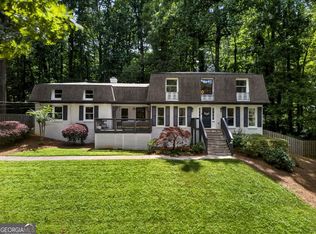 MLS ID #10793041, Joel Perkins, Harry Norman Realtors. GAMLS
 - $989,5004 bd5 ba6.2k sqft3040 Spalding Dr, Sandy Springs, GA 30350Active
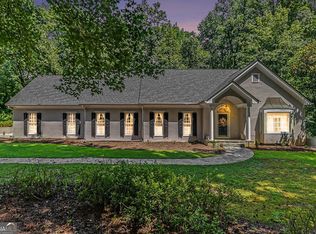 MLS ID #10804611, Nancy Billick, BHGRE Metro Brokers. GAMLS
 - $799,0005 bd6 ba5.1k sqft4901 Bainbridge Ct, Lilburn, GA 30047ActiveMLS ID #10737452, JC Vina, Method Real Estate Advisors. GAMLS
- $998,0006 bd5 ba5.2k sqft7030 Sweet Creek Rd, Johns Creek, GA 30097ActiveMLS ID #10779530, Lisa Gelber, RE/MAX Center. GAMLS
- $699,9995 bd4 ba3.8k sqft4037 Morgan Rd, Tucker, GA 30084ActiveMLS ID #10815188, Paul Roberts, Jason Mitchell Real Estate Georgia. GAMLS
- $950,0005 bd5 ba5k sqft265 Carriage Station Cir, Roswell, GA 30075ActiveMLS ID #10807615, Monarch Realty Partners, Real Broker, LLC. GAMLS
- $800,0006 bd5 ba5.5k sqft4294 Balmoral Glen Dr, Berkeley Lake, GA 30092ActiveMLS ID #10811640, Mark Spain, Mark Spain Real Estate. GAMLS
- $929,0006 bd5 ba6k sqft10670 Kingsmark Trl, Alpharetta, GA 30022Active Under ContractMLS ID #10811112, Donna Burns, BHHS Georgia Properties. GAMLS
- $695,0006 bd5 ba5k sqft1723 Zemory Dr, Tucker, GA 30084ActiveMLS ID #10805316, Corbett Jordan, SRA Signature Realty. GAMLS
- $680,0004 bd4 ba4.4k sqft1404 Megan Danielle Dr SW, Lilburn, GA 30047ActiveMLS ID #10798469, Natasha Parks, Keller Williams West Atlanta. GAMLS
- $950,0005 bd5 ba4.2k sqft8950 Huntcliff Trce, Sandy Springs, GA 30350ActiveMLS ID #10793113, Ashley J Webb, Ansley RE | Christie's Int'l RE. GAMLS
- $800,0005 bd4 ba5.1k sqft1430 Chadberry Way, Lawrenceville, GA 30043ActiveMLS ID #10801240, Linde Bors, Keller Williams Realty First Atlanta. GAMLS
- $975,0004 bd4 ba3.4k sqft4043 Penhurst Dr, Marietta, GA 30062ActiveMLS ID #10816857, Margaret Sallee, BHHS Georgia Properties. GAMLS
- $725,0005 bd4 ba4k sqft4524 Westhampton Woods Dr, Tucker, GA 30084ActiveMLS ID #10724347, Machozi Bierria, Global Land & Resources. GAMLS
- $999,0004 bd4 ba4.9k sqft3866 Sidestreet, Chamblee, GA 30341ActiveMLS ID #10695284, Ernest Turner, Atlanta Realtors. GAMLS
- $1,075,0005 bd4 ba3.4k sqft3621 Wood Valley Ct NE, Atlanta, GA 30319ActiveMLS ID #10787980, Collette McDonald, eXp Realty. GAMLS
- $697,5005 bd5 ba3.9k sqft2700 Bay Ridge Dr, Loganville, GA 30052ActiveMLS ID #10820636, Spencer Crawford, Dwelli. GAMLS
- $1,399,9005 bd5 ba6k sqft8140 Habersham Waters Rd, Sandy Springs, GA 30350ActiveMLS ID #10818736, Winter Paskins, Atlanta Communities. GAMLS
