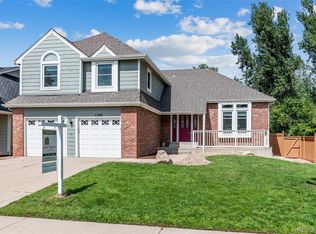
Located in the highly sought-after Piney Creek neighborhood, this move-in-ready 5-bedroom, 4-bathroom home offers spacious living and thoughtful updates throughout. The main level features an open and airy floor plan highlighted by vaulted ceilings, abundant natural light.
Just off the entry, you’ll find a formal living room and formal dining room, creating a welcoming space for gatherings. The main floor also includes a versatile fifth bedroom—perfect for a home office—along with a convenient ¾ bathroom. The updated kitchen is designed for both style and function, granite countertops, stainless steel appliances, and a large island with seating space. There’s also plenty of room for a casual dining table, making it ideal for entertaining.
Adjacent to the kitchen, the comfortable family room features a gas fireplace and built-in media shelving. The main level also includes a laundry area and direct access to the attached two-car garage for added convenience.
Upstairs, retreat to the spacious primary suite with vaulted ceilings, a walk-in closet, and a private five-piece bathroom finished with travertine tile. Two additional bedrooms and a full bathroom complete the upper level.
The finished basement provides even more living space with an additional bedroom, bathroom, and a flexible bonus area perfect for a media room, gym, or recreation space. The home also offers generous storage throughout.
Outside, the backyard is designed for relaxing and entertaining with a large concrete patio, custom pergola, and a spacious storage shed for tools and outdoor gear—perfect for enjoying Colorado’s beautiful evenings.
Ideally situated near shopping, restaurants, and entertainment, and just minutes from Cherry Creek Reservoir and State Park. Enjoy a quick commute to the Denver Tech Center and downtown Denver.
Sold for $585,000
$585,000
5288 S Olathe Circle, Centennial, CO 80015
5beds
3,153sqft
Single Family Residence
Built in 1985
5,793 Square Feet Lot
$-- Zestimate®
$186/sqft
$3,965 Estimated rent
Home value
Not available
Estimated sales range
Not available
$3,965/mo
Zestimate® history
Owner options
List your home for rent
$3,965/mo
Rent Zestimate®
Find your next renter with Zillow Rental Manager. Plus, with online applications, you can quickly screen prospective tenants – for free.
$3,965/mo
Rent Zestimate®
Refinance and save
$3,463/mo
Est. payment
Refinancing to a lower rate could help reduce your monthly payments and save thousands over the life of the loan.
$3,463/mo
Est. payment
Explore your selling options
Work with a Zillow partner agent
Leverage their expertise and Zillow's premium Showcase listings to get your home seen by more buyers.
Get startedList with your own agent
Get your home in front of millions of buyers by listing it on Zillow.
Learn how to do itSell it yourself
Take full control of how buyers see your home on Zillow by listing For Sale by Owner (FSBO).
List your homeWhat's special
Zillow last checked:
Listing updated:
Listed by:
Jennifer Premac 303-565-6155 jen.premac@gmail.com,
Jennifer Premac, Individual Proprietor
Bought with:
Carlos Cromwell, 100023352
Wellslaw Realty
Source: REcolorado as distributed by MLS GRID,MLS#: 7389855
Facts & features
Interior
Bedrooms & bathrooms
- Bedrooms: 5
- Bathrooms: 4
- Full bathrooms: 2
- 3/4 bathrooms: 2
- Main level bathrooms: 1
- Main level bedrooms: 1
Bedroom
- Level: Main
Bedroom
- Level: Upper
Bedroom
- Level: Upper
Bedroom
- Features: Primary Suite
- Level: Upper
Bedroom
- Level: Basement
Bathroom
- Level: Main
Bathroom
- Level: Upper
Bathroom
- Features: En Suite Bathroom
- Level: Upper
Bathroom
- Level: Basement
Bonus room
- Level: Basement
Dining room
- Level: Main
Family room
- Level: Main
Kitchen
- Level: Main
Laundry
- Level: Main
Living room
- Level: Main
Heating
- Forced Air
Cooling
- Central Air
Features
- Basement: Finished
Interior area
- Total structure area: 3,153
- Total interior livable area: 3,153 sqft
- Finished area above ground: 2,216
- Finished area below ground: 937
Property
Parking
- Total spaces: 2
- Parking features: Garage - Attached
- Attached garage spaces: 2
Features
- Levels: Two
- Stories: 2
Lot
- Size: 5,793 Square Feet
- Features: Level
Details
- Parcel number: 032461659
- Special conditions: Standard
Construction
Type & style
- Home type: SingleFamily
- Property subtype: Single Family Residence
Materials
- Wood Siding
- Roof: Composition
Condition
- Year built: 1985
Utilities & green energy
- Sewer: Public Sewer
Community & HOA
Community
- Subdivision: Piney Creek
HOA
- Has HOA: Yes
- HOA fee: $72 monthly
- HOA name: Piney Creek Maintenance
- HOA phone: 303-369-1800
- Second HOA fee: $51 monthly
- Second HOA name: Piney Creek Recreation
- Second HOA phone: 303-369-1800
Location
- Region: Centennial
Financial & listing details
- Price per square foot: $186/sqft
- Tax assessed value: $648,200
- Annual tax amount: $4,684
- Date on market: 3/8/2026
- Listing terms: Cash,Conventional,FHA,Other
- Ownership: Corporation/Trust
Price history
| Date | Event | Price |
|---|---|---|
| 4/28/2026 | Sold | $585,000+3.6%$186/sqft |
Source:  REcolorado as distributed by MLS GRID #7389855 Report a problem REcolorado as distributed by MLS GRID #7389855 Report a problem | ||
| 3/10/2026 | Pending sale | $564,900$179/sqft |
Source: REcolorado as distributed by MLS GRID #7389855 Report a problem | ||
| 3/8/2026 | Listed for sale | $564,900-11.7%$179/sqft |
Source: REcolorado as distributed by MLS GRID #7389855 Report a problem | ||
| 12/15/2025 | Listing removed | $3,139$1/sqft |
Source: Zillow Rentals Report a problem | ||
| 12/9/2025 | Price change | $3,139-1.9%$1/sqft |
Source: Zillow Rentals Report a problem | ||
| 12/6/2025 | Price change | $3,199-3%$1/sqft |
Source: Zillow Rentals Report a problem | ||
| 12/3/2025 | Price change | $3,299-2.4%$1/sqft |
Source: Zillow Rentals Report a problem | ||
| 11/18/2025 | Price change | $3,379-2%$1/sqft |
Source: Zillow Rentals Report a problem | ||
| 11/12/2025 | Listed for rent | $3,449+56.8%$1/sqft |
Source: Zillow Rentals Report a problem | ||
| 11/19/2021 | Sold | $640,000+66.2%$203/sqft |
Source: Public Record Report a problem | ||
| 6/4/2015 | Sold | $385,000+49.2%$122/sqft |
Source: Public Record Report a problem | ||
| 5/30/2014 | Listing removed | $2,200$1/sqft |
Source: Stars & Stripes Homes DTC, Inc. Report a problem | ||
| 5/28/2014 | Price change | $2,200-8.1%$1/sqft |
Source: Stars & Stripes Homes DTC, Inc. Report a problem | ||
| 5/18/2014 | Price change | $2,395-4.2%$1/sqft |
Source: Stars & Stripes Homes DTC, Inc. Report a problem | ||
| 5/12/2014 | Listed for rent | $2,500+4.2%$1/sqft |
Source: Stars & Stripes Homes DTC, Inc. Report a problem | ||
| 10/29/2013 | Listing removed | $2,400$1/sqft |
Source: Stars & Stripes Homes DTC, Inc. Report a problem | ||
| 10/22/2013 | Listed for rent | $2,400$1/sqft |
Source: Stars & Stripes Homes DTC, Inc. Report a problem | ||
| 8/19/2004 | Sold | $258,000+37.6%$82/sqft |
Source: Public Record Report a problem | ||
| 6/19/1998 | Sold | $187,500$59/sqft |
Source: Public Record Report a problem | ||
Public tax history
| Year | Property taxes | Tax assessment |
|---|---|---|
| 2025 | $4,486 +12.5% | $40,513 -5.2% |
| 2024 | $3,989 +28.9% | $42,740 -9.9% |
| 2023 | $3,095 -0.4% | $47,422 +51.8% |
| 2022 | $3,107 | $31,247 -2.8% |
| 2021 | -- | $32,146 -6.3% |
| 2020 | $3,334 +5.5% | $34,292 |
| 2019 | $3,159 | $34,292 +13.8% |
| 2018 | $3,159 +1.7% | $30,132 |
| 2017 | $3,107 | $30,132 +20% |
| 2016 | -- | $25,106 |
| 2015 | -- | $25,106 +19.6% |
| 2014 | $2,642 +7.8% | $20,991 +6% |
| 2013 | $2,450 | $19,810 |
| 2012 | -- | $19,810 |
| 2011 | $2,452 +1.8% | $19,810 -1.5% |
| 2010 | $2,408 -9.2% | $20,110 |
| 2009 | $2,653 | $20,110 -9% |
| 2008 | -- | $22,089 |
| 2007 | -- | $22,089 +2.4% |
| 2006 | -- | $21,564 |
| 2005 | -- | $21,564 -6.5% |
| 2002 | $2,549 +18.5% | $23,060 +26.8% |
| 2001 | $2,151 | $18,190 |
Find assessor info on the county website
Neighborhood: 80015
Nearby homes
- $614,2005 bd4 ba3.3k sqft5284 S Olathe Cir, Centennial, CO 80015Off Market

- $700,0004 bd4 ba3.1k sqft5300 S Olathe Cir, Centennial, CO 80015Sold
- $605,6004 bd3 ba2.3k sqft16865 E Prentice Cir, Centennial, CO 80015Off Market
- $572,8003 bd3 ba2.2k sqft5310 S Olathe Cir, Centennial, CO 80015Off Market
- $571,3004 bd2 ba2.4k sqft16859 E Prentice Cir, Aurora, CO 80015Off Market
- $644,1005 bd2 ba3k sqft16871 E Prentice Cir, Centennial, CO 80015Off Market
- $598,3003 bd3 ba2.2k sqft5278 S Olathe Cir, Centennial, CO 80015Off Market
- $680,0005 bd4 ba3.7k sqft16859 E Prentice Cir, Centennial, CO 80015Sold
Nearby schools
GreatSchools rating
- 6/10Indian Ridge Elementary SchoolGrades: PK-5Distance: 0.2 mi
- 5/10Laredo Middle SchoolGrades: 6-8Distance: 0.6 mi
- 5/10Smoky Hill High SchoolGrades: 9-12Distance: 0.6 mi
Schools provided by the listing agent
- Elementary: Indian Ridge
- Middle: Laredo
- High: Smoky Hill
- District: Cherry Creek 5
Source: REcolorado as distributed by MLS GRID. This data may not be complete. We recommend contacting the local school district to confirm school assignments for this home.


Get pre-qualified for a loan
At Zillow Home Loans, we can pre-qualify you in as little as 5 minutes with no impact to your credit score.An equal housing lender. NMLS #10287.
- Colorado
- Arapahoe County
- Centennial
- 80015
- 5288 S Olathe Circle
Nearby cities
Nearby zip codes
Other Centennial Topics
