PRICED TO SELL and MANY UPDATES! Come see this beautiful spacious home in Centennial with many updates. Featuring 5 bedrooms, 4 bathrooms, and a fully finished walk-out basement, this home is located in the popular Piney Creek subdivision that offers amenities such as an outdoor pool, tennis courts, a playground, a park, and convenient access to schools, shopping, and dinning. This move-in ready home with many updates is perfect for everyday living, spending time with family, and entertaining. You will appreciate the large, remodeled kitchen and a separate kitchen nook. Other notable updates include bathrooms, flooring throughout, carpet upstairs and in the basement, closet doors, custom updates, lighting and fixtures, plus new appliances. The open layout is filled with natural light, creating a warm and inviting atmosphere throughout. The large walk-out basement was just finished with all necessary permits and offers additional living space. The basement level features a large family room, a full bath, another bedroom, and plenty of additional space for your activities. This home is larger than many other homes in the community within this price, so come see it to appreciate it in person. As a bonus, our preferred lender is offering 1% of the loan amount towards closing costs and/or rate buydown.
Pending
Price cut: $11K (5/31)
$699,000
16859 E Prentice Cir, Centennial, CO 80015
5beds
3,736sqft
:
Get pre-qualified$4,493/mo
Single Family Residence
Built in 1984
7,362 Square Feet Lot
$695,100 Zestimate®
$187/sqft
$129/mo HOA
What's special
- 59 days |
- 107 |
- 0 |
Likely to sell faster than
Zillow last checked:
Listing updated:
Listed by:
Nick Voronkov 720-937-6045,
RE Brokers
Source: IRES as distributed by MLS GRID,MLS#: 1059975
Facts & features
Interior
Bedrooms & bathrooms
- Bedrooms: 5
- Bathrooms: 4
- Full bathrooms: 2
- 3/4 bathrooms: 1
- 1/2 bathrooms: 1
- Main level bathrooms: 3
Primary bedroom
- Description: Ceramic Tile
- Features: 5 Piece Primary Bath
- Level: Upper
- Dimensions: 0 x 0
Bedroom 2
- Description: Carpet
- Level: Upper
Bedroom 3
- Description: Carpet
- Level: Upper
Bedroom 4
- Description: Carpet
- Level: Upper
Bedroom 5
- Description: Carpet
- Level: Basement
Dining room
- Description: Laminate
- Level: Main
Family room
- Description: Carpet
- Level: Basement
Great room
- Description: Laminate
- Level: Main
Kitchen
- Description: Laminate
- Level: Main
- Dimensions: 0 x 0
Laundry
- Description: Laminate
- Level: Main
Living room
- Description: Laminate
- Level: Main
Recreation room
- Description: Carpet
- Level: Basement
Heating
- Forced Air
Cooling
- Central Air
Appliances
- Included: No Inclusions
- Laundry: Washer/Dryer Hookup
Features
- Eat-in Kitchen, Separate Dining Room, Open Floorplan, Walk-In Closet(s)
- Windows: Wood Frames
- Basement: Full,Partially Finished,Walk-Out Access
- Has fireplace: Yes
- Fireplace features: Two or More
Interior area
- Total structure area: 2,408
- Total interior livable area: 3,736 sqft
- Finished area above ground: 2,408
Property
Parking
- Total spaces: 2
- Parking features: Attached
- Attached garage spaces: 2
- Details: Attached
Features
- Levels: Two
- Stories: 2
- Patio & porch: Patio, Deck
- Exterior features: Sprinkler System, Recreation Association Required, Tennis Court(s)
- Fencing: Fenced,Wood
Lot
- Size: 7,362 Square Feet
- Features: Paved, Curbs, Sidewalks, Fire Hydrant within 500 Feet
Details
- Parcel number: 207317112041
- Zoning: R-1
Construction
Type & style
- Home type: SingleFamily
- Property subtype: Single Family Residence
Materials
- Frame, Stone, Wood Siding, Painted/Stained, Other, Concrete
- Roof: Composition
Condition
- New construction: No
- Year built: 1984
Utilities & green energy
- Electric: Xcel
- Gas: Xcel
- Sewer: Public Sewer
- Water: City, District
- Utilities for property: Natural Gas Available, Electricity Available, Cable Available, Satellite Avail, High Speed Avail
Community & HOA
Community
- Features: Clubhouse, Tennis Court(s), Pool, Playground, Park
- Subdivision: Piney Creek 5th Flg
HOA
- Has HOA: Yes
- Services included: Management, Utilities
- HOA fee: $72 monthly
- HOA name: Piney Creek Maintenance
- HOA phone: 303-369-1800
- Second HOA fee: $57 monthly
- Second HOA name: Piney Creek Recreation
- Second HOA phone: 303-369-1800
Location
- Region: Centennial
Financial & listing details
- Price per square foot: $187/sqft
- Tax assessed value: $589,700
- Annual tax amount: $4,482
- Date on market: 5/26/2026
- Listing terms: Cash,Conventional,FHA,VA Loan
- Electric utility on property: Yes
- Road surface type: Concrete
Estimated market value
$695,100
$660,000 - $730,000
$4,033/mo
Price history
| Date | Event | Price |
|---|---|---|
| 6/8/2026 | Pending sale | $699,000$187/sqft |
Source:  REcolorado as distributed by MLS GRID #6425855 Report a problem REcolorado as distributed by MLS GRID #6425855 Report a problem | ||
| 5/31/2026 | Price change | $699,000-1.5%$187/sqft |
Source: REcolorado as distributed by MLS GRID #6425855 Report a problem | ||
| 5/25/2026 | Price change | $710,000-0.7%$190/sqft |
Source: REcolorado as distributed by MLS GRID #6425855 Report a problem | ||
| 5/15/2026 | Price change | $715,000+0.7%$191/sqft |
Source: REcolorado as distributed by MLS GRID #6425855 Report a problem | ||
| 5/13/2026 | Price change | $710,000-1.4%$190/sqft |
Source: REcolorado as distributed by MLS GRID #6425855 Report a problem | ||
| 5/4/2026 | Price change | $720,000-0.7%$193/sqft |
Source: REcolorado as distributed by MLS GRID #6425855 Report a problem | ||
| 4/26/2026 | Price change | $725,000-0.7%$194/sqft |
Source: REcolorado as distributed by MLS GRID #6425855 Report a problem | ||
| 4/22/2026 | Price change | $730,000-0.7%$195/sqft |
Source: REcolorado as distributed by MLS GRID #6425855 Report a problem | ||
| 4/13/2026 | Price change | $735,000-2%$197/sqft |
Source: REcolorado as distributed by MLS GRID #6425855 Report a problem | ||
| 3/25/2026 | Listed for sale | $749,900+54.6%$201/sqft |
Source: REcolorado as distributed by MLS GRID #6425855 Report a problem | ||
| 1/27/2026 | Sold | $485,000$130/sqft |
Source: Public Record Report a problem | ||
| 6/30/2023 | Listing removed | -- |
Source: Zillow Rentals Report a problem | ||
| 6/9/2023 | Listed for rent | $2,795$1/sqft |
Source: Zillow Rentals Report a problem | ||
| 12/2/2022 | Listing removed | -- |
Source: Zillow Rental Manager Report a problem | ||
| 10/25/2022 | Price change | $2,795-3.5%$1/sqft |
Source: Zillow Rental Manager Report a problem | ||
| 10/17/2022 | Price change | $2,895-3.3%$1/sqft |
Source: Zillow Rental Manager Report a problem | ||
| 10/8/2022 | Listed for rent | $2,995+39.3%$1/sqft |
Source: Zillow Rental Manager Report a problem | ||
| 7/16/2015 | Listing removed | $2,150$1/sqft |
Source: Zillow Rental Network Report a problem | ||
| 6/12/2015 | Listed for rent | $2,150+10.3%$1/sqft |
Source: Heartstone Properties LLC Report a problem | ||
| 6/5/2014 | Listing removed | $1,950$1/sqft |
Source: Heartstone Properties LLC Report a problem | ||
| 6/3/2014 | Listed for rent | $1,950+11.4%$1/sqft |
Source: Heartstone Properties LLC Report a problem | ||
| 3/17/2012 | Listing removed | $1,750 |
Source: Rentbits Report a problem | ||
| 1/24/2012 | Listed for rent | $1,750 |
Source: Rentbits Report a problem | ||
Public tax history
| Year | Property taxes | Tax assessment |
|---|---|---|
| 2025 | $4,350 +11.8% | $36,856 -5.7% |
| 2024 | $3,890 +25.2% | $39,088 -9.5% |
| 2023 | $3,106 -0.4% | $43,188 +38.9% |
| 2022 | $3,117 | $31,087 -2.8% |
| 2021 | -- | $31,982 -1.5% |
| 2020 | $3,186 +16.1% | $32,462 |
| 2019 | $2,745 | $32,462 +25.6% |
| 2018 | $2,745 +1.7% | $25,841 |
| 2017 | $2,699 | $25,841 +8.5% |
| 2016 | -- | $23,808 |
| 2015 | -- | $23,808 +19.6% |
| 2014 | $2,531 +7.8% | $19,900 -1.6% |
| 2013 | $2,347 | $20,220 |
| 2012 | -- | $20,220 |
| 2011 | $2,677 +1.8% | $20,220 -7.4% |
| 2010 | $2,629 -5.7% | $21,840 |
| 2009 | $2,788 | $21,840 -5.4% |
| 2008 | -- | $23,091 |
| 2007 | -- | $23,091 +6.5% |
| 2006 | -- | $21,691 |
| 2005 | -- | $21,691 +1% |
| 2002 | $2,373 +8.1% | $21,470 +15.6% |
| 2001 | $2,196 | $18,570 |
Find assessor info on the county website
Monthly payment
Est. payment
Payment breakdown
Explore the cost of this home by adjusting the details. Changes won't be saved.Climate risks
Neighborhood: 80015
Nearby schools
GreatSchools rating
- 6/10Indian Ridge Elementary SchoolGrades: PK-5Distance: 0.2 mi
- 5/10Laredo Middle SchoolGrades: 6-8Distance: 0.6 mi
- 5/10Smoky Hill High SchoolGrades: 9-12Distance: 0.6 mi
Schools provided by the listing agent
- Elementary: Indian Rid
- Middle: Laredo
- High: Smoky Hill
Source: IRES as distributed by MLS GRID. This data may not be complete. We recommend contacting the local school district to confirm school assignments for this home.
- $593,5004 bd2 ba2.4k sqft16859 E Prentice Cir, Aurora, CO 80015Off Market
- $632,2004 bd4 ba3k sqft16853 E Prentice Cir, Centennial, CO 80015Off Market
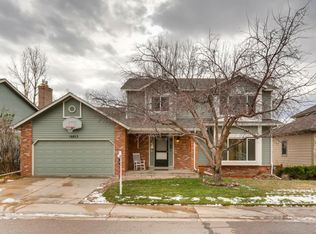
- $615,8004 bd3 ba2.3k sqft16865 E Prentice Cir, Centennial, CO 80015Off Market
- $655,8004 bd4 ba3.1k sqft16845 E Prentice Cir, Centennial, CO 80015Off Market
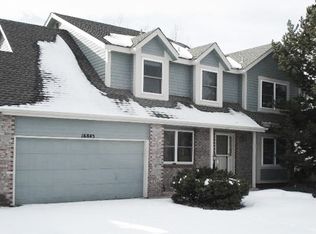
- $580,7003 bd3 ba2.2k sqft5310 S Olathe Cir, Centennial, CO 80015Off Market
- $700,0004 bd4 ba3.1k sqft5300 S Olathe Cir, Centennial, CO 80015Sold
- $651,6005 bd2 ba3k sqft16871 E Prentice Cir, Centennial, CO 80015Off Market
- $585,0005 bd4 ba3.1k sqft5288 S Olathe Cir, Centennial, CO 80015Sold
A local agent can set up tours, give advice and negotiate with sellers.
Similar homes
- $595,0005 bd4 ba2.7k sqft4669 S Idalia Street, Aurora, CO 80015For Sale

 MLS ID #9630478, Chad Leczinski, NAV Real Estate. REcolorado as distributed by MLS GRID
 - $565,0005 bd3 ba2.5k sqft4660 S Idalia Street, Aurora, CO 80015For Sale
 MLS ID #7413755, Brenda Moreno Yeverino, Megastar Realty. REcolorado as distributed by MLS GRID
 - $734,5005 bd3 ba2.7k sqft5630 E Fair Avenue, Englewood, CO 80111For Sale
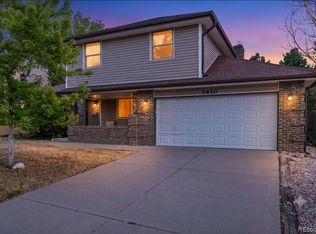 MLS ID #2043676, Brianalyn Ugalde, Ed Prather Real Estate. REcolorado as distributed by MLS GRID
 - $745,0004 bd3 ba2.7k sqft4052 S Willow Way, Denver, CO 80237For Sale
 MLS ID #9019791, Carol Hoffman, Keller Williams DTC. REcolorado as distributed by MLS GRID
 - $720,0005 bd3 ba3.8k sqft24777 E Alamo Place, Aurora, CO 80016For SaleMLS ID #5582900, Gina Moritzky, eXp Realty, LLC. REcolorado as distributed by MLS GRID
- $689,0005 bd4 ba2.8k sqft660 Omega Lane, Lone Tree, CO 80124For SaleMLS ID #9434449, Karen Svatos, RE/MAX Alliance. REcolorado as distributed by MLS GRID
- $595,0004 bd3 ba2.9k sqftPioneer Hills, Aurora, CO 80015For SaleMLS ID #1969723, Lauren Pak, Brokers Guild Real Estate. REcolorado as distributed by MLS GRID
- $685,0004 bd3 ba2.2k sqft6710 S Clermont Street, Littleton, CO 80122For SaleMLS ID #4936249, Erin Neptune, Ed Prather Real Estate. REcolorado as distributed by MLS GRID
- $699,0004 bd3 ba2.1k sqft6794 S Ash Way, Centennial, CO 80122For SaleMLS ID #9381541, Sarah Thomas, Brokers Guild Real Estate. REcolorado as distributed by MLS GRID
- $719,0004 bd3 ba2.6k sqft3077 S Rosemary Street, Denver, CO 80231For SaleMLS ID #6170747, Michael Spector, Your Castle Realty LLC. REcolorado as distributed by MLS GRID
- $799,0005 bd2 ba3k sqft3410 Dogwood Avenue, Parker, CO 80134For SaleMLS ID #1881574, Alana Hankins, Compass - Denver. REcolorado as distributed by MLS GRID
- $704,9004 bd3 ba2.5k sqft8346 E Girard Avenue, Denver, CO 80231For SaleMLS ID #3438156, Jeremy Jerez, HomeSmart Realty. REcolorado as distributed by MLS GRID
- $799,0005 bd4 ba4.4k sqft10635 Clarke Farms Drive, Parker, CO 80134For SaleMLS ID #9502850, Nate Forse, Compass - Denver. REcolorado as distributed by MLS GRID
- $712,0004 bd4 ba3.6k sqft11945 S Black Horn Circle, Parker, CO 80134For SaleMLS ID #9946179, Melissa Fogler, Real Broker, LLC DBA Real. REcolorado as distributed by MLS GRID
- $650,0005 bd3 ba2.4k sqft7893 E Hampden Circle, Denver, CO 80237For SaleMLS ID #3926322, Kayla Schmitz, Compass - Denver. REcolorado as distributed by MLS GRID
- $849,0003 bd3 ba2.3k sqftFoxfield, Aurora, CO 80016For SaleMLS ID #5413489, Trelora Realty Team, Trelora Realty, Inc.. REcolorado as distributed by MLS GRID
- $519,9004 bd2 ba2k sqft18805 E Napa Drive, Aurora, CO 80013For SaleMLS ID #5263125, Robert Hryniewich, HomeSmart. REcolorado as distributed by MLS GRID
- $539,9005 bd4 ba2.4k sqft594 S Joplin Street, Aurora, CO 80017For SaleMLS ID #3765743, Norma Morales, HomeSmart Realty. REcolorado as distributed by MLS GRID
- $675,0004 bd2 ba2.2k sqft6801 S Marion Circle W, Centennial, CO 80122For SaleMLS ID #4818861, Kristi Bringle, RE/MAX Professionals. REcolorado as distributed by MLS GRID
- $599,1004 bd2 ba2.1k sqft3148 E Maplewood Avenue, Centennial, CO 80121For SaleMLS ID #6379000, Symantha Rodriguez, Compass - Denver. REcolorado as distributed by MLS GRID
