Welcome home to easy, low-maintenance living just minutes from Kent State, NEOMED, and downtown Kent! This spacious one-level ranch condo stands out from the rest, offering additional square footage creating a more comfortable and open layout.
As you enter through the front door, natural light fills the home, highlighted by updated LVT flooring in the dining room, kitchen, hallway, laundry room, and main bath (2025). The open concept kitchen flows into a cozy dining area and a comfortable living room, which leads to a beautiful three-seasons room—perfect for morning coffee, reading, or enjoying the outdoors nearly year-round. The home features two well-sized bedrooms, a remodeled main bathroom (2020), and a private primary suite with a walk-in closet, and a stunning updated en-suite bath freshly remodeled in 2025! First-floor laundry (washer and dryer included) and an attached two-car garage add everyday convenience. Recent major updates include: Roof replacement (October 2017),Hot water heater (December 2022), Air conditioning (2010), Main bath remodel (2020), Primary bath remodel (2025), LVT flooring throughout key areas (2025). The low HOA covers landscaping, snow removal, trash, and pest control, making maintenance-free living a breeze! With its expanded layout, three-seasons room, and thoughtful updates, this condo offers comfort, convenience, and is within close proximity to schools, shopping centers and more! Call today to schedule a showing!
Closed
$240,000
5289 Deer Trace Dr, Kent, OH 44240
3beds
1,668sqft
Condominium
Built in 2004
-- sqft lot
$249,200 Zestimate®
$144/sqft
$1,916 Estimated rent
Home value
$249,200
$204,000 - $304,000
$1,916/mo
Zestimate® history
Owner options
List your home for rent
$1,916/mo
Rent Zestimate®
Find your next renter with Zillow Rental Manager. Plus, with online applications, you can quickly screen prospective tenants – for free.
$1,916/mo
Rent Zestimate®
Refinance and save
$1,864/mo
Est. payment
Refinancing to a lower rate could help reduce your monthly payments and save thousands over the life of the loan.
$1,864/mo
Est. payment
Explore your selling options
Work with a Zillow partner agent
Leverage their expertise and Zillow's premium Showcase listings to get your home seen by more buyers.
Get startedList with your own agent
Get your home in front of millions of buyers by listing it on Zillow.
Learn how to do itSell it yourself
Take full control of how buyers see your home on Zillow by listing For Sale by Owner (FSBO).
List your homeWhat's special
Two well-sized bedroomsOpen concept kitchenExpanded layoutBeautiful three-seasons roomAttached two-car garageRemodeled main bathroomCozy dining area
Zillow last checked:
Listing updated:
Listed by:
Dayna Edwards 330-268-0876 daynaedwards@soldbydayna.com,
EXP Realty, LLC.
Bought with:
Monique Smith, 2024005703
Howard Hanna
Source: MLS Now,MLS#: 5175711 Originating MLS: Akron Cleveland Association of REALTORS
Originating MLS: Akron Cleveland Association of REALTORSFacts & features
Interior
Bedrooms & bathrooms
- Bedrooms: 3
- Bathrooms: 2
- Full bathrooms: 2
- Main level bathrooms: 2
- Main level bedrooms: 3
Heating
- Forced Air, Gas
Cooling
- Central Air
Appliances
- Included: Dishwasher, Microwave, Range, Refrigerator
- Laundry: Main Level
Features
- Has basement: No
- Has fireplace: No
Interior area
- Total structure area: 1,668
- Total interior livable area: 1,668 sqft
- Finished area above ground: 1,668
Property
Parking
- Total spaces: 2
- Parking features: Attached, Garage
- Attached garage spaces: 2
Features
- Levels: One
- Stories: 1
Lot
- Size: 10,707 Square Feet
Details
- Parcel number: 040092000007019
Construction
Type & style
- Home type: Condo
- Architectural style: Ranch
- Property subtype: Condominium
Materials
- Vinyl Siding
- Foundation: Slab
- Roof: Asphalt,Fiberglass
Condition
- Year built: 2004
Utilities & green energy
- Sewer: Public Sewer
- Water: Public
Community & HOA
Community
- Subdivision: Village/Marsh Landing Condo
HOA
- Has HOA: Yes
- Services included: Association Management, Insurance, Maintenance Grounds, Maintenance Structure, Reserve Fund, Snow Removal, Trash
- HOA fee: $250 monthly
- HOA name: The Village At Marsh Creek
Location
- Region: Kent
Financial & listing details
- Price per square foot: $144/sqft
- Tax assessed value: $214,200
- Annual tax amount: $3,568
- Date on market: 12/6/2025
- Cumulative days on market: 49 days
- Listing terms: Cash,Conventional
Price history
| Date | Event | Price |
|---|---|---|
| 1/23/2026 | Sold | $240,000-3.4%$144/sqft |
Source:  MLS Now #5175711 Report a problem MLS Now #5175711 Report a problem | ||
| 1/23/2026 | Pending sale | $248,500$149/sqft |
Source: MLS Now #5175711 Report a problem | ||
| 12/12/2025 | Contingent | $248,500$149/sqft |
Source: MLS Now #5175711 Report a problem | ||
| 12/6/2025 | Listed for sale | $248,500+59.3%$149/sqft |
Source: MLS Now #5175711 Report a problem | ||
| 7/2/2004 | Sold | $156,000$94/sqft |
Source: Public Record Report a problem | ||
Public tax history
| Year | Property taxes | Tax assessment |
|---|---|---|
| 2025 | $3,636 +1.7% | $74,970 |
| 2024 | $3,576 +13.7% | $74,970 +41.6% |
| 2023 | $3,146 -0.3% | $52,960 |
| 2022 | $3,155 +2.7% | $52,960 |
| 2021 | $3,072 +8.4% | $52,960 +20% |
| 2020 | $2,833 +1.3% | $44,140 |
| 2019 | $2,798 +27.2% | $44,140 +7.3% |
| 2018 | $2,199 | $41,130 |
| 2017 | $2,199 +0.3% | $41,130 |
| 2016 | $2,193 +3.3% | $41,130 |
| 2015 | $2,122 +3.6% | $41,130 |
| 2014 | $2,047 +2.4% | $41,130 |
| 2013 | $1,999 +0.3% | $41,130 |
| 2012 | $1,993 -6.4% | $41,130 -11.5% |
| 2011 | $2,131 +0.1% | $46,450 |
| 2010 | $2,128 +0.5% | $46,450 -1.6% |
| 2009 | $2,117 | $47,220 |
| 2008 | $2,117 | $47,220 -4.9% |
| 2007 | -- | $49,670 |
| 2005 | $2,202 | -- |
Find assessor info on the county website
Neighborhood: 44240
Nearby homes
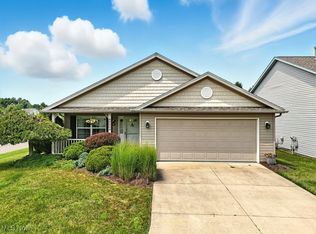
- $235,0003 bd2 ba1.5k sqft5335 Treeview Cir, Kent, OH 44240Sold
- $267,1003 bd2 ba1.4k sqft5291 Deer Trace Dr, Kent, OH 44240Off Market
- $245,9003 bd3 ba1.4k sqft5291 Deer Trace Dr #24, Kent, OH 44240Off Market
- $255,0004 bd3 ba1.5k sqft5337 Treeview Cir, Kent, OH 44240Sold
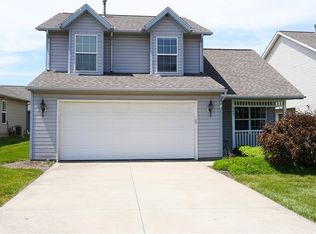
- $242,0003 bd2 ba1.5k sqft5339 Treeview Cir, Kent, OH 44240Off Market
- $275,0003 bd3 ba1.6k sqft5333 Fawn Cir, Kent, OH 44240Sold
- $257,3002 bd2 ba1.6k sqft5295 Deer Trace Dr, Kent, OH 44240Off Market
- $202,0002 bd1 ba1.2k sqft5341 Treeview Cir, Kent, OH 44240Sold
Nearby schools
GreatSchools rating
- 7/10Brimfield Elementary SchoolGrades: K-5Distance: 2.9 mi
- 8/10Field Middle SchoolGrades: 6-8Distance: 5 mi
- 5/10Field High SchoolGrades: 9-12Distance: 5 mi
Schools provided by the listing agent
- District: Field LSD - 6703
Source: MLS Now. This data may not be complete. We recommend contacting the local school district to confirm school assignments for this home.
Get a cash offer in 3 minutes
Find out how much your home could sell for in as little as 3 minutes with a no-obligation cash offer.
Estimated market value
$249,200
Get a cash offer in 3 minutes
Find out how much your home could sell for in as little as 3 minutes with a no-obligation cash offer.
Estimated market value
$249,200
- Ohio
- Portage County
- Kent
- 44240
- 5289 Deer Trace Dr
Nearby cities
Nearby neighborhoods
Nearby zip codes
Other Kent Topics
