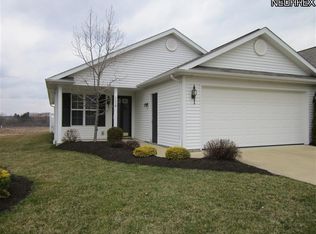
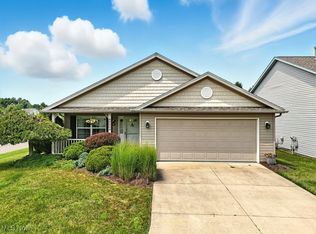
Tucked inside the Village at Marsh Landing, this beautifully updated 3-bedroom, 2.5-bath condo offers an easy-flowing layout with modern finishes and thoughtful conveniences throughout. Step inside from the covered front porch to a bright living room featuring vaulted ceilings, updated LVT flooring, a gas fireplace, and a stylish textured accent wall that adds warmth and character. The living area opens naturally into the spacious eat-in kitchen, complete with granite countertops, breakfast bar seating, pantry storage, and appliances that convey. Just off the dining area, sliding doors lead to a private patio, perfect for outdoor dining or relaxing. The main level also includes a convenient half bath, first-floor laundry, and a desirable first-floor primary suite with a walk-in closet with organizer, additional closet space, and an updated ensuite bath featuring a tiled shower with inlay, glass door, transom window, and updated shower head. Upstairs, a versatile loft provides great flex space for an office, reading nook, or sitting area, along with two additional bedrooms and a full bath with tile flooring, tub/shower combo, and linen closet. Updates since 2022 include a new furnace, all new flooring, fresh interior paint, updated cabinets, new light fixtures, and a remodeled first-floor bathroom. Complete with a 2-car attached garage, corner cul-de-sac lot, central air, and HOA coverage including landscaping, roof, trash removal, common area maintenance, and association insurance, this condo is move-in ready with comfort and convenience in mind!
Closed
Zillow last checked:
Listing updated:
Bought with:
Scott M Tinlin, 2012002793
Platinum Real Estate
Source: MLS Now,MLS#: 5209818 Originating MLS: Stark Trumbull Area REALTORS
Originating MLS: Stark Trumbull Area REALTORSPrice history
| Date | Event | Price |
|---|---|---|
| 6/29/2026 | Sold | $275,000$167/sqft |
Source:  MLS Now #5209818 Report a problem MLS Now #5209818 Report a problem | ||
| 6/9/2026 | Pending sale | $275,000$167/sqft |
Source: MLS Now #5209818 Report a problem | ||
| 5/15/2026 | Listed for sale | $275,000+18.5%$167/sqft |
Source: MLS Now #5209818 Report a problem | ||
| 5/27/2022 | Sold | $232,000+3.2%$141/sqft |
Source: MLS Now #4364024 Report a problem | ||
| 4/20/2022 | Pending sale | $224,800$137/sqft |
Source: MLS Now #4364024 Report a problem | ||
| 4/15/2022 | Listed for sale | $224,800+67.9%$137/sqft |
Source: MLS Now #4364024 Report a problem | ||
| 3/7/2012 | Listing removed | $133,900$81/sqft |
Source: Chervenic Realty Inc #3274333 Report a problem | ||
| 1/24/2012 | Price change | $133,900-4.3%$81/sqft |
Source: Chervenic Realty Inc #3274333 Report a problem | ||
| 11/8/2011 | Listed for sale | $139,900+10.2%$85/sqft |
Source: Chervenic Realty Inc #3274333 Report a problem | ||
| 11/13/2007 | Sold | $127,000-13%$77/sqft |
Source: Public Record Report a problem | ||
| 3/26/2004 | Sold | $145,900$89/sqft |
Source: Public Record Report a problem | ||
Get a cash offer in 3 minutes
Find out how much your home could sell for in as little as 3 minutes with a no-obligation cash offer.
Estimated market value
$280,600
