Skip main navigation
Off market
  • $575,700

    5289 Grand Palmetto Way, North Port, FL 34291

    4beds
    2,555sqft
    SingleFamily
    Built in 2005
    9,583 Square Feet Lot
    $575,700 Zestimate®
    $225/sqft
    $3,307 Estimated rent

    Home value

    $575,700

    $535,000 - $616,000

    $3,307/mo

    Zestimate® history
    Loading
    Loading...

    Owner options

    List your home for rent

    $3,307/mo

    Rent Zestimate®

    Find your next renter with Zillow Rental Manager. Plus, with online applications, you can quickly screen prospective tenants – for free.

    Learn more

    $3,307/mo

    Rent Zestimate®

    Refinance and save

    $4,073/mo

    Est. payment

    Refinancing to a lower rate could help reduce your monthly payments and save thousands over the life of the loan.

    See today's rates

    $4,073/mo

    Est. payment

    Explore your selling options

    Work with a Zillow partner agent

    Leverage their expertise and Zillow's premium Showcase listings to get your home seen by more buyers.

    Get started

    List with your own agent

    Get your home in front of millions of buyers by listing it on Zillow.

    Learn how to do it

    Sell it yourself

    Take full control of how buyers see your home on Zillow by listing For Sale by Owner (FSBO).

    List your home

    What's special

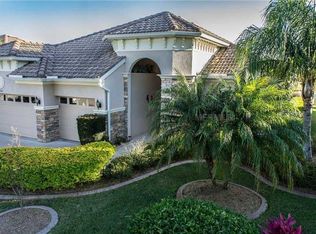
    Gorgeous, must see! Expanded Mulberry floorpan with gas heated Salt Water Pool overlooking the serene lake and #8 Hole of the Creek Course in desirable Heron Creek Golf &CC. Spread out in this customized floor plan featuring 4 bedrooms and private office, 3 full baths & 3 car garage complete with workshop and custom cabinetry with ample storage. This nicely appointed home has crown molding in the main areas, tiled entry, wood-like laminate flooring, oversized laundry with cabinetry and extra pantry space. The Chef's kitchen is perfect for entertaining! Stainless appliances w/double oven and gas cooking, top of the line granite counters and island, white " soft close" cabinetry with under cabinet lighting and glass tile backsplash for a nice finish. The breakfast nook is just off the kitchen, a great place to start your day. The light/ bright formal dining room is accented with a tray ceiling. Divine Master Suite boasts and en-suite bath with walk-in shower, soaking tub, separate sinks, oversized closet including built-in shelving. For your convenience, the master has a door that opens to the lanai and pool area. The expansive lanai is complimented with travertine pavers and fabulous views of the lake and golf course. The fourth bedroom fills with natural light, has its' own bath and built in book shelves. More upgrades include, retractable screens on the entry, sun awning, hurricane shutters, alarm system, transferable home warranty and freshly painted. Make this yours today to start living the dream!

    This property is not currently displayed as for sale or rent on Zillow. This may be different from what's on other websites or public sources.

    Facts & features

    Interior

    Bedrooms & bathrooms
    • Bedrooms: 4
    • Bathrooms: 3
    • Full bathrooms: 3
    Heating
    • Heat pump, Electric
    Cooling
    • Central
    Appliances
    • Included: Dishwasher, Dryer, Microwave, Refrigerator
    • Laundry: Inside
    Features
    • Ceiling Fans(s), High Ceiling(s), Master Bedroom Downstairs, Crown Molding, Walk-In Closet(s), Window Treatments, Open Floorplan, Solid Surface Counters, Solid Wood Cabinets, Eating Space In Kitchen, Stone Counters, In Wall Pest System, Thermostat
    • Flooring: Carpet
    • Windows: Blinds
    Interior area
    • Structure area source: Public Records
    • Total interior livable area: 2,555 sqft

    Property

    Parking
    • Parking features: Garage - Attached
    Features
    • Levels: One
    • Patio & porch: Patio, Screened
    • Exterior features: block
    • Pool features: Heated, Salt Water, Tile, Screen Enclosure, In Ground, Gunite
    • Has spa: Yes
    • Has view: Yes
    • View description: Park, Water
    • Has water view: Yes
    • Water view: Water
    • Waterfront features: Lake
    Lot
    • Size: 9,583 Square Feet
    • Features: Street Private, In City Limits, Sidewalk, On Golf Course
    • Residential vegetation: Mature Landscaping, Trees/Landscaped
    Details
    • Parcel number: 0977040640
    • Zoning: PCDN

    Construction

    Type & style
    • Home type: SingleFamily
    • Architectural style: Florida
    Materials
    • masonry
    • Foundation: Concrete
    • Roof: Tile
    Condition
    • Year built: 2005
    Details
    • Builder model: Mulberry Plus
    • Builder name: Ryland

    Utilities & green energy

    • Sewer: Public Sewer
    • Water: Public
    • Utilities for property: Public, BB/HS Internet Available, Cable Connected, Electricity Connected, Fire Hydrant, Street Lights, Underground Utilities, Sprinkler Recycled, Sewer Connected, Natural Gas Connected

    Community & HOA

    Community
    • Features: On Site Laundry Available
    • Security: Gated Community, Smoke Detector(s), Security System, Security Gate
    • Subdivision: HERON CREEK
    HOA
    • Has HOA: Yes
    • Amenities included: Gated, Tennis Court(s), Fitness Center, Security, Clubhouse, Golf Course, Pool, Sauna
    • Services included: Cable TV, Maintenance Grounds, Security, Manager, Internet
    • HOA fee: $343 monthly
    Location
    • Region: North Port

    Financial & listing details

    • Price per square foot: $225/sqft
    • Tax assessed value: $519,500
    • Annual tax amount: $4,723

    Price history

    DateEventPrice
    11/22/2019Listing removed$419,000$164/sqft
    Source: Berkshire Hathaway Home Services Florida Realty #C7420744 Report a problem
    10/2/2019Price change$419,000-4.8%$164/sqft
    Source: BERKSHIRE HATHAWAY HOMESERVICES FLORIDA REALTY #C7420744 Report a problem
    6/7/2019Listed for sale$439,900+33.5%$172/sqft
    Source: RE/MAX ALLIANCE GROUP #C7416536 Report a problem
    11/14/2005Sold$329,600$129/sqft
    Source: Public Record Report a problem

    Public tax history

    YearProperty taxesTax assessment
    2025$4,723 +3.6%$307,895 +2.9%
    2024$4,558 +10.2%$299,218 +9.6%
    2023$4,135 -5.3%$272,903 -3.4%
    2022$4,365 +0.8%$282,554 +3%
    2021$4,333 +1.2%$274,324 +1.4%
    2020$4,281 +1.9%$270,536 +2.3%
    2019$4,199 $264,454 +1.9%
    2018$4,199 +6.1%$259,523 +2.1%
    2017$3,958 -2.1%$254,185 -13.2%
    2016$4,044 $292,700 +4%
    2015$4,044 +1%$281,400 +16.5%
    2014$4,005 +1.5%$241,639
    2013$3,946 +4.1%$241,639 +1.7%
    2012$3,792 +3.2%$237,600 +1.1%
    2011$3,673 -3.2%$235,100 -2.2%
    2010$3,796 -25.3%$240,300 -0.4%
    2009$5,084 $241,200 -21.4%
    2008$5,084 +17.8%$306,900 +20.9%
    2007$4,316 $253,800 -9%
    2006-- $278,900 +283.6%
    2005-- $72,700 -21.6%
    2004$1,826 $92,700
    Find assessor info on the county website

    Neighborhood: 34291

    Nearby schools

    GreatSchools rating
    Schools provided by the listing agent
    • Elementary: Glenallen Elementary
    • Middle: Heron Creek Middle
    • High: North Port High

    Source: The MLS. This data may not be complete. We recommend contacting the local school district to confirm school assignments for this home.

    Get a cash offer in 3 minutes
    Find out how much your home could sell for in as little as 3 minutes with a no-obligation cash offer.
    Estimated market value
    $575,700
    Get a cash offer in 3 minutes
    Find out how much your home could sell for in as little as 3 minutes with a no-obligation cash offer.
    Estimated market value
    $575,700