Welcome to Bell Creek Single-Family Homes—Your Perfect Summer Move!
Discover the best value near Leland and Wilmington with the lowest-priced new homes in the area. Enjoy resort-style living with a sparkling community pool and included appliances for a truly move-in-ready experience—just in time for spring!
Introducing The Fairview: Fresh, Stylish, and Designed for Modern Living
This brand-new 3-bedroom, 3-bath home offers a smart, open layout that blends comfort and versatility. The gourmet kitchen with a spacious island flows seamlessly into the dining and great room—ideal for hosting spring gatherings or enjoying everyday family life. Step out to your covered rear porch and savor breezy evenings outdoors.
Your first-floor owner's suite is a private retreat with plenty of space, while a second bedroom and full bath on the main level add convenience for guests or multi-generational living. A flexible space on the first floor adapts to your lifestyle—home office, hobby room, or play area. Upstairs, a generous loft and third bedroom with full bath provide even more room to spread out.
Why Bell Creek? Resort-style amenities, included appliances, and unbeatable pricing—all just minutes from Wilmington's beaches and Leland's conveniences.
Make this May your move-in month and start your next chapter in style! Schedule your tour today.
Sold for $324,990
$324,990
529 Bell Creek Avenue NE, Winnabow, NC 28479
3beds
1,927sqft
Single Family Residence
Built in 2026
5,227 Square Feet Lot
$324,600 Zestimate®
$169/sqft
$2,305 Estimated rent
Home value
$324,600
$308,000 - $341,000
$2,305/mo
Zestimate® history
Owner options
List your home for rent
$2,305/mo
Rent Zestimate®
Find your next renter with Zillow Rental Manager. Plus, with online applications, you can quickly screen prospective tenants – for free.
$2,305/mo
Rent Zestimate®
Refinance and save
$3,120/mo
Est. payment
Refinancing to a lower rate could help reduce your monthly payments and save thousands over the life of the loan.
$3,120/mo
Est. payment
Explore your selling options
Work with a Zillow partner agent
Leverage their expertise and Zillow's premium Showcase listings to get your home seen by more buyers.
Get startedList with your own agent
Get your home in front of millions of buyers by listing it on Zillow.
Learn how to do itSell it yourself
Take full control of how buyers see your home on Zillow by listing For Sale by Owner (FSBO).
List your homeWhat's special
Sparkling community poolIncluded appliancesSmart open layoutCovered rear porch
Zillow last checked:
Listing updated:
Listed by:
Harold Chappell 910-512-1948,
NextHome Cape Fear
Bought with:
A Non Member
A Non Member
Source: Hive MLS,MLS#: 100548769 Originating MLS: Cape Fear Realtors MLS, Inc.
Originating MLS: Cape Fear Realtors MLS, Inc.Facts & features
Interior
Bedrooms & bathrooms
- Bedrooms: 3
- Bathrooms: 3
- Full bathrooms: 3
Rooms
- Room types: Master Bedroom, Bedroom 1, Great Room, Dining Room, Other, Bathroom 1, Bathroom 2, Laundry, Bedroom 2, Bathroom 3
Primary bedroom
- Level: Main
- Dimensions: 14.17 x 12.42
Bedroom 1
- Level: Main
- Dimensions: 11.83 x 10.42
Bedroom 2
- Level: Upper
- Dimensions: 10.42 x 11.67
Bathroom 1
- Description: Master
- Level: Main
Bathroom 2
- Description: Guest
- Level: Main
Bathroom 3
- Description: Guest
Dining room
- Level: Main
- Dimensions: 14.58 x 10.58
Great room
- Level: Main
- Dimensions: 14.58 x 15.42
Kitchen
- Level: Main
- Dimensions: 14.58 x 13
Laundry
- Level: Main
Other
- Description: Loft
- Level: Upper
- Dimensions: 13 x 11.67
Other
- Description: Flex
- Level: Main
- Dimensions: 14.17 x 8
Heating
- Electric, Forced Air, Zoned
Cooling
- Central Air, Zoned
Appliances
- Included: Electric Oven, Electric Cooktop, Built-In Microwave, Washer, Refrigerator, Range, Dryer, Disposal, Dishwasher
- Laundry: Laundry Room
Features
- Walk-in Closet(s), Entrance Foyer, Kitchen Island, Pantry, Walk-in Shower, Walk-In Closet(s)
- Flooring: LVT/LVP, Carpet
- Basement: None
- Attic: Access Only
Interior area
- Total structure area: 1,927
- Total interior livable area: 1,927 sqft
Property
Parking
- Total spaces: 2
- Parking features: Garage Faces Front, Attached, Concrete, Garage Door Opener, Paved
- Attached garage spaces: 2
Accessibility
- Accessibility features: None
Features
- Levels: Two
- Patio & porch: Covered, Rear Porch
- Exterior features: Cluster Mailboxes
- Pool features: None
- Fencing: None
- Has view: Yes
- View description: See Remarks
- Waterfront features: None
- Frontage type: See Remarks
Lot
- Size: 5,227 Square Feet
Details
- Parcel number: 097ma012
- Zoning: Co-Cld
- Special conditions: Standard
Construction
Type & style
- Home type: SingleFamily
- Architectural style: Patio
- Property subtype: Single Family Residence
Materials
- Vinyl Siding, Wood Frame
- Foundation: Slab
- Roof: Architectural Shingle
Condition
- New construction: Yes
- Year built: 2026
Details
- Warranty included: Yes
Utilities & green energy
- Sewer: Public Sewer
- Water: Public
- Utilities for property: Sewer Available, Sewer Connected, Water Available, Water Connected
Green energy
- Green verification: HERS Index Score
- Energy efficient items: Lighting, Thermostat
Community & HOA
Community
- Security: Smoke Detector(s)
- Subdivision: Bell Creek
HOA
- Has HOA: Yes
- Amenities included: Pool, Maintenance Common Areas, Maintenance Grounds, Maintenance Roads, Street Lights
- HOA fee: $1,200 annually
- HOA name: LRES Association Managment
- HOA phone: 910-454-0700
Location
- Region: Winnabow
Financial & listing details
- Price per square foot: $169/sqft
- Tax assessed value: $60,000
- Annual tax amount: $225
- Date on market: 1/12/2026
- Cumulative days on market: 32 days
- Listing agreement: Blanket Listing Agreement
- Listing terms: Cash,Conventional,FHA,USDA Loan,VA Loan
- Road surface type: Paved
Price history
| Date | Event | Price |
|---|---|---|
| 4/22/2026 | Sold | $324,990$169/sqft |
Source:  Hive MLS #100548769 Report a problem Hive MLS #100548769 Report a problem | ||
| 2/13/2026 | Pending sale | $324,990$169/sqft |
Source: Hive MLS #100548769 Report a problem | ||
| 2/6/2026 | Price change | $324,990-1.5%$169/sqft |
Source: Hive MLS #100548769 Report a problem | ||
| 2/5/2026 | Price change | $329,875-1%$171/sqft |
Source: Hive MLS #100548769 Report a problem | ||
| 1/12/2026 | Listed for sale | $333,355$173/sqft |
Source: Hive MLS #100548769 Report a problem | ||
Public tax history
Tax history is unavailable.
Neighborhood: 28479
Nearby homes
- $293,2703 bd2 ba1.4k sqft564 Bell Creek Ave NE, Winnabow, NC 28479Sold
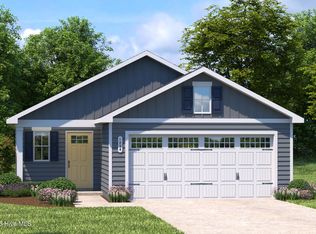
- $293,4804 bd3 ba1.6k sqft576 Bell Creek Ave NE, Winnabow, NC 28479Sold

- $214,9903 bd2 ba1.4k sqft2139 Lewis Creek Cir NE, Winnabow, NC 28479Pending
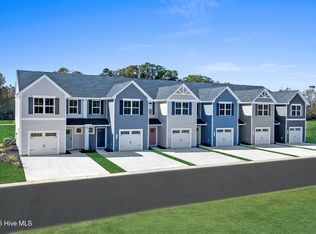
- $298,9653 bd2 ba1.4k sqft544 Bell Creek Ave NE, Winnabow, NC 28479Sold
- $290,1904 bd3 ba1.9k sqft1034 Garris Creek Ln NE, Winnabow, NC 28479Sold
- $324,9903 bd2 ba1.4k sqft1459 Cherry Creek Ln NE, Winnabow, NC 28479Pending
- $329,9904 bd3 ba1.9k sqft1004 Garris Creek Ln NE, Winnabow, NC 28479Sold
- $324,9905 bd2 ba2.2k sqft1451 Cherry Creek Ln NE, Winnabow, NC 28479New Construction
Nearby schools
GreatSchools rating
- 3/10Bolivia ElementaryGrades: PK-5Distance: 3.4 mi
- 4/10South Brunswick MiddleGrades: 6-8Distance: 8.2 mi
- 4/10South Brunswick HighGrades: 9-12Distance: 8.2 mi
Schools provided by the listing agent
- Elementary: Bolivia
- Middle: South Brunswick
- High: South Brunswick
Source: Hive MLS. This data may not be complete. We recommend contacting the local school district to confirm school assignments for this home.
Get a cash offer in 3 minutes
Find out how much your home could sell for in as little as 3 minutes with a no-obligation cash offer.
Estimated market value
$324,600
Get a cash offer in 3 minutes
Find out how much your home could sell for in as little as 3 minutes with a no-obligation cash offer.
Estimated market value
$324,600
- North Carolina
- Brunswick County
- Winnabow
- 28479
- 529 Bell Creek Avenue NE
Nearby cities
Nearby zip codes
Other Winnabow Topics
