Welcome Home to Bell Creek Townhomes - Where Comfort Meets Convenience
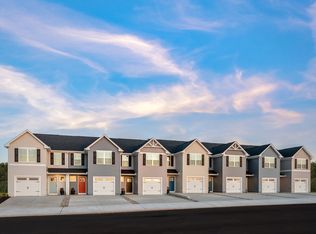
The Poplar townhome is designed for the way you live today. Step through the covered porch into a bright, welcoming foyer that sets the tone for the entire home. The open-concept layout creates a natural flow from the spacious great room to the gourmet kitchen, complete with stainless steel appliances and a light-filled dining area--perfect for family dinners or hosting friends. Upstairs, two generous bedrooms and a full bath offer plenty of space for family or guests. The second-floor laundry, with washer and dryer included, makes everyday life easier. At the end of the day, retreat to your private owner's suite featuring a dual vanity bath and an oversized walk-in closet that feels like your own personal sanctuary.
Bell Creek Townhomes combines style and value in one unbeatable package. With all appliances included and a community pool just steps away, this is an ideal choice for families looking for a fresh start, first-time buyers ready to own, or homebuyers seeking a smart opportunity. Located near Leland, you'll enjoy easy access to shopping, dining, and the beautiful Carolina coast.
Your new chapter starts here--schedule your visit today and see why Bell Creek is the perfect place to call home.
Pending
$214,990
2139 Lewis Creek Circle NE, Winnabow, NC 28479
3beds
1,442sqft
:
Get pre-qualified$1,415/mo
Townhouse
Built in 2026
1,742 Square Feet Lot
$214,900 Zestimate®
$149/sqft
$150/mo HOA
What's special
- 95 days |
- 8 |
- 0 |
Zillow last checked:
Listing updated:
Listed by:
Harold Chappell 910-512-1948,
NextHome Cape Fear
Source: Hive MLS,MLS#: 100558540 Originating MLS: Cape Fear Realtors MLS, Inc.
Originating MLS: Cape Fear Realtors MLS, Inc.Facts & features
Interior
Bedrooms & bathrooms
- Bedrooms: 3
- Bathrooms: 2
- Full bathrooms: 2
Rooms
- Room types: Great Room, Dining Room, Master Bedroom, Bedroom 2, Bedroom 3, Bathroom 1, Bathroom 2
Primary bedroom
- Level: Second
- Dimensions: 11.5 x 15
Bedroom 2
- Level: Second
- Dimensions: 9.67 x 11
Bedroom 3
- Level: Second
- Dimensions: 9 x 11
Bathroom 1
- Description: Owners
Bathroom 2
- Description: Guest
Dining room
- Level: First
- Dimensions: 8.42 x 11.42
Great room
- Level: First
- Dimensions: 15.5 x 12.5
Kitchen
- Level: First
- Dimensions: 10.58 x 11.42
Heating
- Electric, Forced Air
Cooling
- Central Air
Appliances
- Included: Electric Oven, Electric Cooktop, Built-In Microwave, Washer, Refrigerator, Range, Dryer, Disposal, Dishwasher
- Laundry: Dryer Hookup, Washer Hookup, Laundry Closet
Features
- Walk-in Closet(s), Entrance Foyer, Pantry, Eat-in Kitchen, Walk-In Closet(s)
- Flooring: LVT/LVP, Carpet
- Basement: None
- Attic: Access Only
Interior area
- Total structure area: 1,442
- Total interior livable area: 1,442 sqft
Property
Parking
- Total spaces: 1
- Parking features: Garage Faces Front, Attached, Concrete, Garage Door Opener, Paved
- Attached garage spaces: 1
Accessibility
- Accessibility features: None
Features
- Levels: Two
- Patio & porch: Patio
- Exterior features: Cluster Mailboxes
- Pool features: None
- Fencing: Privacy
- Has view: Yes
- View description: See Remarks
- Waterfront features: None
- Frontage type: See Remarks
Lot
- Size: 1,742 Square Feet
- Features: Interior Lot
Details
- Parcel number: 111da070
- Zoning: CI
- Special conditions: Standard
Construction
Type & style
- Home type: Townhouse
- Property subtype: Townhouse
Materials
- Vinyl Siding, Wood Frame
- Foundation: Slab
- Roof: Architectural Shingle
Condition
- New construction: Yes
- Year built: 2026
Details
- Warranty included: Yes
Utilities & green energy
- Sewer: Public Sewer
- Water: Public
- Utilities for property: Sewer Available, Sewer Connected, Water Available, Water Connected
Green energy
- Green verification: HERS Index Score
- Energy efficient items: Lighting, Thermostat
Community & HOA
Community
- Security: Smoke Detector(s)
- Subdivision: Bell Creek
HOA
- Has HOA: Yes
- Amenities included: Pool, Maintenance Common Areas, Maintenance Grounds, Maintenance Roads, Trash
- HOA fee: $1,800 annually
- HOA name: LRES Association Management
- HOA phone: 910-454-0700
Location
- Region: Winnabow
Financial & listing details
- Price per square foot: $149/sqft
- Date on market: 3/6/2026
- Cumulative days on market: 96 days
- Listing agreement: Blanket Listing Agreement
- Listing terms: Cash,Conventional,FHA,USDA Loan,VA Loan
- Road surface type: Paved
Estimated market value
$214,900
$204,000 - $226,000
$1,932/mo
Price history
| Date | Event | Price |
|---|---|---|
| 5/11/2026 | Pending sale | $214,990$149/sqft |
Source:  Hive MLS #100558540 Report a problem Hive MLS #100558540 Report a problem | ||
| 4/17/2026 | Price change | $214,990-2.3%$149/sqft |
Source: Hive MLS #100558540 Report a problem | ||
| 3/6/2026 | Listed for sale | $219,990$153/sqft |
Source: Hive MLS #100558540 Report a problem | ||
Public tax history
Tax history is unavailable.
Monthly payment
Est. payment
Payment breakdown
Explore the cost of this home by adjusting the details. Changes won't be saved.Climate risks
Neighborhood: 28479
Nearby schools
GreatSchools rating
- 3/10Bolivia ElementaryGrades: PK-5Distance: 3.4 mi
- 4/10South Brunswick MiddleGrades: 6-8Distance: 8.2 mi
- 4/10South Brunswick HighGrades: 9-12Distance: 8.2 mi
Schools provided by the listing agent
- Elementary: Bolivia
- Middle: South Brunswick
- High: South Brunswick
Source: Hive MLS. This data may not be complete. We recommend contacting the local school district to confirm school assignments for this home.
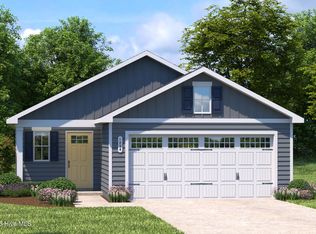
- $293,2703 bd2 ba1.4k sqft564 Bell Creek Ave NE, Winnabow, NC 28479Sold
- $293,4804 bd3 ba1.6k sqft576 Bell Creek Ave NE, Winnabow, NC 28479Sold

- $324,9903 bd3 ba1.9k sqft529 Bell Creek Ave NE, Winnabow, NC 28479Sold
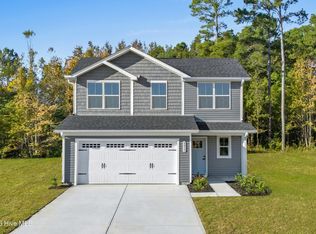
- $298,9653 bd2 ba1.4k sqft544 Bell Creek Ave NE, Winnabow, NC 28479Sold
- $290,1904 bd3 ba1.9k sqft1034 Garris Creek Ln NE, Winnabow, NC 28479Sold
- $324,9903 bd2 ba1.4k sqft1459 Cherry Creek Ln NE, Winnabow, NC 28479Pending
- $329,9904 bd3 ba1.9k sqft1004 Garris Creek Ln NE, Winnabow, NC 28479Sold
- $324,9905 bd2 ba2.2k sqft845 Haw Creek Ave NE, Winnabow, NC 28479Pending
A local agent can set up tours, give advice and negotiate with sellers.
Similar homes
- $214,9903 bd3 ba1.4k sqft2069 Lewis Creek Circle NE, Winnabow, NC 28479New Construction
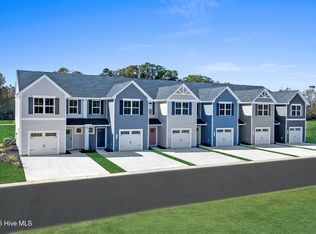
 MLS ID #100588701, Harold Chappell, NextHome Cape Fear. Hive MLS
 - from $209,9903 bd2 ba1.4k sqftPoplar Plan, Bell Creek Townhomes, Winnabow, NC 28479New Construction
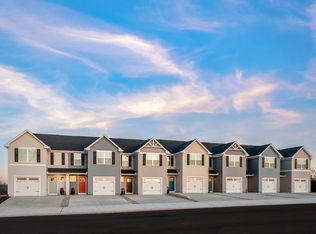 Ryan Homes
 - $242,4803 bd3 ba1.4k sqft2127 Lewis Creek Circle NE, Winnabow, NC 28479New ConstructionHive MLS
- from $234,9903 bd2 ba1.4k sqftPoplar End Unit Plan, Bell Creek Townhomes, Winnabow, NC 28479New Construction
 Ryan Homes
 - $247,5553 bd3 ba1.4k sqft2173 Lewis Creek Circle NE, Winnabow, NC 28479New ConstructionHive MLS
- $239,9903 bd2 ba1.4k sqft2127 Lewis Creek Cir, Winnabow, NC 28479New ConstructionRyan Homes
- from $269,9903 bd3 ba1.4k sqftEvergreen Plan, Bell Creek Single Family Homes, Winnabow, NC 28479New ConstructionRyan Homes
- from $289,9903 bd2 ba1.4k sqftRosewood Plan, Bell Creek Single Family Homes, Winnabow, NC 28479New ConstructionRyan Homes
- $289,9903 bd2 ba1.4k sqft841 Haw Creek Avenue NE, Winnabow, NC 28479New ConstructionMLS ID #100564043, Harold Chappell, NextHome Cape Fear. Hive MLS
- $294,9904 bd3 ba1.7k sqft1471 Cherry Creek Lane, Winnabow, NC 28479New ConstructionMLS ID #100578273, Harold Chappell, NextHome Cape Fear. Hive MLS
- $306,0003 bd2 ba1.2k sqft5256 Soybean Drive NE, Winnabow, NC 28479For SaleMLS ID #100573904, Pamela Saxman, Capital To Coast Realty Company. Hive MLS
- from $294,9904 bd3 ba1.7k sqftSequoia Plan, Bell Creek Single Family Homes, Winnabow, NC 28479New ConstructionRyan Homes
- $299,9903 bd2 ba1.7k sqft1211 Evening Walk Drive NE, Winnabow, NC 28479New ConstructionHive MLS
- $302,9904 bd3 ba1.9k sqft1447 Cherry Creek Avenue, Winnabow, NC 28479New ConstructionMLS ID #100578280, Harold Chappell, NextHome Cape Fear. Hive MLS
- $250,0003 bd3 ba1.7k sqft8234 Paramount Point, Leland, NC 28479For SaleMLS ID #100589712, Michelle D Gurrera, Coldwell Banker Sea Coast Advantage. Hive MLS
- from $302,9904 bd3 ba1.9k sqftTorrey Plan, Bell Creek Single Family Homes, Winnabow, NC 28479New ConstructionRyan Homes
- $309,0003 bd3 ba1.6k sqft938 Sunray Lane NE, Winnabow, NC 28479For SaleMLS ID #100574658, Ashley Garland, Coldwell Banker Sea Coast Advantage. Hive MLS
- $304,9903 bd2 ba1.7k sqft1211 Evening Walk NE, Winnabow, NC 28479New ConstructionStanley Martin Homes
- $322,2703 bd2 ba1.7k sqft1250 Evening Walk NE, Winnabow, NC 28479New ConstructionStanley Martin Homes
- $318,7703 bd2 ba1.7k sqft1255 Evening Walk NE, Winnabow, NC 28479New ConstructionStanley Martin Homes
