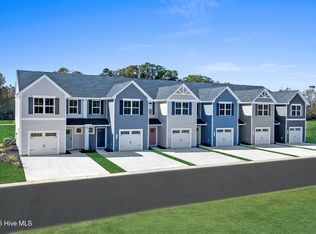
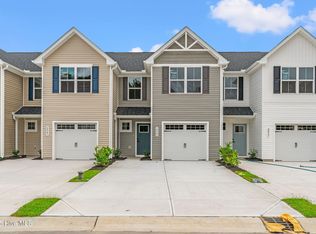
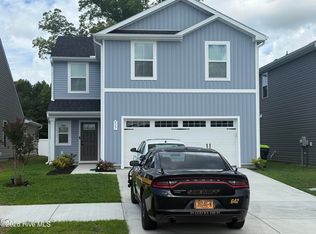
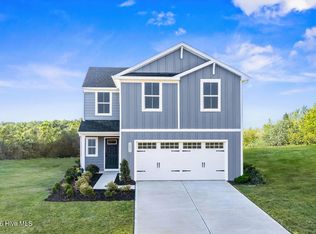
Welcome to Bell Creek where you can own a new home nestled in a serene setting with tranquil tree-lined homesites, while being conveniently located near everyday conveniences in Wilmington & Leland. The Woodford single-family home offers a spacious open-concept floor plan designed for modern family life. The welcoming great room flows into the gourmet kitchen and dining area, while a convenient first-floor bedroom and bath provides flexibility for guests or multi-generational living. Upstairs, four bedrooms and a versatile loft space offer room for the whole family. You luxurious owner's suite features dual walk-in closets and a spa-like double vanity. Complete with a two-car garage. Come home to the Woodford today.
Pending
$324,990
845 Haw Creek Avenue NE, Winnabow, NC 28479
5beds
2,275sqft
Single Family Residence
Built in 2026
4,356 Square Feet Lot
$324,400 Zestimate®
$143/sqft
$140/mo HOA
What's special
- 58 days
- 9
- 0
Zillow last checked:
Listing updated:
Listed by:
Harold Chappell 910-512-1948,
NextHome Cape Fear
Source: Hive MLS,MLS#: 100564045 Originating MLS: Cape Fear Realtors MLS, Inc.
Originating MLS: Cape Fear Realtors MLS, Inc.Facts & features
Interior
Bedrooms & bathrooms
- Bedrooms: 5
- Bathrooms: 2
- Full bathrooms: 2
Rooms
- Room types: Great Room, Dining Room, Bedroom 1, Master Bedroom, Bedroom 2, Bedroom 3, Bedroom 4, Other
Primary bedroom
- Level: Upper
- Dimensions: 15.67 x 13.5
Bedroom 1
- Description: First Floor Bedroom
- Level: Main
- Dimensions: 12.67 x 10.58
Bedroom 2
- Level: Upper
- Dimensions: 11 x 10.5
Bedroom 3
- Level: Upper
- Dimensions: 11 x 10.5
Bedroom 4
- Level: Upper
- Dimensions: 10 x 10.5
Dining room
- Level: Main
- Dimensions: 13.17 x 7.5
Great room
- Level: Main
- Dimensions: 16 x 18.42
Kitchen
- Level: Main
- Dimensions: 11 x 11.58
Other
- Description: Loft
- Level: Upper
- Dimensions: 14.25 x 14
Heating
- Electric, Forced Air, Zoned
Cooling
- Central Air, Zoned
Appliances
- Included: Electric Oven, Electric Cooktop, Built-In Microwave, Washer, Refrigerator, Dryer, Disposal, Dishwasher
- Laundry: Laundry Room
Features
- Walk-in Closet(s), Entrance Foyer, Kitchen Island, Pantry, Walk-in Shower, Walk-In Closet(s)
- Flooring: LVT/LVP, Carpet
- Basement: None
- Attic: Access Only
- Has fireplace: No
Interior area
- Total structure area: 2,275
- Total interior livable area: 2,275 sqft
Property
Parking
- Total spaces: 2
- Parking features: Garage Faces Front, Attached, Concrete, Garage Door Opener, Paved
- Attached garage spaces: 2
Accessibility
- Accessibility features: None
Features
- Levels: Two
- Patio & porch: None
- Exterior features: Cluster Mailboxes
- Pool features: None
- Fencing: None
- Has view: Yes
- View description: None
- Waterfront features: None
- Frontage type: See Remarks
Lot
- Size: 4,356 Square Feet
- Features: Corner Lot
Details
- Parcel number: 097nb024
- Zoning: CI
- Special conditions: Standard
Construction
Type & style
- Home type: SingleFamily
- Architectural style: Patio
- Property subtype: Single Family Residence
Materials
- Vinyl Siding, Wood Frame
- Foundation: Slab
- Roof: Architectural Shingle
Condition
- To Be Built
- New construction: Yes
- Year built: 2026
Details
- Warranty included: Yes
Utilities & green energy
- Sewer: Public Sewer
- Water: Public
- Utilities for property: Sewer Available, Water Available
Green energy
- Green verification: HERS Index Score
- Energy efficient items: Lighting, Thermostat
Community & HOA
Community
- Security: Smoke Detector(s)
- Subdivision: Bell Creek
HOA
- Has HOA: Yes
- Amenities included: Pool, Maintenance Common Areas, Maintenance Grounds, Maintenance Roads, Street Lights
- HOA fee: $1,680 annually
- HOA name: TBD
Location
- Region: Winnabow
Financial & listing details
- Price per square foot: $143/sqft
- Date on market: 4/1/2026
- Cumulative days on market: 58 days
- Listing agreement: Blanket Listing Agreement
- Listing terms: Cash,Conventional,FHA,USDA Loan,VA Loan
- Road surface type: Paved
Estimated market value
$324,400
$308,000 - $341,000
$2,535/mo
Price history
| Date | Event | Price |
|---|---|---|
| 5/21/2026 | Pending sale | $324,990$143/sqft |
Source:  Hive MLS #100564045 Report a problem Hive MLS #100564045 Report a problem | ||
| 4/1/2026 | Listed for sale | $324,990$143/sqft |
Source: Hive MLS #100564045 Report a problem | ||
Public tax history
Tax history is unavailable.
Monthly payment
Est. payment
Payment breakdown
Explore the cost of this home by adjusting the details. Changes won't be saved.Climate risks
Neighborhood: 28479
Nearby schools
Schools provided by the listing agent
- Elementary: Bolivia
- Middle: South Brunswick
- High: South Brunswick
Source: Hive MLS. This data may not be complete. We recommend contacting the local school district to confirm school assignments for this home.
Similar homes
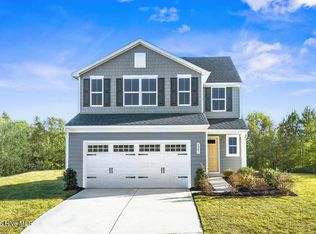
- $324,9905 bd2 ba2.2k sqft1451 Cherry Creek Lane NE, Winnabow, NC 28479New Construction
 MLS ID #100595676, Harold Chappell, NextHome Cape Fear. Hive MLS
 - $294,9904 bd3 ba1.7k sqft1471 Cherry Creek Lane, Winnabow, NC 28479New Construction
 MLS ID #100578273, Harold Chappell, NextHome Cape Fear. Hive MLS
 - $324,9904 bd2 ba1.7k sqft1044 Billfish Trail SE Lot 82, Winnabow, NC 28479New Construction
 MLS ID #100574468, Team D.R. Horton, D.R. Horton, Inc. Hive MLS
 - $345,9904 bd2 ba1.7k sqft1752 Blacktip Drive SE Lot 168, Winnabow, NC 28479New Construction
 Hive MLS
 - $344,2504 bd2 ba1.7k sqft1714 Blacktip Drive SE Lot 162, Winnabow, NC 28479New ConstructionHive MLS
- $369,9853 bd3 ba2.3k sqft1215 Evening Walk Drive NE, Winnabow, NC 28479New ConstructionHive MLS
- $352,7404 bd3 ba2.3k sqft1074 Billfish Trail SE Lot 41, Winnabow, NC 28479New ConstructionMLS ID #100568188, Team D.R. Horton, D.R. Horton, Inc. Hive MLS
- $316,4174 bd3 ba2.1k sqft434 Galloping Foal Way SE, Bolivia, NC 28422New ConstructionHive MLS
- $329,0334 bd3 ba2.1k sqft443 Galloping Foal Way SE, Bolivia, NC 28422New ConstructionMLS ID #100587883, Danielle Hunt, Mungo Homes. Hive MLS
- $299,0073 bd2 ba1.5k sqft426 Galloping Foal Way SE, Bolivia, NC 28422New ConstructionHive MLS
- $329,9904 bd3 ba2.1k sqft3009 Lebel Drive NE, Bolivia, NC 28422New ConstructionMLS ID #100587967, Harold Chappell, NextHome Cape Fear. Hive MLS
- $334,9904 bd3 ba2.1k sqft507 Virkus Drive NE, Bolivia, NC 28422New ConstructionMLS ID #100572548, Harold Chappell, NextHome Cape Fear. Hive MLS
- $339,7404 bd3 ba2.3k sqft4145 Morning Light Drive SE #275, Bolivia, NC 28422New ConstructionMLS ID #100598361, Team D.R. Horton, D.R. Horton, Inc. Hive MLS
- $448,0004 bd4 ba3.1k sqft2830 Longleaf Pine Circle, Leland, NC 28451For SaleMLS ID #100599516, Brett Neville, Neville Realty LLC. Hive MLS
- $324,9994 bd3 ba2.3k sqft4133 Morning Light Drive SE #272, Bolivia, NC 28422New ConstructionMLS ID #100588829, Team D.R. Horton, D.R. Horton, Inc. Hive MLS
