Skip main navigation
Closed
  • $422,500

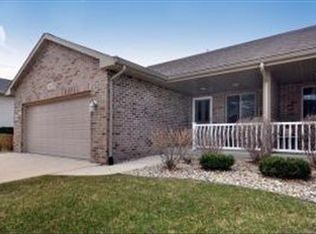
    529 Bolson DRIVE, Oconomowoc, WI 53066

    3beds
    2,018sqft
    Condominium
    Built in 2004
    -- sqft lot
    $456,800 Zestimate®
    $209/sqft
    $2,970 Estimated rent

    Home value

    $456,800

    $434,000 - $480,000

    $2,970/mo

    Zestimate® history
    Loading
    Loading...

    Owner options

    List your home for rent

    $2,970/mo

    Rent Zestimate®

    Find your next renter with Zillow Rental Manager. Plus, with online applications, you can quickly screen prospective tenants – for free.

    Learn more

    $2,970/mo

    Rent Zestimate®

    Refinance and save

    $2,359/mo

    Est. payment

    Refinancing to a lower rate could help reduce your monthly payments and save thousands over the life of the loan.

    See today's rates

    $2,359/mo

    Est. payment

    Explore your selling options

    Work with a Zillow partner agent

    Leverage their expertise and Zillow's premium Showcase listings to get your home seen by more buyers.

    Get started

    List with your own agent

    Get your home in front of millions of buyers by listing it on Zillow.

    Learn how to do it

    Sell it yourself

    Take full control of how buyers see your home on Zillow by listing For Sale by Owner (FSBO).

    List your home

    What's special

    WOW! YOU'LL FALL IN LOVE WITH THIS AMAZING 3 BR, 3 BA RANCH CONDO. Beautifully updated throughout with a DREAM kitchen and modern updates. Spacious GR with quartz stacked gas FP, engineered white oak plank flooring and patio door to raised deck that overlooks a tree-lined backyard. KIT includes a large center island, walk-in pantry, white raised panel maple cabinets, SS appliances, quartz countertops, coffee bar and custom lighting. All new doors, baseboards and trim. MBR offers a tray ceiling, WIC and updated bath with new vanity, porcelain tile floor and walk-in shower. Nice 2nd BR and 1st floor laundry off the 2.5-car GA complete the main level. A modern cable wire railing takes you to the LL family room, 3rd BR with dual closets, 3rd FB and ample storage space with built-in shelving.

    Zillow last checked:

    Listing updated:

    Listed by:

    Carrie Lemke 262-352-9186,

    NextKey Realty Group, LLC

    Bought with:

    Jeffrey S Lien

    Source: WIREX MLS,MLS#: 1877856MLS LogoOriginating MLS: Metro MLS

    Facts & features

    Interior

    Bedrooms & bathrooms
    • Bedrooms: 3
    • Bathrooms: 3
    • Full bathrooms: 3
    • Main level bedrooms: 2
    Primary bedroom
    • Level: Main
    • Area: 180
    • Dimensions: 15 x 12
    Bedroom 2
    • Level: Main
    • Area: 144
    • Dimensions: 12 x 12
    Bedroom 3
    • Level: Lower
    • Area: 130
    • Dimensions: 13 x 10
    Bathroom
    • Features: Ceramic Tile, Master Bedroom Bath: Tub/Shower Combo, Master Bedroom Bath, Shower Stall
    Dining room
    • Level: Main
    • Area: 121
    • Dimensions: 11 x 11
    Family room
    • Level: Lower
    • Area: 256
    • Dimensions: 16 x 16
    Kitchen
    • Level: Main
    • Area: 168
    • Dimensions: 14 x 12
    Living room
    • Level: Main
    • Area: 323
    • Dimensions: 19 x 17
    Heating
    • Natural Gas, Forced Air
    Cooling
    • Central Air
    Appliances
    • Included: Dishwasher, Disposal, Dryer, Microwave, Oven, Range, Refrigerator, Washer, Water Filtration Own, Water Softener
    • Laundry: In Unit
    Features
    • High Speed Internet, Cathedral/vaulted ceiling, Walk-In Closet(s), Kitchen Island
    • Flooring: Wood or Sim.Wood Floors
    • Basement: 8'+ Ceiling,Finished,Full,Full Size Windows,Concrete,Sump Pump
    • Common walls with other units/homes: End Unit
    Interior area
    • Total structure area: 2,018
    • Total interior livable area: 2,018 sqft

    Property

    Parking
    • Total spaces: 2.5
    • Parking features: Attached, Garage Door Opener, 2 Car
    • Attached garage spaces: 2.5
    Features
    • Levels: One,1 Story
    • Stories: 1
    • Patio & porch: Patio/Porch
    • Exterior features: Private Entrance
    Details
    • Parcel number: OCOC0591999011
    • Zoning: Condo
    • Special conditions: Arms Length

    Construction

    Type & style
    • Home type: Condo
    • Property subtype: Condominium
    • Attached to another structure: Yes
    Materials
    • Brick, Brick/Stone, Aluminum Trim, Vinyl Siding
    Condition
    • 11-20 Years
    • New construction: No
    • Year built: 2004

    Utilities & green energy

    • Sewer: Public Sewer
    • Water: Public
    • Utilities for property: Cable Available

    Community & HOA

    HOA
    • Has HOA: Yes
    • Amenities included: Common Green Space
    • HOA fee: $210 monthly
    Location
    • Region: Oconomowoc
    • Municipality: Oconomowoc

    Financial & listing details

    • Price per square foot: $209/sqft
    • Tax assessed value: $353,200
    • Annual tax amount: $3,714
    • Date on market: 6/1/2024
    • Inclusions: Oven/Range, Refrigerator, Dishwasher, Microwave, Disposal, Ll Refrigerator And Stand Up Freezer, Custom Blinds, Edo And Remotes, Reverse Osmosis, Water Softener And Aprilaire Humidifier.
    • Exclusions: Sellers Personal Property

    Price history

    DateEventPrice
    7/11/2024Sold$422,500-2.2%$209/sqft
    Source: WIREX MLS #1877856 Report a problem
    6/12/2024Contingent$432,000$214/sqft
    Source: WIREX MLS #1877856 Report a problem
    6/1/2024Listed for sale$432,000+94.2%$214/sqft
    Source: WIREX MLS #1877856 Report a problem
    10/26/2015Sold$222,500+3.5%$110/sqft
    Source: Public Record Report a problem
    10/5/2004Sold$214,900$106/sqft
    Source: Public Record Report a problem

    Public tax history

    YearProperty taxesTax assessment
    2024$3,771 +1.5%$353,200 +6.2%
    2023$3,714 -3.1%$332,700 +12.5%
    2022$3,833 +11%$295,700 +9.5%
    2021$3,452 -3.1%$270,000 +25%
    2020$3,563 +3.2%$216,000
    2019$3,451 -12.8%$216,000
    2018$3,959 +1.3%$216,000
    2017$3,910 +11.7%$216,000
    2015$3,499 -2.8%$216,000
    2014$3,599 $216,000 -5.2%
    2013$3,599 $227,900
    2012-- $227,900
    2011-- $227,900
    2010$3,777 $227,900
    2009-- $227,900
    2008-- $227,900 +7.1%
    2006-- $212,700
    2005-- $212,700
    2004-- --
    Find assessor info on the county website

    Neighborhood: 53066

    Nearby schools

    GreatSchools rating
    Schools provided by the listing agent
    • Middle: Silver Lake
    • High: Oconomowoc
    • District: Oconomowoc Area

    Source: WIREX MLS. This data may not be complete. We recommend contacting the local school district to confirm school assignments for this home.

    Get a cash offer in 3 minutes
    Find out how much your home could sell for in as little as 3 minutes with a no-obligation cash offer.
    Estimated market value
    $456,800
    Get a cash offer in 3 minutes
    Find out how much your home could sell for in as little as 3 minutes with a no-obligation cash offer.
    Estimated market value
    $456,800