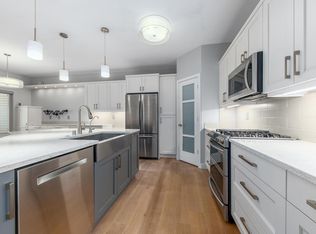
This beautifully updated 3BR/3BA condo in Oconomowoc welcomes you! The living room features a vaulted ceiling and a gas fireplace that makes everything feel instantly cozy. Enjoy cooking and entertaining in a beautifully updated kitchen with stainless steel appliances. The primary suite impresses with a tray ceiling, its own ensuite bath, and a walk-in closet that actually fits everything, Nice finishes carry throughout...nothing to fix...just move in and enjoy it. Downstairs, the finished basement gives you room for a home office, a media setup, or just a great hangout space. And the location? Top-rated schools, great restaurants, boutique shopping, a historical museum, and Oconomowoc's lakes are all just a few minutes away. Easy living, great taste, zero compromise. Book your tour today!
Active
$425,000
539 Bolson DRIVE, Oconomowoc, WI 53066
3beds
2,018sqft
Condominium
Built in 2004
-- sqft lot
$426,700 Zestimate®
$211/sqft
$350/mo HOA
What's special
Gas fireplaceFinished basementWalk-in closetEnsuite bathTray ceilingStainless steel appliancesBeautifully updated kitchen
- 12 days
- 889
- 32
Likely to sell faster than
Zillow last checked:
Listing updated:
Listed by:
Charles Harris 262-207-4403,
EXP Realty, LLC MKE
Source: WIREX MLS,MLS#: 1984107 Originating MLS: Metro MLS
Originating MLS: Metro MLSFacts & features
Interior
Bedrooms & bathrooms
- Bedrooms: 3
- Bathrooms: 3
- Full bathrooms: 3
- Main level bedrooms: 2
Primary bedroom
- Level: Main
- Area: 168
- Dimensions: 14 x 12
Bedroom 2
- Level: Main
- Area: 120
- Dimensions: 12 x 10
Bedroom 3
- Level: Lower
- Area: 144
- Dimensions: 12 x 12
Bathroom
- Features: Tub Only, Master Bedroom Bath: Walk-In Shower, Master Bedroom Bath, Shower Over Tub, Shower Stall
Dining room
- Level: Main
- Area: 121
- Dimensions: 11 x 11
Family room
- Level: Lower
- Area: 255
- Dimensions: 17 x 15
Kitchen
- Level: Main
- Area: 176
- Dimensions: 16 x 11
Living room
- Level: Main
- Area: 289
- Dimensions: 17 x 17
Heating
- Natural Gas, Forced Air
Cooling
- Central Air
Appliances
- Included: Dishwasher, Disposal, Dryer, Microwave, Oven, Range, Refrigerator, Washer, Water Filtration Own, Water Softener
- Laundry: In Unit
Features
- High Speed Internet, Cathedral/vaulted ceiling, Walk-In Closet(s)
- Flooring: Wood or Sim.Wood Floors
- Basement: 8'+ Ceiling,Finished,Full,Concrete,Radon Mitigation System,Sump Pump
Interior area
- Total structure area: 2,018
- Total interior livable area: 2,018 sqft
- Finished area above ground: 1,302
- Finished area below ground: 716
Property
Parking
- Total spaces: 2
- Parking features: Attached, 2 Car, Surface
- Attached garage spaces: 2
Features
- Levels: One,1 Story
- Stories: 1
- Patio & porch: Patio/Porch
- Exterior features: Private Entrance
Details
- Parcel number: OCOC0591999016
- Zoning: Residential
Construction
Type & style
- Home type: Condo
- Property subtype: Condominium
- Attached to another structure: Yes
Materials
- Brick, Brick/Stone, Vinyl Siding
Condition
- 21+ Years
- New construction: No
- Year built: 2004
Utilities & green energy
- Sewer: Public Sewer
- Water: Public
- Utilities for property: Cable Available
Community & HOA
HOA
- Has HOA: Yes
- Amenities included: Common Green Space
- HOA fee: $350 monthly
Location
- Region: Oconomowoc
- Municipality: Oconomowoc
Financial & listing details
- Price per square foot: $211/sqft
- Tax assessed value: $353,200
- Annual tax amount: $4,093
- Date on market: 10/9/2026
- Inclusions: Refrigerator, Oven, Range, Dishwasher, Microwave, Disposal, Water Softener Owned, Washer, Dryer
- Exclusions: Seller's Personal Property
Estimated market value
$426,700
$405,000 - $448,000
$2,982/mo
Price history
| Date | Event | Price |
|---|---|---|
| 10/9/2026 | Listed for sale | $425,000+7.6%$211/sqft |
Source: eXp Realty #1984107 Report a problem | ||
| 3/8/2024 | Sold | $395,000-1.2%$196/sqft |
Source:  WIREX MLS #1862108 Report a problem WIREX MLS #1862108 Report a problem | ||
| 2/9/2024 | Contingent | $399,900$198/sqft |
Source: WIREX MLS #1862108 Report a problem | ||
| 1/19/2024 | Listed for sale | $399,900$198/sqft |
Source: WIREX MLS #1862108 Report a problem | ||
| 12/22/2023 | Listing removed | $399,900$198/sqft |
Source: WIREX MLS #1857024 Report a problem | ||
| 11/10/2023 | Listed for sale | $399,900$198/sqft |
Source: WIREX MLS #1857024 Report a problem | ||
| 8/6/2022 | Listing removed | -- |
Source:  RE/MAX International Report a problem RE/MAX International Report a problem | ||
| 7/15/2022 | Pending sale | $399,900$198/sqft |
Source: RE/MAX International #1791712 Report a problem | ||
| 7/15/2022 | Listed for sale | $399,900$198/sqft |
Source: RE/MAX International #1791712 Report a problem | ||
| 7/15/2022 | Pending sale | $399,900$198/sqft |
Source: WIREX MLS #1791712 Report a problem | ||
| 7/14/2022 | Listed for sale | $399,900$198/sqft |
Source: WIREX MLS #1791712 Report a problem | ||
| 6/28/2022 | Pending sale | $399,900$198/sqft |
Source: WIREX MLS #1791712 Report a problem | ||
| 6/11/2022 | Price change | $399,900-9.1%$198/sqft |
Source: WIREX MLS #1791712 Report a problem | ||
| 5/24/2022 | Price change | $439,900-6.4%$218/sqft |
Source: WIREX MLS #1791712 Report a problem | ||
| 5/11/2022 | Listed for sale | $469,900+104.3%$233/sqft |
Source: WIREX MLS #1791712 Report a problem | ||
| 12/28/2021 | Sold | $230,000+12.2%$114/sqft |
Source: Public Record Report a problem | ||
| 5/13/2005 | Sold | $204,900$102/sqft |
Source: Public Record Report a problem | ||
Public tax history
| Year | Property taxes | Tax assessment |
|---|---|---|
| 2024 | $3,951 +0.8% | $353,200 +6.2% |
| 2023 | $3,918 +2.2% | $332,700 +12.5% |
| 2022 | $3,833 +11% | $295,700 +9.5% |
| 2021 | $3,452 -3.1% | $270,000 +25% |
| 2020 | $3,563 +3.2% | $216,000 |
| 2019 | $3,451 -12.8% | $216,000 |
| 2018 | $3,959 +1.3% | $216,000 |
| 2017 | $3,910 +11.7% | $216,000 |
| 2015 | $3,499 -2.8% | $216,000 |
| 2014 | $3,599 | $216,000 -5.2% |
| 2013 | $3,599 | $227,900 |
| 2012 | -- | $227,900 |
| 2011 | -- | $227,900 |
| 2010 | $3,777 | $227,900 |
| 2009 | -- | $227,900 |
| 2008 | -- | $227,900 +7.1% |
| 2006 | -- | $212,700 |
| 2005 | -- | $212,700 |
| 2004 | -- | -- |
Find assessor info on the county website
Monthly payment
Est. payment
Payment breakdown
Explore the cost of this home by adjusting the details. Changes won't be saved.Climate risks
Neighborhood: 53066
Nearby schools
Schools provided by the listing agent
- High: Oconomowoc
- District: Oconomowoc Area
Source: WIREX MLS. This data may not be complete. We recommend contacting the local school district to confirm school assignments for this home.


Similar homes
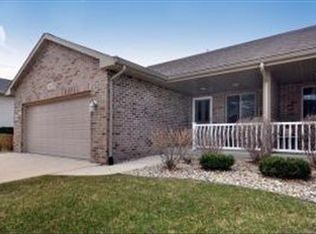
- $469,9004 bd2 ba2.1k sqft1115 Saratoga PARKWAY, Oconomowoc, WI 53066Active
 MLS ID #1983729, Kevin Koski. WIREX MLS
 - $429,9002 bd2 ba1.5k sqftPioneer Ridge, Oconomowoc, WI 53066Active
 MLS ID #1972666, Paul Liebe. WIREX MLS
 - $380,0002 bd2 ba1.2k sqftStone Vue Condominiums, Oconomowoc, WI 53066Active
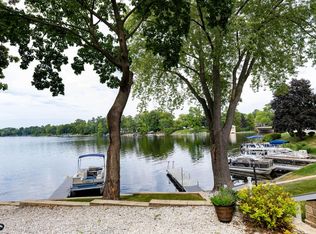 MLS ID #1984635, Christine Leny. WIREX MLS
 - $445,0003 bd3 ba1.7k sqft1544 Riverdale DRIVE, Oconomowoc, WI 53066Active
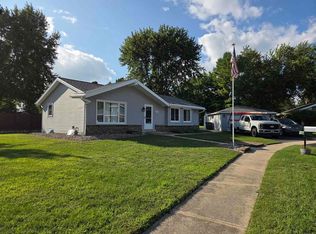 MLS ID #1978306, Susan Passer. WIREX MLS
