Skip main navigation
Off market
  • $948,800

    529 Championship Dr, Harleysville, PA 19438

    4beds
    4,759sqft
    SingleFamily
    Built in 2006
    0.38 Acres Lot
    $948,800 Zestimate®
    $199/sqft
    $5,055 Estimated rent

    Home value

    $948,800

    $901,000 - $1.01M

    $5,055/mo

    Zestimate® history
    Loading
    Loading...

    Owner options

    List your home for rent

    $5,055/mo

    Rent Zestimate®

    Find your next renter with Zillow Rental Manager. Plus, with online applications, you can quickly screen prospective tenants – for free.

    Learn more

    $5,055/mo

    Rent Zestimate®

    Refinance and save

    $6,155/mo

    Est. payment

    Refinancing to a lower rate could help reduce your monthly payments and save thousands over the life of the loan.

    See today's rates

    $6,155/mo

    Est. payment

    Explore your selling options

    Work with a Zillow partner agent

    Leverage their expertise and Zillow's premium Showcase listings to get your home seen by more buyers.

    Get started

    List with your own agent

    Get your home in front of millions of buyers by listing it on Zillow.

    Learn how to do it

    Sell it yourself

    Take full control of how buyers see your home on Zillow by listing For Sale by Owner (FSBO).

    List your home

    What's special

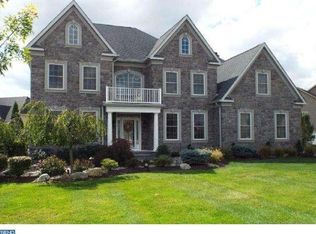
    Don't miss out on this one? Beautiful stone and vinyl siding on this 4bd./3.1bath colonial in the ever popular Lederach Golf Club neighborhood. This home sits on a wonderful lot backing up to the golf course. As you enter into the two-story foyer you will notice the wonderful hardwood flooring and fresh paint that flows into the elegant living room featuring a bay window. To the right is the spacious dining room with hardwood floors and upgraded trim work. You will absolutely love the gourmet kitchen featuring granite counters, 42" upgraded cabinets, tile back splash, oversized island, stainless steel appliances & hardwood floors. The adjacent solarium / breakfast room provides fabulous views of the golf course while you are enjoying meals with family and friends. The solarium leads out to the deck that overlooks the beautiful flat backyard and golf course as well. Plenty of room to play and entertain. The kitchen leads into the gorgeous two-story family room featuring hardwood flooring and a beautiful floor to ceiling stone fireplace. The first-floor also offers the study / office with a bay window that affords plenty of natural light and is perfect for working from home. The 1st floor also includes a terrific mudroom / utility room just off the garage and side entrance door. The 2nd floor offers the stunning master suite that was recently painted & includes a bonus sitting room, two walk-in closets, dressing area and luxury master bath with new granite vanities with double sinks, upgraded tile, a Jacuzzi soaking tub, and a cathedral ceiling. Three nice size bedrooms and updated second bath complete the second floor. You will thoroughly enjoy the newly finished basement with two full-size windows, large open (41 x 24) family room / play area and separate game room /exercise area adjacent to a full bathroom. There is a separate storage room as well in the basement. Additional features to this home include stone front w/ vinyl siding, two-zone heating, central AC, new hot water heater, new flagstone walkway, freshly painted throughout, new raised panel shutters, new gutters & downspouts. This home is conveniently located just minutes from Northeast extension of the Pennsylvania turnpike and minutes from the ever popular Skippack Village with great restaurants and antique shops. Quick settlement possible.

    This property is not currently displayed as for sale or rent on Zillow. This may be different from what's on other websites or public sources.
    Facts & features

    Interior

    Bedrooms & bathrooms
    • Bedrooms: 4
    • Bathrooms: 4
    • Full bathrooms: 3
    • 1/2 bathrooms: 1
    Heating
    • Forced air, Gas
    Cooling
    • Central
    Appliances
    • Included: Dishwasher, Garbage disposal, Microwave
    Features
    • Flooring: Tile, Carpet
    • Basement: Finished
    • Has fireplace: Yes
    Interior area
    • Total interior livable area: 4,759 sqft

    Property

    Parking
    • Total spaces: 5
    • Parking features: Garage - Attached
    Features
    • Exterior features: Stone, Vinyl
    Lot
    • Size: 0.38 Acres
    Details
    • Parcel number: 500000428548

    Construction

    Type & style
    • Home type: SingleFamily
    • Architectural style: Colonial
    Materials
    • Roof: Shake / Shingle
    Condition
    • Year built: 2006

    Community & HOA

    Location
    • Region: Harleysville

    Financial & listing details

    • Price per square foot: $199/sqft
    • Tax assessed value: $205,400
    • Annual tax amount: $8,787

    Price history

    DateEventPrice
    5/22/2018Sold$595,000$125/sqft
    Source: Public Record Report a problem
    4/20/2018Pending sale$595,000$125/sqft
    Source: BHHS Keystone Properties #7146020 Report a problem
    4/14/2018Price change$595,000-1.7%$125/sqft
    Source: BHHS Keystone Properties #7146020 Report a problem
    3/20/2018Listed for sale$605,000+31.5%$127/sqft
    Source: BHHS Keystone Properties #7146020 Report a problem
    12/15/2017Sold$460,000-8%$97/sqft
    Source: Public Record Report a problem
    11/3/2017Pending sale$500,000$105/sqft
    Source: Blue Bell #1000275751 Report a problem
    10/24/2017Listed for sale$500,000$105/sqft
    Source: Blue Bell #1000275751 Report a problem
    10/12/2017Pending sale$500,000$105/sqft
    Source: Blue Bell #7001527 Report a problem
    8/10/2017Price change$500,000-13.8%$105/sqft
    Source: Blue Bell #7001527 Report a problem
    6/13/2017Listed for sale$579,900+10.5%$122/sqft
    Source: Keller Williams Real Estate-Conshohocken #7001527 Report a problem
    8/26/2016Listing removed$525,000$110/sqft
    Source: Owner Report a problem
    8/23/2016Listed for sale$525,000-7.1%$110/sqft
    Source: Owner Report a problem
    10/17/2006Sold$564,900$119/sqft
    Source: Agent Provided Report a problem

    Public tax history

    YearProperty taxesTax assessment
    2025$8,787 +6.1%$205,400
    2024$8,281 $205,400
    2023$8,281 +7.3%$205,400
    2022$7,720 +1.5%$205,400
    2021$7,606 +1.2%$205,400
    2020$7,514 +1.2%$205,400
    2019$7,426 +2%$205,400
    2018$7,283 +1.5%$205,400
    2017$7,174 -32.3%$205,400 -32.5%
    2016$10,596 +1.5%$304,500
    2015$10,444 +0.8%$304,500
    2014$10,358 +1%$304,500
    2013$10,257 +2.5%$304,500
    2012$10,008 -6.8%$304,500 -12.3%
    2011$10,741 +4%$347,100
    2010$10,332 +2.4%$347,100
    2009$10,093 +0.2%$347,100
    2008$10,075 +0.7%--
    2007$10,008 +2149%--
    2006$445 +5.2%--
    2005$423 --
    Find assessor info on the county website

    Neighborhood: 19438

    Nearby schools

    GreatSchools rating
    Schools provided by the listing agent
    • High: Souderton
    • District: Souderton

    Source: The MLS. This data may not be complete. We recommend contacting the local school district to confirm school assignments for this home.

    Get a cash offer in 3 minutes
    Find out how much your home could sell for in as little as 3 minutes with a no-obligation cash offer.
    Estimated market value
    $948,800
    Get a cash offer in 3 minutes
    Find out how much your home could sell for in as little as 3 minutes with a no-obligation cash offer.
    Estimated market value
    $948,800