Skip main navigation
Off market
Street View
  • $1,091,500

    531 Championship Dr, Harleysville, PA 19438

    4beds
    5,760sqft
    SingleFamily
    Built in 2006
    0.4 Acres Lot
    $1,091,500 Zestimate®
    $189/sqft
    $5,914 Estimated rent

    Home value

    $1,091,500

    $1.03M - $1.16M

    $5,914/mo

    Zestimate® history
    Loading
    Loading...

    Owner options

    List your home for rent

    $5,914/mo

    Rent Zestimate®

    Find your next renter with Zillow Rental Manager. Plus, with online applications, you can quickly screen prospective tenants – for free.

    Learn more

    $5,914/mo

    Rent Zestimate®

    Refinance and save

    $7,000/mo

    Est. payment

    Refinancing to a lower rate could help reduce your monthly payments and save thousands over the life of the loan.

    See today's rates

    $7,000/mo

    Est. payment

    Explore your selling options

    Work with a Zillow partner agent

    Leverage their expertise and Zillow's premium Showcase listings to get your home seen by more buyers.

    Get started

    List with your own agent

    Get your home in front of millions of buyers by listing it on Zillow.

    Learn how to do it

    Sell it yourself

    Take full control of how buyers see your home on Zillow by listing For Sale by Owner (FSBO).

    List your home

    What's special

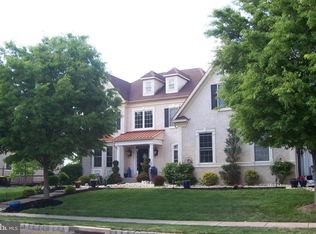
    Welcome to the 11th hole at the Lederach Golf Club! This beautiful Prestwick model offers an abundance of exquisite features and breathtaking views of the golf course. The attractive curb appeal with tasteful landscaped and manicured lawn invites you to the main entrance. The grand entrance foyer stately center hall colonial features a formal living room. Follow the hardwood floor from the front door throughout the formal dining room with chair rails. The high-end custom storage with butler's pantry opens to a gourmet kitchen with center island adjoining the breakfast nook. Feeling a little chilly? Enjoy the offset lounge with fireplace which provides another cozy space and great view of the golf course. The full rear deck offers an unobstructed view of the golf course. The kitchen offers 42" cabinets, granite counter tops, and island-breakfast bar. Access the spacious back deck overlooking the 11th hole and beautiful landscaping. Need a little privacy or working from home? This home offers the private in-home office space. First floor laundry room with washer/dryer leads to 3-car garage The GREAT room has soaring 2-story floor-to-ceiling stone; the gas fireplace is bathed in natural light by an impressive wall of windows and adjacent to the 2nd staircase which leads to the bedroom level. Beautiful Master Suite includes architectural vaulted tray ceilings with recessed lighting, spacious sitting room and 2 walk-in closets. The master bath includes a shower, Jacuzzi tub, double sinks, and elegant tile. Entertain overnight guests in comfort with 3 additional bedrooms, each having a full private bath and walk-in closet. The finished basement has 9ft ceilings and offers additional space for large family gatherings, game nights, and lounging with a powder room. Unpack and move-in! Desirable, sought-after community; Potential of swimming pool; conveniently located close to Skippack Village , major highways and the PA Turnpike.

    This property is not currently displayed as for sale or rent on Zillow. This may be different from what's on other websites or public sources.

    Facts & features

    Interior

    Bedrooms & bathrooms
    • Bedrooms: 4
    • Bathrooms: 6
    • Full bathrooms: 4
    • 1/2 bathrooms: 2
    Heating
    • Other
    Cooling
    • Central
    Features
    • Basement: Finished
    • Has fireplace: Yes
    Interior area
    • Total interior livable area: 5,760 sqft

    Property

    Parking
    • Parking features: Garage - Attached
    Features
    • Exterior features: Vinyl
    Lot
    • Size: 0.4 Acres
    Details
    • Parcel number: 500000428539

    Construction

    Type & style
    • Home type: SingleFamily
    • Architectural style: Colonial
    Materials
    • Roof: Other
    Condition
    • Year built: 2006

    Community & HOA

    Location
    • Region: Harleysville

    Financial & listing details

    • Price per square foot: $189/sqft
    • Tax assessed value: $335,200
    • Annual tax amount: $14,340

    Price history

    DateEventPrice
    1/25/2022Sold$860,000+1.2%$149/sqft
    Source: Bright MLS #PAMC2014462 Report a problem
    12/10/2021Contingent$850,000$148/sqft
    Source: Bright MLS #PAMC2014462 Report a problem
    11/11/2021Listed for sale$850,000$148/sqft
    Source: Bright MLS #PAMC2014462 Report a problem

    Public tax history

    YearProperty taxesTax assessment
    2025$14,340 +6.1%$335,200
    2024$13,514 $335,200
    2023$13,514 +7.3%$335,200
    2022$12,599 +1.5%$335,200
    2021$12,412 +1.2%$335,200
    2020$12,264 -3.4%$335,200 -4.5%
    2019$12,692 +2%$351,000
    2018$12,448 +1.5%$351,000
    2017$12,260 +0.4%$351,000
    2016$12,214 +1.5%$351,000
    2015$12,038 +0.8%$351,000
    2014$11,939 +1%$351,000
    2013$11,822 +2.5%$351,000
    2012$11,536 +6.2%$351,000
    2011$10,863 +4%$351,000
    2010$10,449 -24.8%$351,000 -26.6%
    2009$13,896 +0.2%$477,890
    2008$13,873 +3.1%--
    2007$13,450 +2922.5%--
    2006$445 +5.2%--
    2005$423 --
    Find assessor info on the county website

    Neighborhood: 19438

    Nearby schools

    GreatSchools rating
    Schools provided by the listing agent
    • District: SOUDERTON AREA

    Source: The MLS. This data may not be complete. We recommend contacting the local school district to confirm school assignments for this home.

    Get a cash offer in 3 minutes
    Find out how much your home could sell for in as little as 3 minutes with a no-obligation cash offer.
    Estimated market value
    $1,091,500
    Get a cash offer in 3 minutes
    Find out how much your home could sell for in as little as 3 minutes with a no-obligation cash offer.
    Estimated market value
    $1,091,500