Discover an unparalleled lifestyle in this exquisite 5-bedroom, 4.5-bathroom residence nestled within the prestigious Lederach Golf Club community. 535 Clubhouse Dr. is a stunning home that seamlessly blends contemporary elegance with traditional charm, offering a luxurious retreat that captivates all of the senses. Step inside to find a grande open floor plan adorned with rich hardwood and marble flooring, complemented by exposed beams and natural lighting that create an inviting ambiance. Once a formal dining room, this versatile space has been transformed into a sophisticated entertainment bar perfect to host the big Golf Tournament or Game. The room retains it's elegant proportions and natural light while now featuring custom cabinetry, ice maker and wine refrigerator. Open sightlines to the game room, kitchen and living areas make it easy to entertain guests without missing a moment of the fun! The gourmet kitchen is a chef's dream that features stainless steel appliances, secure walk in pantry with built ins, a double oven and a spacious island perfect for entertaining sophisticated events or enjoying relaxed everyday meals. The adjoining living room is complete with a cozy wood burning and gas fireplace surrounded by natural authentic Stone and stunning marble flooring. Head upstairs and retreat to the opulent primary suite, boasting a sitting room with a Juliet Balcony, an electric fireplace that separates the bedroom area from the sitting area, a lavish bathroom with soaking tub, separate walk-in shower, along with 2 generous walk-in closets and a dressing area. Find the en-suite bedroom and 2 additional bedrooms adjoined by the Jack and Jill bathroom. All of the closets are walk ins with custom designed built ins. While on this floor take a second to breathe and take in the view of the cupula and lower levels! Just WOW! Relax while taking the elevator to the lower level that offers a rare and tranquil escape anchored by it's own koi pond! Enjoy the sounds of the waterfall and the presence of the outdoors inside. The fully finished basement offers a media room for the movie buff, a bedroom, full bathroom and a great room which offers an opportunity to make space for the office, gym, playroom, gymnastics mats, art/hobby room or even an in law suite! Take the elevator back up or pass thru the breathtaking Game room complimented with a natural stone wall accented with motion sensor wall sconces. The attached terrace offers a serene evening escape with more of a private outdoor setting while the expansive deck offers a unique and upscale setting for gatherings outside. Take in the meticulously landscaped grounds featuring extensive hardscaping and breathtaking panoramic views of the 11th hole on the award winning Lederach Golf Course creating a picturesque backdrop for outdoor living. Enjoy the convenience of a three-car garage, advanced integrated security features including smart lighting and motion sensors , a complete studs to stucco remediation with Natural Bluestone, EV charging connection and reinforced decking strong enough for a hot tub to ensure peace of mind in your new home. Join us in celebrating National Prosecco Day at the Twilight Open House from 5:30-7:30 and let's Raise a glass to your next address! Private showings will begin on Friday 8/14.
Under contract
$1,275,000
535 Championship Dr, Harleysville, PA 19438
5beds
8,289sqft
Single Family Residence
Built in 2006
0.41 Acres Lot
$1,294,600 Zestimate®
$154/sqft
$-- HOA
What's special
Natural authentic stoneSophisticated entertainment barStunning marble flooringCustom cabinetryEn-suite bedroomOpulent primary suiteThree-car garage
- 16 days
- 797
- 27
Zillow last checked:
Listing updated:
Listed by:
Kandece Henning 215-237-5382,
Innovate Real Estate 2157234073
Source: Bright MLS,MLS#: PAMC2190534
Facts & features
Interior
Bedrooms & bathrooms
- Bedrooms: 5
- Bathrooms: 5
- Full bathrooms: 4
- 1/2 bathrooms: 1
- Main level bathrooms: 1
Rooms
- Room types: Living Room, Primary Bedroom, Bedroom 2, Bedroom 3, Bedroom 4, Bedroom 5, Kitchen, Game Room, Breakfast Room, 2nd Stry Fam Ovrlk, Great Room, Laundry, Recreation Room, Media Room
Primary bedroom
- Features: Balcony Access, Attached Bathroom, Ceiling Fan(s), Fireplace - Electric, Flooring - Carpet, Lighting - Ceiling, Recessed Lighting, Primary Bedroom - Dressing Area, Primary Bedroom - Sitting Area, Walk-In Closet(s)
- Level: Upper
- Area: 600 Square Feet
- Dimensions: 24 X 25
Bedroom 2
- Features: Ceiling Fan(s), Flooring - Carpet, Jack and Jill Bathroom, Lighting - Ceiling, Recessed Lighting, Walk-In Closet(s)
- Level: Upper
- Area: 195 Square Feet
- Dimensions: 13 X 15
Bedroom 3
- Features: Attached Bathroom, Ceiling Fan(s), Flooring - Carpet, Jack and Jill Bathroom, Recessed Lighting
- Level: Upper
- Area: 144 Square Feet
- Dimensions: 12 X 12
Bedroom 4
- Features: Attached Bathroom, Ceiling Fan(s), Flooring - Carpet, Jack and Jill Bathroom, Lighting - Ceiling, Recessed Lighting, Walk-In Closet(s)
- Level: Upper
- Area: 255 Square Feet
- Dimensions: 15 X 17
Bedroom 5
- Features: Ceiling Fan(s), Flooring - Carpet
- Level: Lower
- Area: 273 Square Feet
- Dimensions: 21 X 13
Other
- Level: Upper
Breakfast room
- Level: Main
- Area: 204 Square Feet
- Dimensions: 17 X 12
Game room
- Features: Cathedral/Vaulted Ceiling, Flooring - Carpet, Lighting - Ceiling, Lighting - Pendants, Recessed Lighting, Lighting - Wall sconces
- Level: Lower
- Area: 440 Square Feet
- Dimensions: 22 X 20
Great room
- Features: Flooring - Carpet, Lighting - Ceiling, Recessed Lighting
- Level: Lower
- Area: 550 Square Feet
- Dimensions: 25 X 22
Kitchen
- Features: Breakfast Bar, Breakfast Nook, Double Sink, Flooring - HardWood, Kitchen Island, Kitchen - Gas Cooking, Kitchen - Propane Cooking, Recessed Lighting, Pantry, Walk-In Closet(s)
- Level: Main
- Area: 345 Square Feet
- Dimensions: 23 X 15
Laundry
- Features: Built-in Features
- Level: Main
- Area: 96 Square Feet
- Dimensions: 8 X 12
Living room
- Features: Cathedral/Vaulted Ceiling, Ceiling Fan(s), Fireplace - Gas, Fireplace - Wood Burning, Flooring - Marble, Lighting - Pendants, Recessed Lighting, Lighting - Wall sconces
- Level: Main
- Area: 440 Square Feet
- Dimensions: 22 X 20
Media room
- Features: Built-in Features, Flooring - Carpet, Recessed Lighting, Track Lighting, Walk-In Closet(s)
- Level: Lower
- Area: 441 Square Feet
- Dimensions: 21 X 21
Recreation room
- Features: Flooring - Marble, Kitchen Island
- Level: Main
- Area: 304 Square Feet
- Dimensions: 19 X 16
Heating
- Central, Forced Air, Propane
Cooling
- Central Air, Electric
Appliances
- Included: Microwave, Dishwasher, Disposal, Dryer, Ice Maker, Double Oven, Self Cleaning Oven, Oven, Oven/Range - Gas, Refrigerator, Stainless Steel Appliance(s), Washer, Water Heater, Electric Water Heater
- Laundry: Main Level, Laundry Room
Features
- Additional Stairway, Bar, Soaking Tub, Bathroom - Stall Shower, Bathroom - Tub Shower, Bathroom - Walk-In Shower, Breakfast Area, Built-in Features, Ceiling Fan(s), Combination Dining/Living, Combination Kitchen/Dining, Combination Kitchen/Living, Elevator, Exposed Beams, Open Floorplan, Eat-in Kitchen, Kitchen - Gourmet, Kitchen Island, Kitchen - Table Space, Pantry, Primary Bath(s), Recessed Lighting, Sound System, Walk-In Closet(s), 2 Story Ceilings, 9'+ Ceilings, Tray Ceiling(s)
- Flooring: Carpet, Hardwood, Marble, Tile/Brick, Wood
- Doors: Double Entry, French Doors, Sliding Glass
- Windows: Screens, Sliding, Window Treatments
- Basement: Finished,Heated,Interior Entry,Sump Pump,Walk-Out Access,Windows
- Number of fireplaces: 2
- Fireplace features: Electric, Gas/Propane, Mantel(s), Stone, Wood Burning
Interior area
- Total structure area: 8,289
- Total interior livable area: 8,289 sqft
- Finished area above ground: 7,033
- Finished area below ground: 1,256
Video & virtual tour
Property
Parking
- Total spaces: 3
- Parking features: Storage, Garage Faces Side, Inside Entrance, Garage Door Opener, Attached, Driveway
- Attached garage spaces: 3
- Has uncovered spaces: Yes
Accessibility
- Accessibility features: 2+ Access Exits, Accessible Elevator Installed, Doors - Swing In, Doors - Lever Handle(s), Accessible Entrance
Features
- Levels: Four
- Stories: 4
- Patio & porch: Deck, Terrace, Patio
- Exterior features: Lighting, Extensive Hardscape, Sidewalks, Street Lights, Balcony
- Pool features: None
- Has view: Yes
- View description: Golf Course, Panoramic
Lot
- Size: 0.41 Acres
- Dimensions: 141.00 x 0.00
- Features: Adjoins Golf Course
Details
- Additional structures: Above Grade, Below Grade
- Parcel number: 500000428512
- Zoning: RESIDENTIAL
- Zoning description: Residential
- Special conditions: Standard
- Other equipment: See Remarks
Construction
Type & style
- Home type: SingleFamily
- Architectural style: Contemporary,Traditional
- Property subtype: Single Family Residence
Materials
- Advanced Framing, Stucco, Stone
- Foundation: Concrete Perimeter
- Roof: Architectural Shingle
Condition
- Excellent
- New construction: No
- Year built: 2006
- Major remodel year: 2012
Details
- Builder model: Inverness
- Builder name: Heritage
Utilities & green energy
- Sewer: Public Sewer
- Water: Public
- Utilities for property: Propane
Community & HOA
Community
- Security: Exterior Cameras, Electric Alarm, Motion Detectors, Security System, Smoke Detector(s)
- Subdivision: Lederach Golf Fairwy
HOA
- Has HOA: No
Location
- Region: Harleysville
- Municipality: LOWER SALFORD TWP
Financial & listing details
- Price per square foot: $154/sqft
- Tax assessed value: $392,700
- Annual tax amount: $16,955
- Date on market: 8/13/2026
- Listing agreement: Exclusive Right To Sell
- Listing terms: Cash,Conventional
- Inclusions: Pool Table And Pool Table Accessories, Washer, Dryer, Refrigerator, Pond And Pond Accessories, Buffet And Hutch In Basement. All As Is Condition At Time Of Settlement And With No Monetary Value
- Ownership: Fee Simple
Estimated market value
$1,294,600
$1.23M - $1.36M
$5,996/mo
Price history
| Date | Event | Price |
|---|---|---|
| 8/16/2026 | Contingent | $1,275,000$154/sqft |
Source:  Bright MLS #PAMC2190534 Report a problem Bright MLS #PAMC2190534 Report a problem | ||
| 8/13/2026 | Listed for sale | $1,275,000-1.8%$154/sqft |
Source: Bright MLS #PAMC2190534 Report a problem | ||
| 7/15/2026 | Listing removed | $1,299,000$157/sqft |
Source: Bright MLS #PAMC2183126 Report a problem | ||
| 6/16/2026 | Listed for sale | $1,299,000+36.7%$157/sqft |
Source: Bright MLS #PAMC2183126 Report a problem | ||
| 1/6/2023 | Sold | $950,000-4.9%$115/sqft |
Source: Bright MLS #PAMC2050234 Report a problem | ||
| 12/19/2022 | Pending sale | $999,000$121/sqft |
Source: Bright MLS #PAMC2050234 Report a problem | ||
| 11/27/2022 | Price change | $999,000-8.8%$121/sqft |
Source: Bright MLS #PAMC2050234 Report a problem | ||
| 10/20/2022 | Price change | $1,095,000-15.7%$132/sqft |
Source: Bright MLS #PAMC2050234 Report a problem | ||
| 9/9/2022 | Listed for sale | $1,299,000+44.3%$157/sqft |
Source: Bright MLS #PAMC2050234 Report a problem | ||
| 5/2/2022 | Sold | $900,000+0%$109/sqft |
Source: Bright MLS #PAMC2025828 Report a problem | ||
| 4/27/2022 | Pending sale | $899,900$109/sqft |
Source: Bright MLS #PAMC2025828 Report a problem | ||
| 4/26/2022 | Listing removed | -- |
Source: Bright MLS #PAMC2025828 Report a problem | ||
| 3/5/2022 | Pending sale | $899,900$109/sqft |
Source: Bright MLS #PAMC2025828 Report a problem | ||
| 3/1/2022 | Price change | $899,900-2.7%$109/sqft |
Source: Bright MLS #PAMC2025828 Report a problem | ||
| 2/11/2022 | Listed for sale | $925,000+8.8%$112/sqft |
Source: Bright MLS #PAMC2025828 Report a problem | ||
| 5/9/2021 | Listing removed | -- |
Source:  RE/MAX International Report a problem RE/MAX International Report a problem | ||
| 4/17/2021 | Listed for sale | $849,900+18%$103/sqft |
Source: Bright MLS #PAMC689690 Report a problem | ||
| 7/6/2020 | Sold | $720,000-4%$87/sqft |
Source: Public Record Report a problem | ||
| 4/4/2020 | Pending sale | $750,000$90/sqft |
Source: Keller Williams Realty Group #PAMC614794 Report a problem | ||
| 10/22/2019 | Price change | $750,000-4.9%$90/sqft |
Source: Keller Williams Realty Group #PAMC614794 Report a problem | ||
| 8/3/2019 | Price change | $789,000-4.4%$95/sqft |
Source: Keller Williams Realty Group #PAMC614794 Report a problem | ||
| 6/23/2019 | Listed for sale | $825,000+7.9%$100/sqft |
Source: Keller Williams Realty Group #PAMC614794 Report a problem | ||
| 7/19/2012 | Listing removed | $764,900$92/sqft |
Source: Owner Report a problem | ||
| 5/20/2012 | Listed for sale | $764,900+17.7%$92/sqft |
Source: Owner Report a problem | ||
| 5/4/2010 | Sold | $650,000-10.3%$78/sqft |
Source: Public Record Report a problem | ||
| 10/3/2009 | Listing removed | $725,000$87/sqft |
Source: RE/MAX Services #5517233 Report a problem | ||
| 6/6/2009 | Listed for sale | $725,000-9%$87/sqft |
Source: RE/MAX Services #5517233 Report a problem | ||
| 12/27/2006 | Sold | $796,850$96/sqft |
Source: Public Record Report a problem | ||
Public tax history
| Year | Property taxes | Tax assessment |
|---|---|---|
| 2025 | $16,800 +6.1% | $392,700 |
| 2024 | $15,832 | $392,700 |
| 2023 | $15,832 +7.3% | $392,700 |
| 2022 | $14,760 +1.5% | $392,700 |
| 2021 | $14,542 +1.2% | $392,700 |
| 2020 | $14,367 +1.2% | $392,700 |
| 2019 | $14,199 +2% | $392,700 |
| 2018 | $13,926 +1.5% | $392,700 |
| 2017 | $13,717 +0.4% | $392,700 |
| 2016 | $13,665 +1.5% | $392,700 |
| 2015 | $13,469 +0.8% | $392,700 |
| 2014 | $13,358 +1% | $392,700 |
| 2013 | $13,227 +2.5% | $392,700 |
| 2012 | $12,907 +6.2% | $392,700 |
| 2011 | $12,153 -18.3% | $392,700 -21.4% |
| 2010 | $14,880 +2.4% | $499,850 |
| 2009 | $14,535 +0.2% | $499,850 |
| 2008 | $14,510 +3.1% | -- |
| 2007 | $14,068 +3061.3% | -- |
| 2006 | $445 +5.2% | -- |
| 2005 | $423 | -- |
Find assessor info on the county website
Monthly payment
Est. payment
Payment breakdown
Explore the cost of this home by adjusting the details. Changes won't be saved.Climate risks
Neighborhood: 19438
Nearby schools
Schools provided by the listing agent
- Elementary: Oak Ridge
- Middle: Indian Valley
- High: Souderton Area Senior
- District: Souderton Area
Source: Bright MLS. This data may not be complete. We recommend contacting the local school district to confirm school assignments for this home.
- $881,6004 bd4 ba3.9k sqft533 Championship Dr, Harleysville, PA 19438Off Market
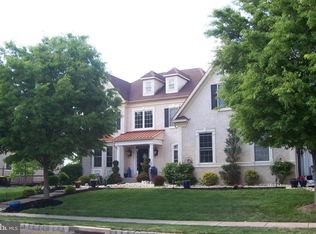
- $951,4004 bd3 ba3.5k sqft539 Championship Dr, Harleysville, PA 19438Off Market
- $909,8004 bd3 ba4.3k sqft536 Championship Dr, Harleysville, PA 19438Off Market
- $1,070,0004 bd6 ba6.3k sqft538 Championship Dr, Harleysville, PA 19438Sold

Similar homes
- $1,250,0004 bd5 ba5.6k sqft587 Woodview Ln, Harleysville, PA 19438For Sale
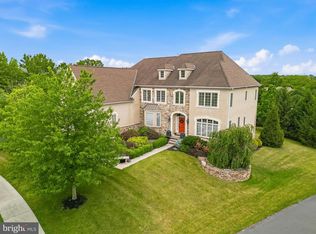
 MLS ID #PAMC2187788, Therese Swain, Keller Williams Real Estate-Montgomeryville. Bright MLS
 - $1,100,0006 bd5 ba6.2k sqft581 Hawthorne Ln, Harleysville, PA 19438For Sale
 MLS ID #PAMC2184272, Maryclaire Dzik, BHHS Fox & Roach-Jenkintown. Bright MLS
 - $1,399,9004 bd5 ba6.5k sqft397 Augusta Dr, Telford, PA 18969For Sale
 MLS ID #PAMC2192158, Arden Freeman, RE/MAX 440 - Quakertown. Bright MLS
 - $915,0004 bd4 ba4.2k sqft2202 Smithfield Ct, Harleysville, PA 19438For Sale
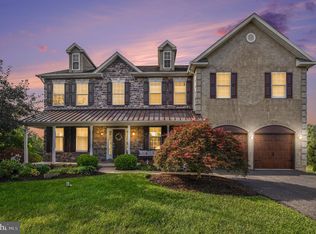 MLS ID #PAMC2187272, Cindy Wadsworth, EXP Realty, LLC. Bright MLS
 - $985,0004 bd4 ba4.9k sqft521 Dewar Dr, Telford, PA 18969For SaleMLS ID #PAMC2190732, Mariel Gniewoz, Keller Williams Real Estate-Montgomeryville. Bright MLS
- $1,749,0006 bd5 ba5.6k sqft175 Waverly Ln, Harleysville, PA 19438For SaleMLS ID #PAMC2176390, Gay Davidson, The Davidson Group. Bright MLS
- $1,675,0005 bd5 ba4.8k sqft643 Harleysville Pike, Lederach, PA 19450For SaleMLS ID #PAMC2187626, Jim Stachelek, RE/MAX Reliance. Bright MLS
- $1,350,0005 bd5 ba5.3k sqft396 Augusta Dr, Telford, PA 18969For SaleMLS ID #PAMC2188050, Richard Schurr, RE/MAX Services. Bright MLS
- $1,165,0004 bd6 ba4.3k sqft452 Sorrel Ct, Collegeville, PA 19426For SaleMLS ID #PAMC2184126, Kandece Henning, Innovate Real Estate. Bright MLS
- $1,050,0004 bd4 ba4.3k sqft2124 Arbordale Cir, Schwenksville, PA 19473For SaleMLS ID #PAMC2189566, Adrienne Hutson, Springer Realty Group. Bright MLS
- $1,299,0005 bd5 ba5.6k sqft263 River Crest Dr, Phoenixville, PA 19460For SaleMLS ID #PAMC2182998, Ron Ehman, EXP Realty, LLC. Bright MLS
- $1,300,0005 bd6 ba6.3k sqft1600 Norristown Rd, Ambler, PA 19002For SaleMLS ID #PAMC2188280, Donna Carabba, Long & Foster Real Estate, Inc.. Bright MLS
- $1,099,0005 bd6 ba5.1k sqft18 Putter Ln, Pottstown, PA 19464For SaleMLS ID #PAMC2182146, Sean Maloney, RE/MAX Ready. Bright MLS
- $999,9004 bd4 ba5.4k sqft2111 Peregrine Cir, Audubon, PA 19403For SaleMLS ID #PAMC2190290, Pam Butera, Keller Williams Real Estate-Blue Bell. Bright MLS
- $1,275,0005 bd4 ba4.8k sqft438 Dreshertown Rd, Fort Washington, PA 19034For SaleMLS ID #PAMC2169660, Maria Koroleva, Kurfiss Sotheby's International Realty. Bright MLS
- $1,249,5004 bd4 ba4.2k sqft1291 Thomas Rd, Wayne, PA 19087For SaleMLS ID #PACT2130698, John Collins, RE/MAX Main Line - Devon. Bright MLS
- $1,195,0004 bd4 ba5.8k sqft914 Hilltown Pike, Line Lexington, PA 18932For SaleMLS ID #PABU2126070, Earl Caffrey, Innovate Real Estate. Bright MLS
- $895,0004 bd3 ba4.7k sqft750 Allentown Rd, Sellersville, PA 18960For SaleMLS ID #PABU2128790, Christine Meenan, Keller Williams Real Estate-Doylestown. Bright MLS
- $1,369,0005 bd4 ba4.6k sqft1102 Briar Way, Perkasie, PA 18944For SaleMLS ID #PABU2124624, Joseph Bograd, Elite Realty Group Unl. Inc.. Bright MLS
- $1,395,0005 bd5 ba4.9k sqft1051 Saint Matthews Rd, Chester Springs, PA 19425For SaleMLS ID #PACT2132232, Tom Toole III, RE/MAX Main Line-West Chester. Bright MLS
