Skip main navigation
Off market
  • Price Unknown

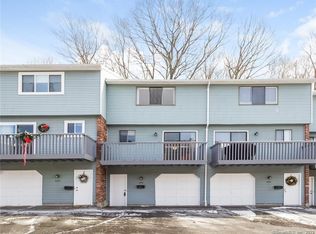
    529 Churchill Drive #529, Newington, CT 06111

    2beds
    1,106sqft
    Condominium, Townhouse
    Built in 1978
    -- sqft lot
    $-- Zestimate®
    $--/sqft
    $2,059 Estimated rent

    Home value

    Not available

    Estimated sales range

    Not available

    $2,059/mo

    Zestimate® history
    Loading
    Loading...

    Owner options

    List your home for rent

    $2,059/mo

    Rent Zestimate®

    Find your next renter with Zillow Rental Manager. Plus, with online applications, you can quickly screen prospective tenants – for free.

    Learn more

    $2,059/mo

    Rent Zestimate®

    Refinance and save

    $287/mo

    Est. payment

    Refinancing to a lower rate could help reduce your monthly payments and save thousands over the life of the loan.

    See today's rates

    $287/mo

    Est. payment

    Explore your selling options

    Work with a Zillow partner agent

    Leverage their expertise and Zillow's premium Showcase listings to get your home seen by more buyers.

    Get started

    List with your own agent

    Get your home in front of millions of buyers by listing it on Zillow.

    Learn how to do it

    Sell it yourself

    Take full control of how buyers see your home on Zillow by listing For Sale by Owner (FSBO).

    List your home

    What's special

    Welcome to your new home in Churchill Bridge, Newington, CT - a stunningly renovated condo that's sure to impress. From the beautiful granite countertops to the stainless steel appliances and glass block backsplash, every detail has been carefully considered to create a space that's both functional and elegant. The spacious rooms throughout the condo are filled with natural light, creating a sense of warmth and comfort that's perfect for relaxation and entertaining. And with ample storage closets, you'll never have to worry about clutter or lack of space. The deck is the perfect spot to enjoy warm summer nights, surrounded by the peaceful beauty of the Churchill Bridge neighborhood. And with laundry in-unit, you'll have all the convenience of taking care of your household tasks without ever leaving the comfort of your own home. In short, this condo is a true gem - a perfect blend of modern luxury and natural serenity that's sure to capture your heart. So if you're looking for a beautiful and functional space to call your own, come see it for yourself and experience the magic of Churchill Bridge. The seller has requested that any buyer with interest submit their offers, considering them highest and best, by Monday, April 3rd, at 3pm.

    This property is not currently displayed as for sale or rent on Zillow. This may be different from what's on other websites or public sources.

    Zillow last checked:

    Listing updated:

    Listed by:

    Jon Sigler 860-306-8029,

    Coldwell Banker Realty 860-644-2461

    Bought with:

    Erica Walker, RES.0799570

    William Raveis Real Estate

    Source: Smart MLS,MLS#: 170559125MLS Logo

    Facts & features

    Interior

    Bedrooms & bathrooms
    • Bedrooms: 2
    • Bathrooms: 2
    • Full bathrooms: 1
    • 1/2 bathrooms: 1
    Rooms
    • Room types: Laundry
    Primary bedroom
    • Features: Wall/Wall Carpet
    • Level: Upper
    • Area: 204 Square Feet
    • Dimensions: 12 x 17
    Bedroom
    • Features: Walk-In Closet(s), Wall/Wall Carpet
    • Level: Upper
    • Area: 156 Square Feet
    • Dimensions: 13 x 12
    Bathroom
    • Features: Marble Floor, Remodeled, Tub w/Shower
    • Level: Upper
    • Area: 50 Square Feet
    • Dimensions: 5 x 10
    Dining room
    • Level: Main
    • Area: 104 Square Feet
    • Dimensions: 13 x 8
    Kitchen
    • Features: Granite Counters, Remodeled
    • Level: Main
    • Area: 72 Square Feet
    • Dimensions: 9 x 8
    Living room
    • Level: Main
    • Area: 221 Square Feet
    • Dimensions: 13 x 17
    Heating
    • Forced Air, Natural Gas
    Cooling
    • Central Air
    Appliances
    • Included: Electric Range, Refrigerator, Dishwasher, Washer, Dryer, Water Heater, Gas Water Heater
    • Laundry: Lower Level
    Features
    • Open Floorplan
    • Basement: Full,Concrete,Interior Entry,Garage Access,Storage Space
    • Attic: Access Via Hatch
    • Has fireplace: No
    • Common walls with other units/homes: End Unit
    Interior area
    • Total structure area: 1,106
    • Total interior livable area: 1,106 sqft
    • Finished area above ground: 1,106

    Property

    Parking
    • Total spaces: 1
    • Parking features: Attached
    • Attached garage spaces: 1
    Features
    • Stories: 2
    • Patio & porch: Deck
    • Exterior features: Lighting
    • Has private pool: Yes
    • Pool features: In Ground
    Details
    • Parcel number: 662919
    • Zoning: RP

    Construction

    Type & style
    • Home type: Condo
    • Architectural style: Townhouse
    • Property subtype: Condominium, Townhouse
    • Attached to another structure: Yes
    Materials
    • Vinyl Siding, Brick
    Condition
    • New construction: No
    • Year built: 1978

    Utilities & green energy

    • Sewer: Public Sewer
    • Water: Public

    Community & HOA

    Community
    • Features: Golf, Health Club, Library, Medical Facilities, Park, Shopping/Mall, Near Public Transport
    HOA
    • Has HOA: Yes
    • Amenities included: Guest Parking, Pool, Management
    • Services included: Maintenance Grounds, Trash, Snow Removal, Water, Sewer, Pool Service, Road Maintenance, Insurance
    • HOA fee: $287 monthly
    Location
    • Region: Newington

    Financial & listing details

    • Tax assessed value: $104,020
    • Annual tax amount: $4,004
    • Date on market: 3/29/2023

    Price history

    DateEventPrice
    4/27/2023Sold$242,000+12.6%$219/sqft
    Source: Smart MLS #170559125 Report a problem
    4/4/2023Contingent$215,000$194/sqft
    Source: Smart MLS #170559125 Report a problem
    3/31/2023Listed for sale$215,000$194/sqft
    Source: Smart MLS #170559125 Report a problem

    Public tax history

    Tax history is unavailable.

    Neighborhood: 06111

    Nearby schools

    GreatSchools rating