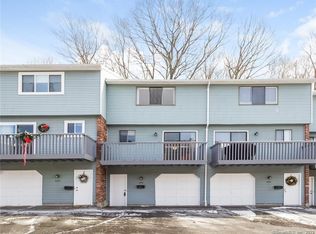
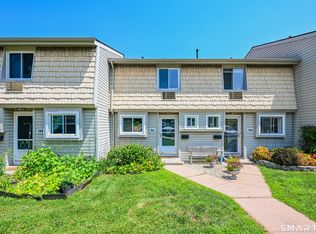
PRICE REDUCTION! Welcome home to this well-maintained townhouse offering comfort, convenience, and low-maintenance living! Attached one car garage! This 2-bedroom, 1.5 bath home features a pool and central air to keep you cool during these hot summer months! The spacious primary bedroom offers two closets, while the second bedroom is also generously sized. Wall-to-wall carpet runs throughout the home, with the main-level carpeting approximately 5 years old and in excellent condition. The laundry area is in the lower level which is attached to an oversized one car garage. The association is responsible for the deck and the water and sewer charge is included in the HOA, adding to the ease of ownership. Conveniently located close to shopping, restaurants, medical facilities, and other everyday amenities, this townhouse is an excellent opportunity for first-time buyers, downsizers, or anyone looking for a home with great potential in a desirable location. Roof and gutters are approximately 6 years old.
Under contract
Price cut: $20K (7/22)
$239,900
563 Churchill Drive #563, Newington, CT 06111
2beds
1,106sqft
:
Get pre-qualified$2,198/mo
Condominium, Townhouse
Built in 1978
-- sqft lot
$-- Zestimate®
$217/sqft
$504/mo HOA
What's special
Central airAttached one car garageOversized one car garageSpacious primary bedroom
- 31 days |
- 1,893 |
- 52 |
Zillow last checked:
Listing updated:
Listed by:
The Kathleen Freeman Team,
Lori O'Brien (860)990-5755,
Berkshire Hathaway NE Prop. 860-515-3100
Source: Smart MLS,MLS#: 24187272
Facts & features
Interior
Bedrooms & bathrooms
- Bedrooms: 2
- Bathrooms: 2
- Full bathrooms: 1
- 1/2 bathrooms: 1
Primary bedroom
- Features: Wall/Wall Carpet
- Level: Upper
Bedroom
- Features: Wall/Wall Carpet
- Level: Upper
Bathroom
- Level: Main
Bathroom
- Level: Upper
Dining room
- Features: Wall/Wall Carpet
- Level: Main
Kitchen
- Level: Main
Living room
- Features: Wall/Wall Carpet
- Level: Main
Heating
- Forced Air, Natural Gas
Cooling
- Central Air
Appliances
- Included: Oven/Range, Refrigerator, Dishwasher, Washer, Dryer, Gas Water Heater, Water Heater
- Laundry: Lower Level
Features
- Basement: Partial
- Attic: None
- Has fireplace: No
Interior area
- Total structure area: 1,106
- Total interior livable area: 1,106 sqft
- Finished area above ground: 1,106
Property
Parking
- Total spaces: 2
- Parking features: Attached, Paved, Off Street, Assigned, Garage Door Opener
- Attached garage spaces: 1
Features
- Stories: 3
- Patio & porch: Deck
- Has private pool: Yes
- Pool features: In Ground
Details
- Parcel number: 663034
- Zoning: RP
Construction
Type & style
- Home type: Condo
- Architectural style: Townhouse
- Property subtype: Condominium, Townhouse
Materials
- Aluminum Siding
Condition
- New construction: No
- Year built: 1978
Utilities & green energy
- Sewer: Public Sewer
- Water: Public
- Utilities for property: Cable Available
Community & HOA
HOA
- Has HOA: Yes
- Amenities included: Clubhouse, Pool, Management
- Services included: Maintenance Grounds, Trash, Snow Removal, Water, Sewer, Pool Service
- HOA fee: $504 monthly
Location
- Region: Newington
Financial & listing details
- Price per square foot: $217/sqft
- Tax assessed value: $104,020
- Annual tax amount: $4,159
- Date on market: 6/30/2026
Estimated market value
Not available
Estimated sales range
Not available
Not available
Price history
| Date | Event | Price |
|---|---|---|
| 7/26/2026 | Pending sale | $239,900$217/sqft |
Source:  Smart MLS #24187272 Report a problem Smart MLS #24187272 Report a problem | ||
| 7/22/2026 | Price change | $239,900-7.7%$217/sqft |
Source: Smart MLS #24187272 Report a problem | ||
| 7/15/2026 | Price change | $259,900-3.7%$235/sqft |
Source: Smart MLS #24187272 Report a problem | ||
| 7/1/2026 | Listed for sale | $270,000$244/sqft |
Source: Smart MLS #24187272 Report a problem | ||
Public tax history
Tax history is unavailable.
Monthly payment
Est. payment
Payment breakdown
Explore the cost of this home by adjusting the details. Changes won't be saved.Climate risks
Neighborhood: 06111
Nearby schools
GreatSchools rating
- 9/10Ruth Chaffee SchoolGrades: PK-4Distance: 0.4 mi
- 6/10John Wallace Middle SchoolGrades: 5-8Distance: 1.1 mi
- 8/10Newington High SchoolGrades: 9-12Distance: 1.8 mi
Schools provided by the listing agent
- High: Newington High School
Source: Smart MLS. This data may not be complete. We recommend contacting the local school district to confirm school assignments for this home.
- $270,9002 bd1 ba1.1k sqft573 Churchill Dr, Newington, CT 06111Off Market

- $--2 bd2 ba1.1k sqft549 Churchill Dr UNIT 549, Newington, CT 06111Off Market
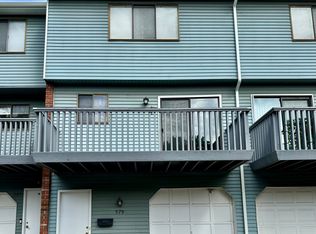
- $285,1002 bd2 ba1.3k sqft579 Churchill Dr, Newington, CT 06111Off Market
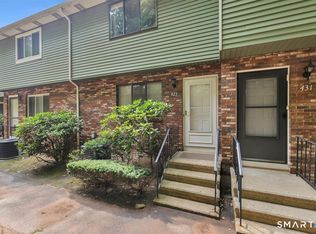
- $274,0002 bd1 ba1.1k sqft535 Churchill Dr, Newington, CT 06111Off Market
- $260,0003 bd2 ba1.2k sqft595 Churchill Dr UNIT 595, Newington, CT 06111Sold
- $--2 bd2 ba1.1k sqft529 Churchill Dr UNIT 529, Newington, CT 06111Off Market
- $227,0002 bd1 ba1.1k sqft548 Churchill Dr, Newington, CT 06111Sold
- $291,7002 bd1 ba1.1k sqft529 Churchill Dr, Newington, CT 06111Off Market
A local agent can set up tours, give advice and negotiate with sellers.
Similar homes
- $249,9002 bd2 ba1.1k sqftChurchill Bridge Condo, Newington, CT 06111For Sale
 MLS ID #24195497, Alana Wall-Galvin, Suburban Homes & Condos. Smart MLS
 - $269,0002 bd2 ba1.3k sqftGlen Oaks,New Section, Newington, CT 06111For Sale
 MLS ID #24194592, Bob Rouillard, Century 21 AllPoints Realty. Smart MLS
 - $208,9002 bd1 ba990 sqftWilliamstown Court, Newington, CT 06111For Sale
 MLS ID #24194553, Olga A. Libhaber, Realty Executives AdvantageLLC. Smart MLS
 - $234,9002 bd2 ba1k sqftWestage Condominiums, Rocky Hill, CT 06067For Sale
 MLS ID #24195644, Emily Braman, Berkshire Hathaway NE Prop.. Smart MLS
 - $260,0002 bd2 ba1.1k sqftThe Oaks, Rocky Hill, CT 06067For SaleMLS ID #24195904, Lisa D. Daniels, ERA Blanchard & Rossetto. Smart MLS
- $245,0002 bd2 ba1.2k sqftTrolley Crossing, Middletown, CT 06457For SaleMLS ID #24191054, Anna M. Laurie, Coldwell Banker Realty. Smart MLS
- $249,9002 bd1 ba1.1k sqftHighland Place West Hartford, West Hartford, CT 06119For SaleMLS ID #24191243, Mark James Given, Berkshire Hathaway NE Prop.. Smart MLS
- $265,0002 bd1 ba1k sqftFox Meadows, Cromwell, CT 06416For SaleMLS ID #24195247, Kelly Puorro, Puorro Realty Group. Smart MLS
- $350,0002 bd3 ba1.4k sqftChase At Foxboro, Newington, CT 06111For SaleMLS ID #24190548, Lisa L. Olson, Berkshire Hathaway NE Prop.. Smart MLS
- $299,0003 bd1 ba1k sqft166 Roseleah Avenue, Newington, CT 06111For SaleMLS ID #24193670, Carly Schienda, Precision Realty LLC. Smart MLS
- $254,9002 bd2 ba1.1k sqftThe Oaks, Rocky Hill, CT 06067For SaleMLS ID #24192664, Madhu Reddy, Reddy Realty, LLC. Smart MLS
- $249,9002 bd2 ba966 sqftColonial Village, West Hartford, CT 06110For SaleMLS ID #24191456, Michael P. Antisdale, Coldwell Banker Realty. Smart MLS
- $349,9002 bd2 ba1.3k sqft38 Harding Avenue, Newington, CT 06111For SaleMLS ID #24194456, Amanda S. Zorovich, New Roots Realty. Smart MLS
- $229,9002 bd2 ba900 sqftOrchard Row, New Britain, CT 06053For SaleMLS ID #24186136, Brian Hicks, Star Realty LLC. Smart MLS
- $--3 bd2 ba1.2k sqft130 Buell St, New Britain, CT 06051AuctionAuction.com 2
- $239,0002 bd2 ba866 sqftCarriage Crossing, Middletown, CT 06457For SaleMLS ID #24188722, Pinky A. Murphy, Berkshire Hathaway NE Prop.. Smart MLS
- $299,9002 bd2 ba1.1k sqftRaintree Condominium, Rocky Hill, CT 06067For SaleMLS ID #24189904, Corrinne Lomazzo S.Windsor, Berkshire Hathaway NE Prop.. Smart MLS
- $215,0002 bd2 ba938 sqftWestage Condominiums, Rocky Hill, CT 06067For SaleMLS ID #24191060, Barbara E. Knight, Coldwell Banker Realty. Smart MLS
- $235,9002 bd1 ba1.1k sqftThe Ridge, Wethersfield, CT 06109For SaleMLS ID #24181049, Michelle Lorenzetti, Premier Re Group LLC. Smart MLS
- $349,9003 bd2 ba1.3k sqft157 Back Lane, Newington, CT 06111For SaleMLS ID #24192134, River Charles Thomas, Real Broker CT, LLC. Smart MLS
