This New England Farmhouse is lovely and modern with the feel of yesteryear. Have your breakfast at the kitchen table or enjoy the dining room (currently being used as an in home office). The kitchen has a huge walk in food panty. You'll love the spacious living room, it has a beautiful nook, perfect spot for an afternoon nap or to sit and read a book or watch the birds. Put up a bird feeder for a great show. The front foyer entry has a walk in closet with lots of room for coats and shoes and boots. 3rd floor walk up is beautifully finished, the ideal room for games, TV room, exercise room, playroom or a good spot to get some quiet time. Complete privacy describes the back yard with a beautiful stone patio and built in fire pit. Gardeners? Raised beds to plant your favorite vegetables or your favorite flowers. A perfect and serene setting.
Under contract
$649,900
529 Crescent St, East Bridgewater, MA 02333
3beds
2,038sqft
Single Family Residence
Built in 1900
1.86 Acres Lot
$695,100 Zestimate®
$319/sqft
$-- HOA
What's special
Built in fire pitBeautiful stone patioKitchen tableDining roomBeautiful nookPerfect and serene setting
- 20 days |
- 1,450 |
- 148 |
Likely to sell faster than
Zillow last checked:
Listing updated:
Listed by:
Patricia Richardson 508-826-4313,
Realty Executives Metro South 508-880-0900,
Melissa Root 508-863-0467
Source: MLS PIN,MLS#: 73543313
Facts & features
Interior
Bedrooms & bathrooms
- Bedrooms: 3
- Bathrooms: 2
- Full bathrooms: 2
Primary bedroom
- Features: Walk-In Closet(s), Flooring - Wall to Wall Carpet
- Level: Second
Bedroom 2
- Features: Closet, Flooring - Wall to Wall Carpet
- Level: Second
Bedroom 3
- Features: Closet, Flooring - Wall to Wall Carpet
- Level: Second
Primary bathroom
- Features: No
Bathroom 1
- Features: Bathroom - Full, Flooring - Stone/Ceramic Tile
- Level: First
Bathroom 2
- Features: Flooring - Stone/Ceramic Tile
- Level: Second
Dining room
- Features: Flooring - Hardwood
- Level: First
Family room
- Features: Flooring - Wall to Wall Carpet
- Level: Third
Kitchen
- Features: Flooring - Stone/Ceramic Tile
- Level: First
Living room
- Features: Flooring - Hardwood
- Level: First
Heating
- Forced Air, Natural Gas
Cooling
- Central Air
Appliances
- Included: Gas Water Heater, Range, Dishwasher, Microwave
- Laundry: Flooring - Stone/Ceramic Tile, First Floor, Electric Dryer Hookup, Washer Hookup
Features
- Pantry, Great Room, Walk-up Attic
- Flooring: Tile, Carpet, Hardwood, Flooring - Wall to Wall Carpet, Flooring - Stone/Ceramic Tile
- Windows: Insulated Windows
- Basement: Full,Walk-Out Access,Sump Pump,Unfinished
- Has fireplace: No
Interior area
- Total structure area: 2,038
- Total interior livable area: 2,038 sqft
- Finished area above ground: 2,038
Video & virtual tour
Property
Parking
- Total spaces: 4
- Parking features: Attached, Garage Door Opener, Paved Drive, Off Street, Paved
- Attached garage spaces: 2
- Uncovered spaces: 2
Accessibility
- Accessibility features: No
Features
- Patio & porch: Porch, Patio
- Exterior features: Porch, Patio
Lot
- Size: 1.86 Acres
- Features: Wooded
Details
- Parcel number: 1007293
- Zoning: res
Construction
Type & style
- Home type: SingleFamily
- Architectural style: Farmhouse
- Property subtype: Single Family Residence
Materials
- Frame
- Foundation: Stone
- Roof: Shingle
Condition
- Year built: 1900
Utilities & green energy
- Electric: Circuit Breakers
- Sewer: Private Sewer
- Water: Public
- Utilities for property: for Gas Range, for Electric Dryer, Washer Hookup
Community & HOA
HOA
- Has HOA: No
Location
- Region: East Bridgewater
Financial & listing details
- Price per square foot: $319/sqft
- Tax assessed value: $562,000
- Annual tax amount: $7,683
- Date on market: 6/30/2026
Estimated market value
$695,100
$639,000 - $758,000
$3,784/mo
Price history
| Date | Event | Price |
|---|---|---|
| 7/11/2026 | Contingent | $649,900$319/sqft |
Source: MLS PIN #73543313 Report a problem | ||
| 6/30/2026 | Listed for sale | $649,900+85.7%$319/sqft |
Source: MLS PIN #73543313 Report a problem | ||
| 5/29/2015 | Sold | $349,900+16.7%$172/sqft |
Source: Public Record Report a problem | ||
| 10/19/2012 | Sold | $299,900+220.7%$147/sqft |
Source: Public Record Report a problem | ||
| 6/29/2012 | Sold | $93,500-18.7%$46/sqft |
Source: Public Record Report a problem | ||
| 7/26/1991 | Sold | $115,000$56/sqft |
Source: Public Record Report a problem | ||
Public tax history
| Year | Property taxes | Tax assessment |
|---|---|---|
| 2025 | $7,683 +2.7% | $562,000 +4% |
| 2024 | $7,482 +4.9% | $540,600 +9.6% |
| 2023 | $7,130 -0.4% | $493,400 +7.5% |
| 2022 | $7,159 +2.7% | $458,900 +12.2% |
| 2021 | $6,973 +1.1% | $409,000 +2.5% |
| 2020 | $6,897 +5.7% | $398,900 +7.4% |
| 2019 | $6,524 +6.1% | $371,500 +8.5% |
| 2018 | $6,148 +2.9% | $342,300 +4.9% |
| 2017 | $5,973 +3.6% | $326,400 +2.8% |
| 2016 | $5,764 | $317,400 |
Find assessor info on the county website
Monthly payment
Est. payment
Payment breakdown
Explore the cost of this home by adjusting the details. Changes won't be saved.Climate risks
Neighborhood: 02333
Nearby schools
GreatSchools rating
- 5/10Gordon W Mitchell SchoolGrades: 3-6Distance: 1.6 mi
- 5/10East Bridgewater High SchoolGrades: 7-12Distance: 2.2 mi
- NACentral Elementary SchoolGrades: PK-2Distance: 2.2 mi
- $526,2003 bd1 ba1.3k sqft546 Crescent St, East Bridgewater, MA 02333Off Market

- $478,7003 bd1 ba924 sqft554 Crescent St, East Bridgewater, MA 02333Off Market
- $448,5003 bd1 ba1.4k sqft514 Crescent St, East Bridgewater, MA 02333Off Market
- $604,8003 bd2 ba1.5k sqft564 Crescent St, East Bridgewater, MA 02333Off Market
- $595,7003 bd2 ba1.3k sqft580 Crescent St, East Bridgewater, MA 02333Off Market
- $699,9003 bd2 ba2k sqft474 Crescent St, East Bridgewater, MA 02333Pending
- $505,8003 bd1 ba720 sqft588 Crescent St, East Bridgewater, MA 02333Off Market
- $1,102,5004 bd4 ba3.9k sqft522 Crescent St, East Bridgewater, MA 02333Off Market
A local agent can set up tours, give advice and negotiate with sellers.
A local lender can help you make sure your offer is ready when you are.
Similar homes
- $630,0005 bd5 ba2.2k sqft652 Oak St, East Bridgewater, MA 02333For Sale
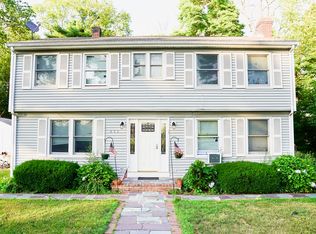 MLS ID #73548044, Kristen Ruggiero, RE/MAX Platinum. MLS PIN
 - $649,9004 bd2 ba1.5k sqft20 Church Ave, East Bridgewater, MA 02333For Sale
 MLS ID #73536983, Deborah Bailey, The Emery Group. MLS PIN
 - $659,0003 bd2 ba1.2k sqft1677 Plymouth St, Bridgewater, MA 02324For Sale
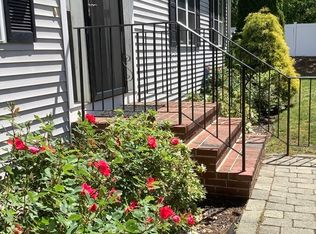 MLS ID #73521810, Mark C. Sullivan, Mark C. Sullivan Real Estate. MLS PIN
 - $599,9003 bd2 ba1.1k sqft8 Tony Ter, Bridgewater, MA 02324For Sale
 MLS ID #73490513, Team ROSO, RE/MAX Vantage. MLS PIN
 - $680,0003 bd2 ba1.9k sqft91 Loganberry Dr, Abington, MA 02351For SaleMLS ID #73549500, Ilana Bueno, KKeegan Realty. MLS PIN
- $599,9005 bd2 ba2.9k sqft10 Charles St, West Bridgewater, MA 02379For SaleMLS ID #73542370, Stephen Delamere, The Delamere Flynn Group, LLC. MLS PIN
- $610,9993 bd2 ba1.3k sqft96 Summer St, Kingston, MA 02364For SaleMLS ID #73542750, Wendy R. Whitty, Whitty Real Estate. MLS PIN
- $645,0003 bd2 ba2.2k sqft810 Tremont St, Dighton, MA 02715For SaleMLS ID #73543079, Dawn M. Langton, Lamacchia Realty, Inc.. MLS PIN
- $645,0003 bd2 ba1.7k sqft46 Old Powder House Rd, Lakeville, MA 02347For SaleMLS ID #73533548, Elaina Gordon, Venture. MLS PIN
- $879,9003 bd2 ba2.3k sqft155 Elmer St, Pembroke, MA 02359For SaleMLS ID #73548106, Patricia Dunigan, Celebration Real Estate. MLS PIN
- $675,0004 bd3 ba2.2k sqft290 Center St #2, Pembroke, MA 02359For SaleMLS ID #73540976, Kathleen Keegan, KKeegan Realty. MLS PIN
- $519,0003 bd1 ba1.2k sqft391 Water St, Bridgewater, MA 02324For SaleMLS ID #73545550, Kim Gavigan, Reis Real Estate & Company Inc.. MLS PIN
- $724,9993 bd3 ba2.5k sqft21 Forest St, Pembroke, MA 02359For SaleMLS ID #73532289, Patrick Purtell, Applegate Real Estate. MLS PIN
- $685,0002 bd3 ba2.9k sqft1617 Plymouth St #1, East Bridgewater, MA 02333For SaleMLS ID #73541420, Denise Cole, Allison James Estates & Homes of MA, LLC. MLS PIN
- $585,0004 bd3 ba2k sqft603 Temple St, Whitman, MA 02382For SaleMLS ID #73532896, Bela Kasas, Choice Realty RES. MLS PIN
- $719,9003 bd2 ba1.5k sqft586 Turnpike St, Stoughton, MA 02072For SaleMLS ID #73527184, Linda G. Champion, CUE Realty. MLS PIN
- $545,0003 bd2 ba1.6k sqft91 Crooked Ln, Lakeville, MA 02347For SaleMLS ID #73537145, John Hagberg, All Business Realty, Inc.. MLS PIN
- $725,0003 bd2 ba1.8k sqft6 Leonard St, Lakeville, MA 02347For SaleMLS ID #73525823, Marie Paulsen, Keller Williams Realty. MLS PIN
- $485,0003 bd1 ba1k sqft118 Edson St, Brockton, MA 02302For SaleMLS ID #73551939, Michael Haikal, Michael Haikal Real Estate. MLS PIN
- $630,0004 bd2 ba2k sqft18 Bennett Rd, Rochester, MA 02770For SaleMLS ID #73530086, Beth Basler, Conway - Bridgewater. MLS PIN
