Set on a spacious corner lot in the Old Prospect neighborhood in the heart of Fort Collins, this all-brick beauty blends original character with a complete modern refresh, bringing timeless curb appeal and everyday comfort together in one standout package. This home has been updated with fresh interior and exterior paint, new floors, updated fixtures, and plenty of design-forward touches throughout, all done to complement the home's classic mid-century charm. The main living area shines with hickory hardwood floors and features a gas fireplace and loads of natural light, creating a cheerful space that flows effortlessly into the dining, kitchen, and sunroom areas. The kitchen offers plenty of space to cook and stay organized, fully equipped with stainless steel appliances and new custom cabinets, plus countertops and open shelving that provide both storage and display options. The south-facing sunroom adjacent to the kitchen brightens the entire area, creating a cheerful space for meals and gatherings. The home features three well-appointed bedrooms and a shared bathroom with stunning tile work and a walk-in shower. Downstairs, the finished basement expands your living space with a cozy entertainment area, an office nook, an additional bed and bath, plus a versatile kitchenette/laundry combo-ideal for guests or even creating a separate suite. Outside, the fully fenced backyard features a brand-new composite deck, lush open space for gardening or play, and room to add a firepit. A large multipurpose workshop adjacent to the attached garage offers extensive storage space and potential for various projects or hobbies. Located in the midtown area, you are minutes away from CSU, Foothills Mall, and Spring Creek Trail. Plus, with easy access to Old Town, you're perfectly situated to enjoy the shops, parks, cafes, and culture that make Fort Collins a favorite local destination. Additional updates include a fully insulated attic and a newer furnace & central A/C. No HOA!
Sold for $705,000
$705,000
529 Deines Ct, Fort Collins, CO 80525
4beds
2,580sqft
Single Family Residence
Built in 1962
6,648 Square Feet Lot
$702,100 Zestimate®
$273/sqft
$3,226 Estimated rent
Home value
$702,100
$667,000 - $737,000
$3,226/mo
Zestimate® history
Owner options
List your home for rent
$3,226/mo
Rent Zestimate®
Find your next renter with Zillow Rental Manager. Plus, with online applications, you can quickly screen prospective tenants – for free.
$3,226/mo
Rent Zestimate®
Refinance and save
$4,050/mo
Est. payment
Refinancing to a lower rate could help reduce your monthly payments and save thousands over the life of the loan.
$4,050/mo
Est. payment
Explore your selling options
Work with a Zillow partner agent
Leverage their expertise and Zillow's premium Showcase listings to get your home seen by more buyers.
Get startedList with your own agent
Get your home in front of millions of buyers by listing it on Zillow.
Learn how to do itSell it yourself
Take full control of how buyers see your home on Zillow by listing For Sale by Owner (FSBO).
List your homeWhat's special
Zillow last checked:
Listing updated:
Listed by:
Max Sepulveda 970-218-9200,
Kittle Real Estate
Bought with:
Kathy Beck, 40028510
Group Harmony
Source: IRES as distributed by MLS GRID,MLS#: 1031246
Facts & features
Interior
Bedrooms & bathrooms
- Bedrooms: 4
- Bathrooms: 2
- Full bathrooms: 1
- 3/4 bathrooms: 1
- Main level bathrooms: 1
Primary bedroom
- Description: Carpet
- Features: Shared Primary Bath, 3/4 Primary Bath
- Level: Main
- Area: 156 Square Feet
- Dimensions: 13 x 12
Bedroom 2
- Description: Carpet
- Level: Main
- Area: 156 Square Feet
- Dimensions: 12 x 13
Bedroom 3
- Description: Luxury Vinyl
- Level: Main
- Area: 120 Square Feet
- Dimensions: 12 x 10
Bedroom 4
- Description: Luxury Vinyl
- Level: Basement
- Area: 198 Square Feet
- Dimensions: 11 x 18
Dining room
- Description: Luxury Vinyl
- Level: Main
- Area: 90 Square Feet
- Dimensions: 10 x 9
Family room
- Description: Luxury Vinyl
- Level: Main
- Area: 220 Square Feet
- Dimensions: 11 x 20
Kitchen
- Description: Luxury Vinyl
- Level: Main
- Area: 121 Square Feet
- Dimensions: 11 x 11
Laundry
- Description: Tile
- Level: Basement
- Area: 196 Square Feet
- Dimensions: 14 x 14
Living room
- Description: Hardwood
- Level: Main
- Area: 320 Square Feet
- Dimensions: 16 x 20
Recreation room
- Description: Luxury Vinyl
- Level: Basement
- Area: 675 Square Feet
- Dimensions: 25 x 27
Study
- Description: Luxury Vinyl
- Level: Basement
- Area: 110 Square Feet
- Dimensions: 10 x 11
Heating
- Forced Air
Cooling
- Central Air, Ceiling Fan(s)
Appliances
- Included: Electric Range, Dishwasher, Refrigerator, Washer, Dryer
- Laundry: Washer/Dryer Hookup
Features
- Eat-in Kitchen, Cathedral Ceiling(s), Open Floorplan, Workshop, Natural Woodwork, Sun Room
- Doors: 6-Panel Doors
- Windows: Window Coverings
- Basement: Full,Partially Finished,Built-In Radon
- Has fireplace: Yes
- Fireplace features: Two or More, Gas, Living Room, Family Room
Interior area
- Total structure area: 1,410
- Total interior livable area: 2,580 sqft
- Finished area above ground: 1,410
Property
Parking
- Total spaces: 1
- Parking features: Attached
- Attached garage spaces: 1
- Details: Attached
Accessibility
- Accessibility features: Main Floor Bath, Accessible Bedroom
Features
- Levels: One
- Stories: 1
- Patio & porch: Patio, Deck
- Exterior features: Sprinkler System
- Fencing: Fenced,Wood,Chain Link
Lot
- Size: 6,648 Square Feet
- Features: Cul-De-Sac, Corner Lot, City Limits
Details
- Parcel number: R0109487
- Zoning: LMN
- Special conditions: Private Owner
Construction
Type & style
- Home type: SingleFamily
- Architectural style: Contemporary
- Property subtype: Single Family Residence
Materials
- Brick, Composition, Wood Siding
- Roof: Composition
Condition
- New construction: No
- Year built: 1962
Utilities & green energy
- Electric: City of FTC
- Gas: Xcel Energy
- Sewer: Public Sewer
- Water: City
- Utilities for property: Natural Gas Available, Electricity Available
Green energy
- Energy efficient items: Sun Space, Southern Exposure, Windows, Energy Survey Complete, Thermostat, Energy Rated
Community & HOA
Community
- Security: Fire Alarm
- Subdivision: Deines
HOA
- Has HOA: No
Location
- Region: Fort Collins
Financial & listing details
- Price per square foot: $273/sqft
- Tax assessed value: $619,800
- Annual tax amount: $3,681
- Date on market: 4/15/2025
- Listing terms: Cash,Conventional,VA Loan
- Exclusions: Personal Property, 2 Bidets
- Electric utility on property: Yes
- Road surface type: Asphalt
Price history
| Date | Event | Price |
|---|---|---|
| 7/18/2025 | Sold | $705,000+1.4%$273/sqft |
Source:  IRES as distributed by MLS GRID #1031246 Report a problem IRES as distributed by MLS GRID #1031246 Report a problem | ||
| 7/8/2025 | Listed for sale | $695,000$269/sqft |
Source: IRES as distributed by MLS GRID #1031246 Report a problem | ||
| 6/24/2025 | Pending sale | $695,000$269/sqft |
Source:  REcolorado as distributed by MLS GRID #IR1031246 Report a problem REcolorado as distributed by MLS GRID #IR1031246 Report a problem | ||
| 6/16/2025 | Price change | $695,000-2.8%$269/sqft |
Source: IRES as distributed by MLS GRID #1031246 Report a problem | ||
| 6/3/2025 | Price change | $715,000-2.6%$277/sqft |
Source: IRES as distributed by MLS GRID #1031246 Report a problem | ||
| 5/28/2025 | Price change | $734,000-2%$284/sqft |
Source: REcolorado as distributed by MLS GRID #IR1031246 Report a problem | ||
| 5/8/2025 | Price change | $749,000-2.6%$290/sqft |
Source: IRES as distributed by MLS GRID #1031246 Report a problem | ||
| 4/30/2025 | Price change | $769,000-0.8%$298/sqft |
Source: IRES as distributed by MLS GRID #1031246 Report a problem | ||
| 4/17/2025 | Listed for sale | $775,000$300/sqft |
Source: IRES as distributed by MLS GRID #1031246 Report a problem | ||
| 4/8/2025 | Listing removed | -- |
Source: Owner Report a problem | ||
| 4/1/2025 | Listed for sale | $775,000+80.2%$300/sqft |
Source: Owner Report a problem | ||
| 4/7/2022 | Listing removed | -- |
Source: Zillow Rental Manager Report a problem | ||
| 3/27/2022 | Listed for rent | $2,600+10.6%$1/sqft |
Source: Zillow Rental Manager Report a problem | ||
| 4/29/2021 | Sold | $430,000+84.5%$167/sqft |
Source: Public Record Report a problem | ||
| 4/25/2021 | Listing removed | -- |
Source: Zillow Rental Manager Report a problem | ||
| 4/17/2021 | Listed for rent | $2,350$1/sqft |
Source: Zillow Rental Manager Report a problem | ||
| 2/19/2021 | Listing removed | -- |
Source: Zillow Rental Manager Report a problem | ||
| 2/18/2021 | Price change | $2,350-6%$1/sqft |
Source: Zillow Rental Manager Report a problem | ||
| 2/13/2021 | Price change | $2,500-3.8%$1/sqft |
Source: Zillow Rental Manager Report a problem | ||
| 2/7/2021 | Listed for rent | $2,600$1/sqft |
Source: Zillow Rental Manager Report a problem | ||
| 2/1/2011 | Sold | $233,000+67%$90/sqft |
Source: Public Record Report a problem | ||
| 9/3/1997 | Sold | $139,500$54/sqft |
Source: Public Record Report a problem | ||
Public tax history
| Year | Property taxes | Tax assessment |
|---|---|---|
| 2025 | $3,860 +4.9% | $38,738 -7.9% |
| 2024 | $3,681 +42.6% | $42,043 -1% |
| 2023 | $2,582 -1% | $42,450 +55.3% |
| 2022 | $2,609 -7.1% | $27,342 -2.8% |
| 2021 | $2,810 -0.4% | $28,129 -6.3% |
| 2020 | $2,822 +24.3% | $30,031 -13.2% |
| 2019 | $2,270 | $34,582 +38.9% |
| 2018 | $2,270 | $24,905 |
| 2017 | $2,270 +0.3% | $24,905 +13.9% |
| 2016 | $2,262 +14.1% | $21,874 +0% |
| 2015 | $1,983 +14.8% | $21,870 +15.5% |
| 2014 | $1,727 | $18,930 |
| 2013 | -- | $18,930 +2.7% |
| 2012 | -- | $18,430 |
| 2011 | -- | $18,430 +6% |
| 2010 | -- | $17,380 |
| 2009 | -- | $17,380 -2% |
| 2008 | -- | $17,730 |
| 2007 | -- | $17,730 +2% |
| 2006 | -- | $17,380 |
| 2005 | -- | $17,380 +7.5% |
| 2004 | -- | $16,160 -2.7% |
| 2002 | -- | $16,610 |
| 2001 | -- | $16,610 |
Find assessor info on the county website
Neighborhood: Old Prospect
Nearby homes
- $559,6004 bd2 ba1.6k sqft525 Deines Ct, Fort Collins, CO 80525Off Market
- $624,8004 bd2 ba2.5k sqft1629 Smith Pl, Fort Collins, CO 80525Off Market

- $658,3004 bd2 ba1.9k sqft1624 Smith Pl, Fort Collins, CO 80525Off Market

- $546,1003 bd1 ba1.2k sqft1620 Smith Pl, Fort Collins, CO 80525Off Market
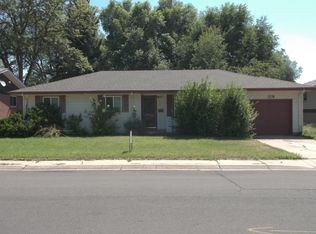
- $538,0004 bd1 ba936 sqft521 Deines Ct, Fort Collins, CO 80525Off Market
- $651,9004 bd2 ba2.4k sqft528 Deines Ct, Fort Collins, CO 80525Off Market
- $432,5004 bd3 ba2k sqft1628 Smith Pl, Fort Collins, CO 80525Sold
- $725,0005 bd2 ba2.2k sqft1616 Smith Pl, Fort Collins, CO 80525Sold
Nearby schools
GreatSchools rating
- 8/10O'Dea Elementary SchoolGrades: K-5Distance: 0.8 mi
- 5/10Lesher Middle SchoolGrades: 6-8Distance: 0.2 mi
- 8/10Fort Collins High SchoolGrades: 9-12Distance: 2.4 mi
Schools provided by the listing agent
- Elementary: Odea
- Middle: Lesher
- High: Ft Collins
Source: IRES as distributed by MLS GRID. This data may not be complete. We recommend contacting the local school district to confirm school assignments for this home.
Get a cash offer in 3 minutes
Find out how much your home could sell for in as little as 3 minutes with a no-obligation cash offer.
Estimated market value
$702,100
Get a cash offer in 3 minutes
Find out how much your home could sell for in as little as 3 minutes with a no-obligation cash offer.
Estimated market value
$702,100
- Colorado
- Larimer County
- Fort Collins
- 80525
- Old Prospect
- 529 Deines Ct
Nearby cities
Nearby neighborhoods
Nearby zip codes
Other Fort Collins Topics
