Welcome to your dream home in the heart of Highland Village, where Florida vibes meet mid-century modern elegance. This stunning one-story residence boasts 3 spacious bedrooms and 2 baths.
As you step inside, you'll be greeted by an open concept living space that seamlessly connects the indoors with the outdoors, creating a harmonious flow throughout the home.
The centerpiece of this property is the expansive 400 square foot sunroom, (not included in the home's official size), which overlooks a sparkling saltwater pool and a chic patio bar. This sun-drenched oasis is perfect for entertaining guests or enjoying a quiet morning coffee while soaking in the serene views and enjoying the board-on-board privacy fence.
The home's design matches mid-century modern architecture, featuring clean lines, large windows, and a minimalist aesthetic that exudes sophistication. The kitchen is equipped with modern appliances and ample counter space, making meal preparation a breeze.
Located just a stone's throw away from Eagle Point Marina, this property offers easy access to boating and water activities, making it an ideal retreat for water enthusiasts. Also, nearby Doubletree Park features a splash pad and soccer complex. With plenty of parking space, you'll have room for all your vehicles and guests.
Embrace the Florida lifestyle in this exquisite Highland Village home, where every detail has been thoughtfully curated to provide a luxurious and relaxed living experience.
Sold
Price Unknown
529 Doubletree Dr, Highland Village, TX 75077
3beds
2,050sqft
Single Family Residence
Built in 1985
0.28 Acres Lot
$525,600 Zestimate®
$--/sqft
$3,113 Estimated rent
Home value
$525,600
$494,000 - $562,000
$3,113/mo
Zestimate® history
Owner options
List your home for rent
$3,113/mo
Rent Zestimate®
Find your next renter with Zillow Rental Manager. Plus, with online applications, you can quickly screen prospective tenants – for free.
$3,113/mo
Rent Zestimate®
Refinance and save
Refinancing to a lower rate could help reduce your monthly payments and save thousands over the life of the loan.
Explore your selling options
Work with a Zillow partner agent
Leverage their expertise and Zillow's premium Showcase listings to get your home seen by more buyers.
Get startedList with your own agent
Get your home in front of millions of buyers by listing it on Zillow.
Learn how to do itSell it yourself
Take full control of how buyers see your home on Zillow by listing For Sale by Owner (FSBO).
List your homeWhat's special
Modern appliancesChic patio barSun-drenched oasisAmple counter spaceOpen concept living space
Zillow last checked:
Listing updated:
Listed by:
Katrina Heifner 0581035 972-390-0000,
RE/MAX Town & Country 972-390-0000
Bought with:
Amber Kerzman
Coldwell Banker Realty
Source: NTREIS,MLS#: 20943358
Facts & features
Interior
Bedrooms & bathrooms
- Bedrooms: 3
- Bathrooms: 2
- Full bathrooms: 2
Primary bedroom
- Features: Ceiling Fan(s), En Suite Bathroom
- Level: First
- Dimensions: 14 x 16
Bedroom
- Level: First
- Dimensions: 12 x 12
Bedroom
- Level: First
- Dimensions: 12 x 12
Dining room
- Level: First
- Dimensions: 12 x 12
Kitchen
- Features: Breakfast Bar, Built-in Features, Galley Kitchen
- Level: First
- Dimensions: 12 x 10
Living room
- Features: Built-in Features, Fireplace
- Level: First
- Dimensions: 22 x 18
Heating
- Central, Electric
Cooling
- Central Air, Ceiling Fan(s)
Appliances
- Included: Dishwasher, Electric Oven, Electric Range
- Laundry: Washer Hookup, Electric Dryer Hookup, Laundry in Utility Room
Features
- Eat-in Kitchen, High Speed Internet, Open Floorplan, Cable TV
- Flooring: Carpet
- Has basement: No
- Number of fireplaces: 1
- Fireplace features: Gas, Gas Log
Interior area
- Total interior livable area: 2,050 sqft
Property
Parking
- Total spaces: 2
- Parking features: Additional Parking, Concrete, Driveway, Epoxy Flooring
- Attached garage spaces: 2
- Has uncovered spaces: Yes
Features
- Levels: One
- Stories: 1
- Exterior features: Rain Gutters, Storage
- Pool features: In Ground, Pool, Pool Sweep
- Fencing: Back Yard,Privacy,Wood
Lot
- Size: 0.28 Acres
- Features: Back Yard, Interior Lot, Lawn, Landscaped, Subdivision, Sprinkler System
Details
- Parcel number: R87339
Construction
Type & style
- Home type: SingleFamily
- Architectural style: Mid-Century Modern,Detached
- Property subtype: Single Family Residence
Materials
- Brick
- Foundation: Slab
- Roof: Composition
Condition
- Year built: 1985
Utilities & green energy
- Utilities for property: Cable Available
Community & HOA
Community
- Subdivision: Montclair Estates Sec 2
HOA
- Has HOA: No
Location
- Region: Highland Village
Financial & listing details
- Tax assessed value: $508,000
- Annual tax amount: $9,228
- Date on market: 5/22/2025
- Cumulative days on market: 6 days
- Listing terms: Cash,Conventional,FHA,VA Loan
- Exclusions: Flat Screen TVs, mounts and brackets
Price history
| Date | Event | Price |
|---|---|---|
| 6/20/2025 | Sold | -- |
Source: NTREIS #20943358 Report a problem | ||
| 6/12/2025 | Pending sale | $550,000$268/sqft |
Source: NTREIS #20943358 Report a problem | ||
| 5/29/2025 | Contingent | $550,000$268/sqft |
Source: NTREIS #20943358 Report a problem | ||
| 5/22/2025 | Listed for sale | $550,000+6.8%$268/sqft |
Source: NTREIS #20943358 Report a problem | ||
| 7/18/2022 | Sold | -- |
Source: NTREIS #20086234 Report a problem | ||
| 6/26/2022 | Pending sale | $515,000$251/sqft |
Source: NTREIS #20086234 Report a problem | ||
| 6/20/2022 | Contingent | $515,000$251/sqft |
Source: NTREIS #20086234 Report a problem | ||
| 6/16/2022 | Listed for sale | $515,000$251/sqft |
Source: NTREIS #20086234 Report a problem | ||
Public tax history
| Year | Property taxes | Tax assessment |
|---|---|---|
| 2025 | $6,445 -20.4% | $508,000 -0.6% |
| 2024 | $8,101 -7.8% | $511,000 -6.2% |
| 2023 | $8,784 +34.6% | $545,000 +55.1% |
| 2022 | $6,525 +2.2% | $351,337 +10% |
| 2021 | $6,384 -0.5% | $319,397 +0.8% |
| 2020 | $6,418 +0.5% | $316,877 +0.2% |
| 2019 | $6,386 +4.8% | $316,113 +7.8% |
| 2018 | $6,091 +20.1% | $293,350 +10% |
| 2017 | $5,071 | $266,682 +10% |
| 2016 | $5,071 +7.6% | $242,438 +3.7% |
| 2015 | $4,713 | $233,708 +9.8% |
| 2014 | $4,713 | $212,793 +2.9% |
| 2013 | $4,713 | $206,807 +2.8% |
| 2012 | -- | $201,221 -0.9% |
| 2011 | -- | $203,042 +0.8% |
| 2010 | -- | $201,522 +1.1% |
| 2009 | -- | $199,263 +5.2% |
| 2007 | -- | $189,465 +2.4% |
| 2006 | $4,518 +3.3% | $184,952 +3.4% |
| 2005 | $4,374 | $178,827 +1.7% |
| 2004 | -- | $175,901 -1.2% |
| 2003 | -- | $177,999 +1.9% |
| 2002 | -- | $174,606 +3.4% |
| 2001 | -- | $168,838 |
Find assessor info on the county website
Neighborhood: Montclair
Nearby homes
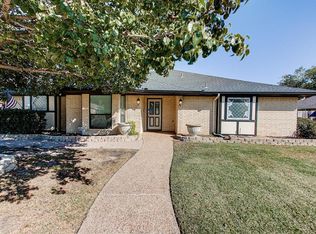
- $476,0004 bd2 ba2.3k sqft525 Doubletree Dr, Highland Village, TX 75077Off Market
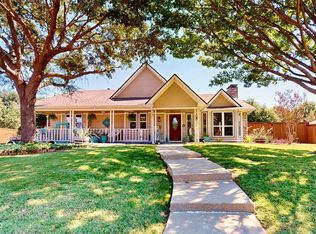
- $--3 bd2 ba1.8k sqft533 Doubletree Dr, Highland Village, TX 75077Sold
- $457,3003 bd2 ba1.9k sqft225 Raintree Dr, Highland Village, TX 75077Off Market
- $470,1003 bd2 ba1.9k sqft233 Raintree Dr, Highland Village, TX 75077Off Market

- $437,1003 bd2 ba1.7k sqft528 Doubletree Dr, Highland Village, TX 75077Off Market
- $408,1003 bd2 ba1.8k sqft217 Raintree Dr, Highland Village, TX 75077Off Market
- $--3 bd3 ba1.8k sqft532 Doubletree Dr, Highland Village, TX 75077Sold
- $504,5003 bd2 ba2k sqft521 Doubletree Dr, Highland Village, TX 75077Off Market
Nearby schools
GreatSchools rating
- 10/10McAuliffe Elementary SchoolGrades: PK-5Distance: 1.7 mi
- 8/10Briarhill Middle SchoolGrades: 6-8Distance: 1.9 mi
- 8/10Marcus High SchoolGrades: 9-12Distance: 2.5 mi
Schools provided by the listing agent
- Elementary: Mcauliffe
- Middle: Briarhill
- High: Marcus
- District: Lewisville ISD
Source: NTREIS. This data may not be complete. We recommend contacting the local school district to confirm school assignments for this home.
Get a cash offer in 3 minutes
Find out how much your home could sell for in as little as 3 minutes with a no-obligation cash offer.
Estimated market value
$525,600
Get a cash offer in 3 minutes
Find out how much your home could sell for in as little as 3 minutes with a no-obligation cash offer.
Estimated market value
$525,600
- Texas
- Denton County
- Highland Village
- 75077
- Montclair
- 529 Doubletree Dr
Nearby cities
Nearby neighborhoods
Nearby zip codes
Other Highland Village Topics
- Apartments for Rent in 75077
- Houses for Sale in 75077
- Houses for Rent in 75077
- 75077 Real Estate
- Highland Village Condos
- Houses for Sale in Highland Village
- Newest Listings in Highland Village
- Highland Village Home Values
- Highland Village Real Estate Agents
- Highland Village Refinance
- Highland Village Mortgage Rates
