Beautiful single-story with mature trees nestled in a quiet neighborhood near the shores of Lake Lewisville! Expansive front porch area is perfect for morning coffee! Inside this beautifully updated home you will find 3 bedrooms, 2 full baths, 2-car garage PLUS carport, and pool! Upgrades and amenities include gorgeous new LVP flooring and baseboards, designer paint tones, vaulted & beamed ceilings, cozy floor-to-ceiling family room FP, new ceiling fans, fully remodeled baths, and MORE! Gourmet kitchen boasts granite countertops, an abundance of cabinetry, SS appliances, and spacious eat-in area. Incredible backyard oasis is great for entertaining, complete with two side yards, sparkling pool and spa, and pergola-covered patio area! Located just walking distance from tennis courts, Doubletree Ranch Park with splash pad, Lions Club Park with playground, Copperas Park with boat launch, and Lakeside Community Park with pavilions. Only 1 block from Lake Lewisville and walking trails!
Sold
Price Unknown
533 Doubletree Dr, Highland Village, TX 75077
3beds
1,888sqft
Single Family Residence
Built in 1984
0.28 Acres Lot
$490,200 Zestimate®
$--/sqft
$2,938 Estimated rent
Home value
$490,200
$466,000 - $515,000
$2,938/mo
Zestimate® history
Owner options
List your home for rent
$2,938/mo
Rent Zestimate®
Find your next renter with Zillow Rental Manager. Plus, with online applications, you can quickly screen prospective tenants – for free.
$2,938/mo
Rent Zestimate®
Refinance and save
Refinancing to a lower rate could help reduce your monthly payments and save thousands over the life of the loan.
Explore your selling options
Work with a Zillow partner agent
Leverage their expertise and Zillow's premium Showcase listings to get your home seen by more buyers.
Get startedList with your own agent
Get your home in front of millions of buyers by listing it on Zillow.
Learn how to do itSell it yourself
Take full control of how buyers see your home on Zillow by listing For Sale by Owner (FSBO).
List your homeWhat's special
Mature treesBeautiful single-storyBoat launchIncredible backyard oasisExpansive front porch areaSplash padFully remodeled baths
Zillow last checked:
Listing updated:
Listed by:
William Nelson 0505348 972-317-5900,
Your Home Free LLC 972-317-5900,
Tara Mcclendon 0618907 214-641-4468,
Your Home Free LLC
Bought with:
Jorden Anderson
Keller Williams Central
Source: NTREIS,MLS#: 20436793
Facts & features
Interior
Bedrooms & bathrooms
- Bedrooms: 3
- Bathrooms: 2
- Full bathrooms: 2
Primary bedroom
- Features: Double Vanity, En Suite Bathroom, Walk-In Closet(s)
- Level: First
- Dimensions: 15 x 14
Bedroom
- Features: Ceiling Fan(s), Walk-In Closet(s)
- Level: First
- Dimensions: 14 x 11
Bedroom
- Features: Ceiling Fan(s), Walk-In Closet(s)
- Level: First
- Dimensions: 12 x 12
Breakfast room nook
- Features: Eat-in Kitchen
- Level: First
- Dimensions: 12 x 10
Kitchen
- Features: Breakfast Bar, Built-in Features, Eat-in Kitchen, Granite Counters
- Level: First
- Dimensions: 15 x 10
Living room
- Features: Fireplace
- Level: First
- Dimensions: 25 x 18
Utility room
- Features: Utility Room
- Level: First
- Dimensions: 6 x 5
Heating
- Central, Electric
Cooling
- Central Air, Ceiling Fan(s), Electric
Appliances
- Included: Dishwasher, Electric Range, Disposal, Gas Water Heater, Microwave
- Laundry: Washer Hookup, Electric Dryer Hookup, Laundry in Utility Room
Features
- Built-in Features, Decorative/Designer Lighting Fixtures, Eat-in Kitchen, Granite Counters, High Speed Internet, Cable TV, Vaulted Ceiling(s), Walk-In Closet(s)
- Flooring: Ceramic Tile, Luxury Vinyl, Luxury VinylPlank
- Windows: Window Coverings
- Has basement: No
- Number of fireplaces: 1
- Fireplace features: Family Room, Gas Log, Living Room, Masonry
Interior area
- Total interior livable area: 1,888 sqft
Property
Parking
- Total spaces: 4
- Parking features: Covered, Detached Carport, Driveway, Epoxy Flooring, Garage, Garage Door Opener, Garage Faces Side
- Attached garage spaces: 2
- Carport spaces: 2
- Covered spaces: 4
- Has uncovered spaces: Yes
Features
- Levels: One
- Stories: 1
- Patio & porch: Front Porch, Patio, Covered
- Exterior features: Lighting, Private Yard, Rain Gutters
- Pool features: Gunite, In Ground, Pool, Pool/Spa Combo
- Fencing: Back Yard,Fenced,Wood
Lot
- Size: 0.28 Acres
- Features: Interior Lot, Landscaped, Subdivision, Sprinkler System, Few Trees
Details
- Additional structures: Pergola, Shed(s), Storage
- Parcel number: R87340
Construction
Type & style
- Home type: SingleFamily
- Architectural style: Traditional,Detached
- Property subtype: Single Family Residence
Materials
- Brick
- Foundation: Slab
- Roof: Composition
Condition
- Year built: 1984
Utilities & green energy
- Sewer: Public Sewer
- Water: Public
- Utilities for property: Sewer Available, Water Available, Cable Available
Community & HOA
Community
- Features: Curbs
- Security: Smoke Detector(s)
- Subdivision: Montclair Estates Sec 2
HOA
- Has HOA: No
Location
- Region: Highland Village
Financial & listing details
- Tax assessed value: $425,249
- Annual tax amount: $6,516
- Date on market: 9/24/2023
- Cumulative days on market: 5 days
- Exclusions: Flat screen TVs, garage shelving & storage, security system, Ring doorbell, pergola & front porch lighting, fridge in garage.
Price history
| Date | Event | Price |
|---|---|---|
| 10/10/2023 | Sold | -- |
Source: NTREIS #20436793 Report a problem | ||
| 10/2/2023 | Pending sale | $450,000$238/sqft |
Source: NTREIS #20436793 Report a problem | ||
| 9/26/2023 | Contingent | $450,000$238/sqft |
Source: NTREIS #20436793 Report a problem | ||
| 9/21/2023 | Listed for sale | $450,000$238/sqft |
Source: NTREIS #20436793 Report a problem | ||
Public tax history
| Year | Property taxes | Tax assessment |
|---|---|---|
| 2025 | $7,675 -3.9% | $425,249 -3.9% |
| 2024 | $7,989 +48.4% | $442,370 +23.5% |
| 2023 | $5,382 -10.4% | $358,160 +10% |
| 2022 | $6,010 +2% | $325,600 +7.4% |
| 2021 | $5,891 +0.9% | $303,137 +4.6% |
| 2020 | $5,838 +4.1% | $289,698 -0.1% |
| 2019 | $5,607 +7.2% | $290,000 +14.1% |
| 2018 | $5,229 +20.3% | $254,100 +10% |
| 2017 | $4,345 | $231,000 +10% |
| 2016 | $4,345 -2.7% | $210,000 -2.3% |
| 2015 | $4,465 | $215,000 +6.4% |
| 2014 | $4,465 | $202,127 +2.7% |
| 2013 | $4,465 | $196,794 +2.7% |
| 2012 | -- | $191,529 -0.9% |
| 2011 | -- | $193,232 +1.6% |
| 2010 | -- | $190,137 +0.7% |
| 2009 | -- | $188,821 +4.4% |
| 2007 | -- | $180,815 +2.4% |
| 2006 | $4,302 +3.2% | $176,627 +3.3% |
| 2005 | $4,169 | $170,917 +2.4% |
| 2004 | -- | $166,891 +4.8% |
| 2003 | -- | $159,218 +3.6% |
| 2002 | -- | $153,647 -0.2% |
| 2001 | -- | $154,023 |
Find assessor info on the county website
Neighborhood: Montclair
Nearby homes
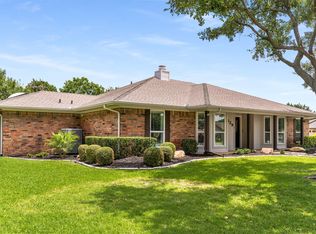
- $--3 bd2 ba2k sqft529 Doubletree Dr, Highland Village, TX 75077Sold
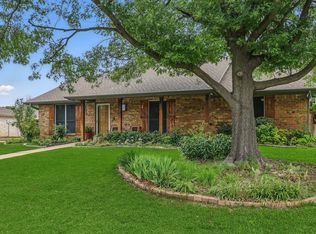
- $--3 bd2 ba1.6k sqft537 Doubletree Dr, Highland Village, TX 75077Sold
- $408,1003 bd2 ba1.8k sqft217 Raintree Dr, Highland Village, TX 75077Off Market
- $457,3003 bd2 ba1.9k sqft225 Raintree Dr, Highland Village, TX 75077Off Market
- $--3 bd3 ba1.8k sqft532 Doubletree Dr, Highland Village, TX 75077Sold
- $425,2003 bd2 ba1.7k sqft209 Raintree Dr, Highland Village, TX 75077Off Market
- $456,2003 bd2 ba2k sqft536 Doubletree Dr, Highland Village, TX 75077Off Market
- $476,0004 bd2 ba2.3k sqft525 Doubletree Dr, Highland Village, TX 75077Off Market
Nearby schools
GreatSchools rating
- 10/10McAuliffe Elementary SchoolGrades: PK-5Distance: 1.7 mi
- 8/10Briarhill Middle SchoolGrades: 6-8Distance: 2 mi
- 8/10Marcus High SchoolGrades: 9-12Distance: 2.5 mi
Schools provided by the listing agent
- Elementary: Highland Village
- Middle: Briarhill
- High: Marcus
- District: Lewisville ISD
Source: NTREIS. This data may not be complete. We recommend contacting the local school district to confirm school assignments for this home.
Get a cash offer in 3 minutes
Find out how much your home could sell for in as little as 3 minutes with a no-obligation cash offer.
Estimated market value
$490,200
Get a cash offer in 3 minutes
Find out how much your home could sell for in as little as 3 minutes with a no-obligation cash offer.
Estimated market value
$490,200
- Texas
- Denton County
- Highland Village
- 75077
- Montclair
- 533 Doubletree Dr
Nearby cities
Nearby neighborhoods
Nearby zip codes
Other Highland Village Topics
- Apartments for Rent in 75077
- Houses for Sale in 75077
- Houses for Rent in 75077
- 75077 Real Estate
- Highland Village Condos
- Houses for Sale in Highland Village
- Newest Listings in Highland Village
- Highland Village Home Values
- Highland Village Real Estate Agents
- Highland Village Refinance
- Highland Village Mortgage Rates
