Welcome to this beautifully maintained single-story ranch home perfectly positioned next to Doubletree Park and just a short drive from the sparkling waters of Lewisville Lake and Copperas Branch Park, which offers a convenient public boat ramp—ideal for outdoor enthusiasts. This inviting 3-bedroom, 2-bathroom residence combines classic charm with modern updates, making it the perfect place to call home.
Step inside to find a well-designed floor plan that features a generously sized family room, providing plenty of space for gatherings, movie nights, or quiet evenings by the fire. The heart of the home is the updated kitchen, complete with sleek natural stone countertops, stainless steel appliances, and ample cabinetry—designed to please any home cook and perfect for entertaining.
Enjoy your mornings on the cozy covered front porch, surrounded by mature landscaping that enhances the home’s charming curb appeal. The spacious primary suite offers a private retreat with ensuite bathroom, while two additional bedrooms provide flexibility for family, guests, or a home office.
Step outside to an expansive backyard. Whether you envision a garden, play area, or future pool, there's room for it all on this oversized lot measuring just under a third acre. An additional storage building adds practicality and convenience for tools, toys, or seasonal items.
Located in a highly desirable area with quick access to major highways for an easy commute, this home is also zoned to the acclaimed McAuliffe Elementary School. With a fantastic combination of location, layout, and lifestyle, this home truly checks all the boxes.
Sold
Price Unknown
537 Doubletree Dr, Highland Village, TX 75077
3beds
1,683sqft
Single Family Residence
Built in 1984
0.28 Acres Lot
$360,600 Zestimate®
$--/sqft
$2,457 Estimated rent
Home value
$360,600
$339,000 - $386,000
$2,457/mo
Zestimate® history
Owner options
List your home for rent
$2,457/mo
Rent Zestimate®
Find your next renter with Zillow Rental Manager. Plus, with online applications, you can quickly screen prospective tenants – for free.
$2,457/mo
Rent Zestimate®
Refinance and save
Refinancing to a lower rate could help reduce your monthly payments and save thousands over the life of the loan.
Explore your selling options
Work with a Zillow partner agent
Leverage their expertise and Zillow's premium Showcase listings to get your home seen by more buyers.
Get startedList with your own agent
Get your home in front of millions of buyers by listing it on Zillow.
Learn how to do itSell it yourself
Take full control of how buyers see your home on Zillow by listing For Sale by Owner (FSBO).
List your homeWhat's special
Expansive backyardStainless steel appliancesGenerously sized family roomSleek natural stone countertopsWell-designed floor planAdditional storage buildingOversized lot
Zillow last checked:
Listing updated:
Listed by:
Katherine Allen 0653673 469-298-8307,
Keller Williams Realty-FM 972-874-1905,
Brian Carr 0638849 469-596-0012,
Keller Williams Realty-FM
Bought with:
Katherine Allen
Keller Williams Realty-FM
Source: NTREIS,MLS#: 20966781
Facts & features
Interior
Bedrooms & bathrooms
- Bedrooms: 3
- Bathrooms: 2
- Full bathrooms: 2
Primary bedroom
- Features: Ceiling Fan(s), En Suite Bathroom, Walk-In Closet(s)
- Level: First
- Dimensions: 17 x 13
Bedroom
- Features: Ceiling Fan(s)
- Level: First
- Dimensions: 11 x 11
Bedroom
- Features: Ceiling Fan(s)
- Level: First
- Dimensions: 11 x 11
Primary bathroom
- Features: Built-in Features, Dual Sinks, Solid Surface Counters, Separate Shower
- Level: First
- Dimensions: 17 x 9
Dining room
- Level: First
- Dimensions: 11 x 12
Other
- Features: Built-in Features, Solid Surface Counters, Separate Shower
- Level: First
- Dimensions: 11 x 5
Kitchen
- Features: Built-in Features, Solid Surface Counters
- Level: First
- Dimensions: 17 x 9
Laundry
- Level: First
- Dimensions: 5 x 9
Living room
- Features: Ceiling Fan(s), Fireplace
- Level: First
- Dimensions: 21 x 17
Heating
- Central, Natural Gas
Cooling
- Central Air, Ceiling Fan(s)
Appliances
- Included: Dishwasher, Electric Range, Disposal, Microwave
Features
- Decorative/Designer Lighting Fixtures, Eat-in Kitchen, High Speed Internet, Open Floorplan, Walk-In Closet(s)
- Flooring: Laminate, Tile, Wood
- Windows: Window Coverings
- Has basement: No
- Number of fireplaces: 1
- Fireplace features: Gas Starter, Wood Burning
Interior area
- Total interior livable area: 1,683 sqft
Property
Parking
- Total spaces: 2
- Parking features: Private, Garage Faces Side
- Attached garage spaces: 2
Features
- Levels: One
- Stories: 1
- Patio & porch: Front Porch, Patio
- Exterior features: Lighting, Private Yard, Rain Gutters, Storage
- Pool features: None
- Fencing: Wood
Lot
- Size: 0.28 Acres
- Features: Back Yard, Interior Lot, Lawn, Landscaped, Subdivision, Sprinkler System, Few Trees
Details
- Parcel number: R87341
Construction
Type & style
- Home type: SingleFamily
- Architectural style: Ranch,Traditional,Detached
- Property subtype: Single Family Residence
Materials
- Brick
- Foundation: Slab
- Roof: Composition
Condition
- Year built: 1984
Utilities & green energy
- Sewer: Public Sewer
- Water: Public
- Utilities for property: Sewer Available, Water Available
Community & HOA
Community
- Features: Lake, Playground, Park, Tennis Court(s)
- Subdivision: Montclair Estates Sec 2
HOA
- Has HOA: No
Location
- Region: Highland Village
Financial & listing details
- Tax assessed value: $361,069
- Annual tax amount: $6,162
- Date on market: 6/12/2025
- Cumulative days on market: 23 days
- Listing terms: Cash,Conventional,FHA,VA Loan
Price history
| Date | Event | Price |
|---|---|---|
| 8/5/2025 | Sold | -- |
Source: NTREIS #20966781 Report a problem | ||
| 7/13/2025 | Pending sale | $399,900$238/sqft |
Source: NTREIS #20966781 Report a problem | ||
| 7/5/2025 | Contingent | $399,900$238/sqft |
Source: NTREIS #20966781 Report a problem | ||
| 6/25/2025 | Price change | $399,900-5.9%$238/sqft |
Source: NTREIS #20966781 Report a problem | ||
| 6/19/2025 | Price change | $425,000-3.2%$253/sqft |
Source: NTREIS #20966781 Report a problem | ||
| 6/12/2025 | Listed for sale | $438,900+75.6%$261/sqft |
Source: NTREIS #20966781 Report a problem | ||
| 8/7/2017 | Listing removed | $250,000$149/sqft |
Source: All City Real Estate, LTD. Co #13658728 Report a problem | ||
| 8/2/2017 | Pending sale | $250,000$149/sqft |
Source: All City Real Estate, LTD. Co #13658728 Report a problem | ||
| 7/28/2017 | Listed for sale | $250,000+39%$149/sqft |
Source: All City Real Estate, LTD. Co #13658728 Report a problem | ||
| 2/9/2015 | Listing removed | $179,900$107/sqft |
Source: Fathom Realty, LLC #13086150 Report a problem | ||
| 1/30/2015 | Listed for sale | $179,900$107/sqft |
Source: Fathom Realty, LLC #13086150 Report a problem | ||
Public tax history
| Year | Property taxes | Tax assessment |
|---|---|---|
| 2025 | $2,143 -29.7% | $361,069 +5.8% |
| 2024 | $3,048 +5.1% | $341,218 +10% |
| 2023 | $2,900 -34.8% | $310,198 +10% |
| 2022 | $4,451 +1.9% | $281,998 +10% |
| 2021 | $4,367 -0.4% | $256,362 +0.6% |
| 2020 | $4,387 -0.2% | $254,871 +0.2% |
| 2019 | $4,396 +0% | $254,489 +2.8% |
| 2018 | $4,395 +19.7% | $247,462 +25.1% |
| 2017 | $3,671 | $197,890 +10% |
| 2016 | $3,671 +39.6% | $179,900 |
| 2015 | $2,629 | $179,900 +7.5% |
| 2014 | $2,629 | $167,378 +0.7% |
| 2013 | $2,629 | $166,211 +2.5% |
| 2012 | -- | $162,097 -0.9% |
| 2011 | -- | $163,600 -1.6% |
| 2010 | -- | $166,281 -0.4% |
| 2009 | -- | $167,031 +5.4% |
| 2007 | -- | $158,541 +2.3% |
| 2006 | $2,983 +2% | $154,997 +5.6% |
| 2005 | $2,923 | $146,722 +2.7% |
| 2004 | -- | $142,832 -2% |
| 2003 | -- | $145,799 +6.8% |
| 2001 | -- | $136,530 |
Find assessor info on the county website
Neighborhood: Montclair
Nearby homes
- $540,3004 bd3 ba2.6k sqft541 Doubletree Dr, Highland Village, TX 75077Off Market
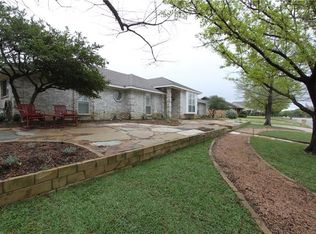
- $--3 bd2 ba1.8k sqft533 Doubletree Dr, Highland Village, TX 75077Sold
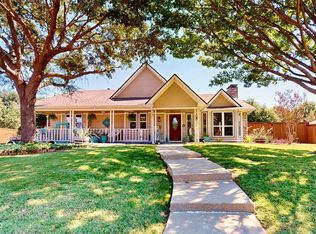
- $425,2003 bd2 ba1.7k sqft209 Raintree Dr, Highland Village, TX 75077Off Market
- $408,1003 bd2 ba1.8k sqft217 Raintree Dr, Highland Village, TX 75077Off Market
- $456,2003 bd2 ba2k sqft536 Doubletree Dr, Highland Village, TX 75077Off Market
- $537,7004 bd2 ba2.3k sqft201 Raintree Dr, Highland Village, TX 75077Off Market
- $451,2003 bd2 ba1.8k sqft545 Doubletree Dr, Highland Village, TX 75077Off Market
- $--3 bd2 ba2k sqft529 Doubletree Dr, Highland Village, TX 75077Sold
Nearby schools
GreatSchools rating
- 10/10McAuliffe Elementary SchoolGrades: PK-5Distance: 1.7 mi
- 8/10Briarhill Middle SchoolGrades: 6-8Distance: 2 mi
- 8/10Marcus High SchoolGrades: 9-12Distance: 2.6 mi
Schools provided by the listing agent
- Elementary: Mcauliffe
- Middle: Briarhill
- High: Marcus
- District: Lewisville ISD
Source: NTREIS. This data may not be complete. We recommend contacting the local school district to confirm school assignments for this home.
Get a cash offer in 3 minutes
Find out how much your home could sell for in as little as 3 minutes with a no-obligation cash offer.
Estimated market value
$360,600
Get a cash offer in 3 minutes
Find out how much your home could sell for in as little as 3 minutes with a no-obligation cash offer.
Estimated market value
$360,600
- Texas
- Denton County
- Highland Village
- 75077
- Montclair
- 537 Doubletree Dr
Nearby cities
Nearby neighborhoods
Nearby zip codes
Other Highland Village Topics
- Apartments for Rent in 75077
- Houses for Sale in 75077
- Houses for Rent in 75077
- 75077 Real Estate
- Highland Village Condos
- Houses for Sale in Highland Village
- Newest Listings in Highland Village
- Highland Village Home Values
- Highland Village Real Estate Agents
- Highland Village Refinance
- Highland Village Mortgage Rates
