Skip main navigation
Sold for $340,000
Street View
  • $340,000

    529 E Walnut St, Perkasie, PA 18944

    3beds
    1,616sqft
    Single Family Residence
    Built in 1920
    0.74 Acres Lot
    $471,200 Zestimate®
    $210/sqft
    $2,579 Estimated rent

    Home value

    $471,200

    $434,000 - $514,000

    $2,579/mo

    Zestimate® history
    Loading
    Loading...

    Owner options

    List your home for rent

    $2,579/mo

    Rent Zestimate®

    Find your next renter with Zillow Rental Manager. Plus, with online applications, you can quickly screen prospective tenants – for free.

    Learn more

    $2,579/mo

    Rent Zestimate®

    Refinance and save

    $2,122/mo

    Est. payment

    Refinancing to a lower rate could help reduce your monthly payments and save thousands over the life of the loan.

    See today's rates

    $2,122/mo

    Est. payment

    Explore your selling options

    Work with a Zillow partner agent

    Leverage their expertise and Zillow's premium Showcase listings to get your home seen by more buyers.

    Get started

    List with your own agent

    Get your home in front of millions of buyers by listing it on Zillow.

    Learn how to do it

    Sell it yourself

    Take full control of how buyers see your home on Zillow by listing For Sale by Owner (FSBO).

    List your home

    What's special

    Expansive backyardDetached two-car garageInviting front porchCozy family roomAbundant natural lightTall ceilingsFormal dining area
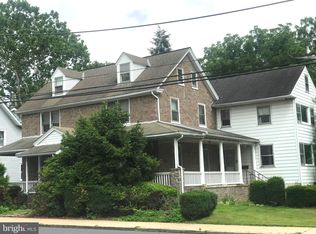
    Welcome to 529 East Walnut Street – a charming property nestled on a spacious 0.74-acre lot in the heart of Perkasie Borough! Located within walking distance to local cafes, restaurants, boutique shops, parks, and situated in the highly regarded Pennridge School District, this home offers both convenience and potential. With its inviting front porch along East Walnut Street—perfect for relaxing in a rocking chair or swing on warm summer evenings—this home is full of character and waiting for the right buyer to bring it to life. Step inside to find a cozy family room that flows into a formal dining area, ideal for gatherings and everyday living. The kitchen, located just off the dining room at the rear of the home, opens onto a back porch that leads to the expansive backyard. A powder room completes the first floor. Upstairs, you'll find three generously sized bedrooms and a full bathroom. A set of stairs leads to the third floor—an unfinished space full of possibilities, whether you're envisioning an additional bedroom, home office, or playroom. Original hardwood floors, tall ceilings, and abundant natural light fill every room, enhancing the home’s timeless charm. Being sold as-is, this property presents a wonderful opportunity for investors or handy homeowners with a creative vision to make it their own. Out back, there’s a detached two-car garage with extra storage, and still plenty of yard space beyond. Whether you're thinking of expanding the home, enhancing the garage, adding a pool, or creating a garden oasis—the possibilities are endless!

    Zillow last checked:

    Listing updated:

    Listed by:

    Laurie Dau 215-798-5943,

    EXP Realty, LLC,

    Listing Team: Laurie Dau Team, Co-Listing Agent: Meghan Stapleton 518-225-8407,

    EXP Realty, LLC

    Bought with:

    Jason Britland, RS359025

    Iron Valley Real Estate Legacy

    Source: Bright MLS,MLS#: PABU2093044MLS Logo

    Facts & features

    Interior

    Bedrooms & bathrooms
    • Bedrooms: 3
    • Bathrooms: 2
    • Full bathrooms: 1
    • 1/2 bathrooms: 1
    • Main level bathrooms: 1
    Basement
    • Area: 0
    Heating
    • Baseboard, Steam, Oil
    Cooling
    • Window Unit(s)
    Appliances
    • Included: Water Heater
    Features
    • Flooring: Carpet, Hardwood
    • Basement: Unfinished
    • Has fireplace: No
    Interior area
    • Total structure area: 1,616
    • Total interior livable area: 1,616 sqft
    • Finished area above ground: 1,616
    • Finished area below ground: 0

    Property

    Parking
    • Total spaces: 6
    • Parking features: Garage Door Opener, Storage, Shared Driveway, Detached, Driveway, On Street
    • Garage spaces: 2
    • Uncovered spaces: 4
    Accessibility
    • Accessibility features: None
    Features
    • Levels: Three
    • Stories: 3
    • Pool features: None
    Lot
    • Size: 0.74 Acres
    • Dimensions: 95.00 x 340.00
    Details
    • Additional structures: Above Grade, Below Grade
    • Parcel number: 33014021
    • Zoning: R1A
    • Special conditions: Standard

    Construction

    Type & style
    • Home type: SingleFamily
    • Architectural style: Colonial
    • Property subtype: Single Family Residence
    Materials
    • Masonry
    • Foundation: Concrete Perimeter
    Condition
    • New construction: No
    • Year built: 1920

    Utilities & green energy

    • Sewer: Public Sewer
    • Water: Public

    Community & neighborhood

    Location
    • Region: Perkasie
    • Subdivision: Benfield Mill
    • Municipality: PERKASIE BORO

    Other

    Other facts
    • Listing agreement: Exclusive Right To Sell
    • Ownership: Fee Simple

    Price history

    DateEventPrice
    6/5/2025Sold$340,000-2.9%$210/sqft
    Source: Bright MLS #PABU2093044 Report a problem
    5/6/2025Contingent$350,000$217/sqft
    Source: Bright MLS #PABU2093044 Report a problem
    4/25/2025Listed for sale$350,000$217/sqft
    Source: Bright MLS #PABU2093044 Report a problem

    Public tax history

    YearProperty taxesTax assessment
    2025$4,134 $24,040
    2024$4,134 +1.2%$24,040
    2023$4,086 $24,040
    2022$4,086 +1.8%$24,040
    2021$4,014 $24,040
    2020$4,014 +0.6%$24,040
    2018$3,990 +0.8%$24,040
    2017$3,960 $24,040
    2016$3,960 $24,040
    2015-- $24,040
    2014-- $24,040
    2013-- $24,040
    2012-- $24,040
    2011-- $24,040
    2010-- $24,040
    2009-- $24,040
    2008-- $24,040
    2007-- $24,040
    2006-- $24,040
    2005-- $24,040 +300%
    2004-- $6,010
    2003-- $6,010
    2002-- $6,010
    2000-- $6,010

    Find assessor info on the county website

    Neighborhood: 18944

    Nearby schools

    GreatSchools rating
    Schools provided by the listing agent
    • Middle: Pennridge
    • High: Pennrdige
    • District: Pennridge

    Source: Bright MLS. This data may not be complete. We recommend contacting the local school district to confirm school assignments for this home.

    Get a cash offer in 3 minutes
    Find out how much your home could sell for in as little as 3 minutes with a no-obligation cash offer.
    Estimated market value
    $471,200
    Get a cash offer in 3 minutes
    Find out how much your home could sell for in as little as 3 minutes with a no-obligation cash offer.
    Estimated market value
    $471,200