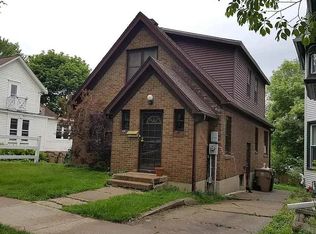
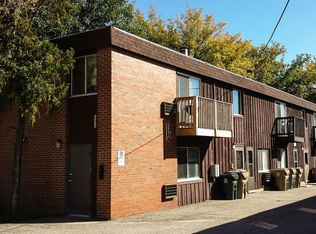
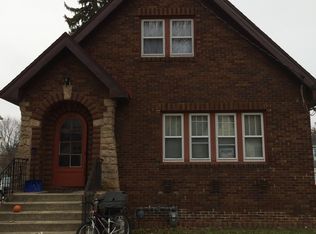
Come home to a well-kept, fully furnished house in a lovely quiet, family-oriented neighborhood.
Located on a wide tree-line Boulevard, 529 Elmside is steps to the popular Circle Park, and 2 blocks to Lake Monona.
Never intending to leave, the owner took care with every detail and made "forever" choices in material and quality. The exquisite detail shines in every room: Oak and maple floors, built-in cabinets, French doors & stained glass.
An extensive high-quality, historically accurate remodeling, plus a whole house energy efficiency renovation including insulation, siding, and windows: move-in ready never looked so good! In addition, this house won an architecture award for its renovation/restoration! Plus, extensive gardens and vistas from every room.
This house is fully furnished and recently painted. It has two main bedrooms and a third smaller bedroom. There are three walk-in closets. The bedrooms have light-blocking shades and there are new custom draperies throughout the house.
KITCHEN FEATURES:
Granite Countertops
Restored Birdseye Maple Hardwood Floors
Solid Maple Cabinets with Slow-Close
Vintage 2-way Swing door to Dining Room
Stainless Steel Appliances
Externally Vented Microwave Hood
Wainscoting Entry Coat Organizer
Energy Star Appliances
Dine-in Area
Easy Access via Side Door for Outdoor Entertaining
Pantry Cupboard in basement staircase
Under Cabinet Lighting
Casement Window over Sink
The basement is unfurnished and is a great area for storage, with built in shelving units.
Starting on the terrace and front yard, an abundance of native perennials from the "Journey North Pollinator Patch" collection surround the home and beckon you to wander the paths leading to the front porch or side yard. Professionally landscaped, the now-hidden driveway leads to the sunny backyard with even more gardening opportunities... and an amazing deck.
GARDEN FEATURES:
Fenced vegetable garden
Native Perennials
Large Garden Shed, lockable dry storage, & Goat statue too!
Paver Pathway
Composite decking
Rain Garden to help filter runoff to the Lake
Rain Barrel water collection
Bur Oak tree
ADDED BENEFITS:
Twice a year, a handyman will come and work on the house and do anything you need done. Of course, if you need him, he can come at any time.
RENT SPECIFICS:
Duration of Rent: 12 months
Rent includes Sewer/water.
Pet's must be approved and there is an added fee per pet.
Nonsmoking.
Duration of Rent: 12 months
Rent includes water and sewer
Nonsmoking. Fee of $10,000 for any smoking offense or any drugs.
A $300 fee for the first noise complaint and $1000 fee for subsequent complaints.
Maintenance: Gardening service provided. Handyman will come twice a year and do whatever you need done. Contact owner if other work needs to be done between these times. You will be responsible for mowing a thin area of yard and shoveling snow on the walkway and sidewalk. Shed is located in the back of the property.
Parking: On the street. No garage.
Owner can come and inspect the property at any time. Notice will be given.
House for rent
Single family residence
Available now
Cats, small dogs OK
Air conditioner, central air
In unit laundry
Off street parking
Forced air
What's special
Well-kept fully furnished houseBuilt-in cabinetsRain barrel water collectionExternally vented microwave hoodDine-in areaUnder cabinet lightingCasement window over sink
- 93 days |
- -- |
- -- |
Zillow last checked:
Listing updated:
Travel times
Facts & features
Interior
Bedrooms & bathrooms
- Bedrooms: 3
- Bathrooms: 1
- Full bathrooms: 1
Heating
- Forced Air
Cooling
- Air Conditioner, Central Air
Appliances
- Included: Dryer, Freezer, Microwave Oven, Oven, Refrigerator, Washer
- Laundry: In Unit
Features
- Flooring: Hardwood
- Furnished: Yes
Interior area
- Total interior livable area: 1,368 sqft
Property
Parking
- Parking features: Off Street
- Details: Contact manager
Features
- Patio & porch: Patio
- Exterior features: Gardening Service
Details
- Parcel number: 071005323078
Construction
Type & style
- Home type: SingleFamily
- Property subtype: Single Family Residence
Utilities & green energy
- Utilities for property: Sewage, Water
Community & HOA
Location
- Region: Madison
Financial & listing details
- Lease term: 1 Year
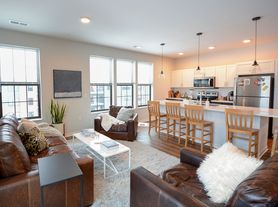
Nearby apartments for rent
Price history
| Date | Event | Price |
|---|---|---|
| 7/4/2026 | Listed for rent | $3,500$3/sqft |
Source: Zillow Rentals Report a problem | ||
| 2/5/2025 | Listing removed | $3,500$3/sqft |
Source: Zillow Rentals Report a problem | ||
| 1/17/2025 | Price change | $3,500-6.7%$3/sqft |
Source: Zillow Rentals Report a problem | ||
| 12/15/2024 | Price change | $3,750-6.3%$3/sqft |
Source: Zillow Rentals Report a problem | ||
| 12/1/2024 | Listed for rent | $4,000$3/sqft |
Source: Zillow Rentals Report a problem | ||
| 8/1/2022 | Sold | $503,000+4.8%$368/sqft |
Source: Public Record Report a problem | ||
| 7/1/2022 | Contingent | $480,000$351/sqft |
Source:  WIREX MLS #1938074 Report a problem WIREX MLS #1938074 Report a problem | ||
| 6/29/2022 | Listed for sale | $480,000$351/sqft |
Source: WIREX MLS #1938074 Report a problem | ||