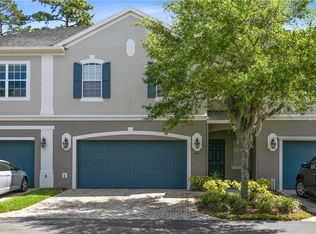
Welcome home to a beautifully maintained home located in a desirable gated community in Oviedo! This 4-bedroom, 2.5-bath residence offers 2,103 square feet of thoughtfully designed living space, a 2-car garage, and charming curb appeal with a paver driveway. Inside, enjoy neutral tile flooring and an open, light-filled layout ideal for everyday living and entertaining. The kitchen features granite countertops, a large center island with seating, pendant lighting, and generous 42" cabinetry, seamlessly connecting to the dining and living areas. The primary suite is conveniently located on the ground floor, providing privacy and comfort with access to the patio, while upstairs bedrooms offer flexible living options. Step outside to the screened-in patio overlooking a peaceful wooded backdrop, creating a private outdoor retreat. Upstairs you will find the three other bedrooms with large loft area for gaming, study, or movie room. Major updates include a NEW ROOF, NEW A/C, and NEW WATER HEATER, offering peace of mind and added value for the next owner. Residents enjoy the security of a gated community with access to a community pool, all just minutes from top-rated schools, shopping, dining, and major highways. Move-in ready with key upgrades already completed—this Oviedo home is a must-see, schedule your private showing today before its too late!
Sold for $435,000
$435,000
529 EVENING SKY DRIVE, OVIEDO, FL 32765
4beds
2,103sqft
Townhouse
Built in 2009
2,349 Square Feet Lot
$432,800 Zestimate®
$207/sqft
$2,704 Estimated rent
Home value
$432,800
$394,000 - $476,000
$2,704/mo
Zestimate® history
Owner options
List your home for rent
$2,704/mo
Rent Zestimate®
Find your next renter with Zillow Rental Manager. Plus, with online applications, you can quickly screen prospective tenants – for free.
$2,704/mo
Rent Zestimate®
Refinance and save
$3,281/mo
Est. payment
Refinancing to a lower rate could help reduce your monthly payments and save thousands over the life of the loan.
$3,281/mo
Est. payment
Explore your selling options
Work with a Zillow partner agent
Leverage their expertise and Zillow's premium Showcase listings to get your home seen by more buyers.
Get startedList with your own agent
Get your home in front of millions of buyers by listing it on Zillow.
Learn how to do itSell it yourself
Take full control of how buyers see your home on Zillow by listing For Sale by Owner (FSBO).
List your homeWhat's special
Private outdoor retreatOpen light-filled layoutNeutral tile flooringKitchen features granite countertopsPendant lighting
Zillow last checked:
Listing updated:
Listed by:
Christopher Capp 407-687-6816,
LUKER & CO REAL ESTATE LLC 321-244-2542
Bought with:
Victoria Myers, 3382402
RE/MAX TOWN & COUNTRY REALTY
Kelly Sue Stonebreaker, 3052490
RE/MAX TOWN & COUNTRY REALTY
Source: Stellar MLS,MLS#: O6371010 Originating MLS: Orlando Regional
Originating MLS: Orlando Regional
Facts & features
Interior
Bedrooms & bathrooms
- Bedrooms: 4
- Bathrooms: 3
- Full bathrooms: 2
- 1/2 bathrooms: 1
Rooms
- Room types: Loft
Primary bedroom
- Features: Bath With Whirlpool, Dual Sinks, Tub with Separate Shower Stall, Walk-In Closet(s)
- Level: First
- Area: 224 Square Feet
- Dimensions: 16x14
Bedroom 2
- Features: Walk-In Closet(s)
- Level: Second
- Area: 156 Square Feet
- Dimensions: 13x12
Bedroom 3
- Features: Walk-In Closet(s)
- Level: Second
- Area: 140 Square Feet
- Dimensions: 14x10
Bedroom 4
- Features: Built-in Closet
- Level: Second
- Area: 140 Square Feet
- Dimensions: 14x10
Bonus room
- Features: No Closet
- Level: Second
- Area: 144 Square Feet
- Dimensions: 12x12
Dinette
- Level: First
- Area: 132 Square Feet
- Dimensions: 12x11
Great room
- Level: First
- Area: 196 Square Feet
- Dimensions: 14x14
Kitchen
- Features: Granite Counters, Kitchen Island, Pantry
- Level: First
- Area: 192 Square Feet
- Dimensions: 16x12
Heating
- Central, Electric
Cooling
- Central Air
Appliances
- Included: Dishwasher, Dryer, Electric Water Heater, Microwave, Range, Refrigerator, Washer
- Laundry: Inside, Laundry Room
Features
- Ceiling Fan(s), Open Floorplan, Primary Bedroom Main Floor, Solid Surface Counters, Tray Ceiling(s), Walk-In Closet(s)
- Flooring: Carpet, Ceramic Tile
- Doors: Sliding Doors
- Windows: Window Treatments
- Has fireplace: No
- Common walls with other units/homes: Corner Unit
Interior area
- Total structure area: 2,658
- Total interior livable area: 2,103 sqft
Property
Parking
- Total spaces: 2
- Parking features: Garage Door Opener
- Attached garage spaces: 2
- Details: Garage Dimensions: 20x20
Features
- Levels: Two
- Stories: 2
- Patio & porch: Covered, Rear Porch, Screened
- Exterior features: Sidewalk
- Has view: Yes
- View description: Trees/Woods
Lot
- Size: 2,349 Square Feet
- Features: Conservation Area, Landscaped, Sidewalk
- Residential vegetation: Mature Landscaping
Details
- Parcel number: 13213150800000250
- Zoning: PUD
- Special conditions: None
Construction
Type & style
- Home type: Townhouse
- Architectural style: Contemporary
- Property subtype: Townhouse
Materials
- Block, Stucco
- Foundation: Slab
- Roof: Shingle
Condition
- New construction: No
- Year built: 2009
Utilities & green energy
- Sewer: Public Sewer
- Water: Public
- Utilities for property: Public
Community & HOA
Community
- Features: Gated Community - No Guard, Playground, Pool, Sidewalks
- Pet fee: $0 monthly
- Subdivision: RIVER OAKS RESERVE PH 2
HOA
- Has HOA: Yes
- Amenities included: Gated, Playground, Pool
- Services included: Community Pool, Maintenance Grounds, Pool Maintenance
- HOA fee: $350 monthly
- HOA name: Extreme Management Team
- HOA phone: 352-366-0234
Location
- Region: Oviedo
Financial & listing details
- Price per square foot: $207/sqft
- Tax assessed value: $393,049
- Annual tax amount: $2,583
- Date on market: 1/5/2026
- Cumulative days on market: 176 days
- Listing terms: Cash,Conventional,FHA,VA Loan
- Ownership: Fee Simple
- Total actual rent: 0
- Road surface type: Paved
Price history
| Date | Event | Price |
|---|---|---|
| 2/6/2026 | Sold | $435,000$207/sqft |
Source:  Stellar MLS #O6371010 Report a problem Stellar MLS #O6371010 Report a problem | ||
| 1/8/2026 | Pending sale | $435,000$207/sqft |
Source: Stellar MLS #O6371010 Report a problem | ||
| 1/5/2026 | Listed for sale | $435,000-3.3%$207/sqft |
Source: Stellar MLS #O6371010 Report a problem | ||
| 1/1/2026 | Listing removed | $449,900$214/sqft |
Source: Stellar MLS #O6321472 Report a problem | ||
| 9/22/2025 | Price change | $449,900-2%$214/sqft |
Source: Stellar MLS #O6321472 Report a problem | ||
| 8/25/2025 | Price change | $459,000-0.8%$218/sqft |
Source: Stellar MLS #O6321472 Report a problem | ||
| 7/10/2025 | Listed for sale | $462,500+56.8%$220/sqft |
Source: Stellar MLS #O6321472 Report a problem | ||
| 7/29/2019 | Sold | $295,000-1.7%$140/sqft |
Source: Public Record Report a problem | ||
| 6/2/2019 | Pending sale | $300,000$143/sqft |
Source: Keller Williams Advantage Realty #O5787338 Report a problem | ||
| 5/28/2019 | Listed for sale | $300,000+43.5%$143/sqft |
Source: KELLER WILLIAMS ADVANTAGE REALTY #O5787338 Report a problem | ||
| 7/23/2009 | Sold | $209,000$99/sqft |
Source: Public Record Report a problem | ||
Public tax history
| Year | Property taxes | Tax assessment |
|---|---|---|
| 2025 | $2,861 +6.9% | $216,140 +2.9% |
| 2024 | $2,676 +3.6% | $210,049 +3% |
| 2023 | $2,583 +3.1% | $203,931 +3% |
| 2022 | $2,505 -6.3% | $197,991 +3.9% |
| 2021 | $2,674 +7.9% | $190,587 +7.4% |
| 2020 | $2,479 -10.5% | $177,504 -13.9% |
| 2019 | $2,771 | $206,267 +5.9% |
| 2018 | $2,771 +6% | $194,805 +2.3% |
| 2017 | $2,614 +2.5% | $190,443 +0.6% |
| 2016 | $2,552 -2.6% | $189,303 +7.1% |
| 2015 | $2,620 | $176,707 +1.2% |
| 2014 | $2,620 +17.3% | $174,620 +10.3% |
| 2013 | $2,233 +6.5% | $158,248 +1.8% |
| 2012 | $2,098 -9.9% | $155,471 -6.9% |
| 2011 | $2,329 -4.3% | $166,924 -2.7% |
| 2010 | $2,433 +681.3% | $171,530 +909% |
| 2009 | $311 -32.1% | $17,000 -34.3% |
| 2008 | $458 +21% | $25,880 |
| 2007 | $379 | -- |
Find assessor info on the county website
Neighborhood: 32765
Nearby homes
- $432,1003 bd4 ba2.1k sqft535 Evening Sky Dr, Oviedo, FL 32765Off Market

- $415,3003 bd3 ba2.1k sqft541 Evening Sky Dr #0, Oviedo, FL 32765Off Market

- $396,2003 bd3 ba1.8k sqft541 Evening Sky Dr, Oviedo, FL 32765Off Market
- $413,8003 bd3 ba2.1k sqft523 Evening Sky Dr, Oviedo, FL 32765Off Market
- $473,0004 bd3 ba2.1k sqft547 Evening Sky Dr, Oviedo, FL 32765Sold
- $374,6002 bd1 ba1.5k sqft517 Evening Sky Dr, Oviedo, FL 32765Off Market
- $419,5003 bd4 ba2.1k sqft511 Evening Sky Dr, Oviedo, FL 32765Off Market
- $407,5004 bd2 ba2.1k sqft505 Evening Sky Dr, Oviedo, FL 32765Off Market
Nearby schools
GreatSchools rating
- 9/10Partin Elementary SchoolGrades: PK-5Distance: 1.5 mi
- 9/10Jackson Heights Middle SchoolGrades: 6-8Distance: 1.3 mi
- 8/10Hagerty High SchoolGrades: 9-12Distance: 2.6 mi
Schools provided by the listing agent
- Elementary: Partin Elementary
- Middle: Jackson Heights Middle
- High: Hagerty High
Source: Stellar MLS. This data may not be complete. We recommend contacting the local school district to confirm school assignments for this home.
Get a cash offer in 3 minutes
Find out how much your home could sell for in as little as 3 minutes with a no-obligation cash offer.
Estimated market value
$432,800
Get a cash offer in 3 minutes
Find out how much your home could sell for in as little as 3 minutes with a no-obligation cash offer.
Estimated market value
$432,800
- Florida
- Seminole County
- Oviedo
- 32765
- 529 EVENING SKY DRIVE
Nearby cities
Nearby zip codes
Other Oviedo Topics
