Welcome Home to 547 Evening Sky Drive! Are you looking for an END UNIT 4 Bedroom/2.5 Bathroom Engle Built Townhome in a Prime Oviedo Location with Peaceful and Breathtaking CONSERVATION VIEWS? This is the home for you! Enjoy the gorgeous GATED ENTRANCE to a quaint community with only 50 units, relaxing COMMUNITY POOL, adjacent Nature Trail, Playground, Pond & A Rated Oviedo School District with Hagerty High School Zoning! This is the perfect place to call home featuring a FIRST FLOOR PRIMARY BEDROOM with Attached Ensuite. The second story features 3 large Bedrooms with Walk-in Closets, a large Secondary Bathroom and a BONUS ROOM/LOFT. Additional upgrades include New Carrier AC System in 2023, Whole House water softener system added in 2023, Crown Molding throughout the first floor, Granite Countertops, Stainless Steel Appliances, Ultra quiet Bosch Dishwasher 2022, LG Door in door refrigerator 2022, Microwave and range also updated installed in 2022, Upgraded 42" Cabinetry, Trim Molding on Cabinetry, Plantation Shutters throughout, Garden Tub in Master Bathroom, Upgraded Wheelchair Accessible Shower, Raised Height Vanities, Large walk-in closets, Ceiling Fans Throughout, Tailor Foam Insulation / Fire Barrier in Walls, and more. This truly is a MAINTENANCE FREE move in ready home. This home offers peace of mind with the HOA responsible for all landscaping and routine maintenance. Recent exterior updates include a fresh exterior paint job, new gutters, and a NEW ROOF INSTALLED IN 2024 with a ten-year warranty. The HOA Reserves are fully funded and have no special assessments. Nestled in this tranquil setting River Oaks Reserve is conveniently located near a dog park and the Little Big Econ State Park, perfect for outdoor enthusiasts. Enjoy both serene surroundings and easy access to recreational activities. All of the homes overlook a preserve in the rear of the home and enjoy beautiful sunsets in the front. The location is within a few minutes walk to Publix, Walgreens, and neighborhood restaurants. Other outstanding area amenities include Oviedo Aquatic Center and Gym, Oviedo Town Center Mall, Shane Kelly Park, Seminole County Trails, Oviedo on the Park, and more. Schedule your showing today!
Sold for $473,000
$473,000
547 EVENING SKY DRIVE, OVIEDO, FL 32765
4beds
2,103sqft
Townhouse
Built in 2009
2,350 Square Feet Lot
$433,900 Zestimate®
$225/sqft
$2,672 Estimated rent
Home value
$433,900
$412,000 - $456,000
$2,672/mo
Zestimate® history
Owner options
List your home for rent
$2,672/mo
Rent Zestimate®
Find your next renter with Zillow Rental Manager. Plus, with online applications, you can quickly screen prospective tenants – for free.
$2,672/mo
Rent Zestimate®
Refinance and save
$3,467/mo
Est. payment
Refinancing to a lower rate could help reduce your monthly payments and save thousands over the life of the loan.
$3,467/mo
Est. payment
Explore your selling options
Work with a Zillow partner agent
Leverage their expertise and Zillow's premium Showcase listings to get your home seen by more buyers.
Get startedList with your own agent
Get your home in front of millions of buyers by listing it on Zillow.
Learn how to do itSell it yourself
Take full control of how buyers see your home on Zillow by listing For Sale by Owner (FSBO).
List your homeWhat's special
Zillow last checked:
Listing updated:
Listed by:
Virginia Bellhorn 407-580-7235,
WATSON REALTY CORP 407-359-2300
Bought with:
Non-Member Agent
STELLAR NON-MEMBER OFFICE
Source: Stellar MLS,MLS#: O6240859 Originating MLS: Orlando Regional
Originating MLS: Orlando Regional
Facts & features
Interior
Bedrooms & bathrooms
- Bedrooms: 4
- Bathrooms: 3
- Full bathrooms: 2
- 1/2 bathrooms: 1
Rooms
- Room types: Bonus Room, Utility Room
Primary bedroom
- Features: Walk-In Closet(s)
- Level: First
- Dimensions: 13x10
Bedroom 2
- Features: Built-in Closet
- Level: Second
- Dimensions: 13x12
Bedroom 3
- Features: Built-in Closet
- Level: First
- Dimensions: 14x10
Bedroom 4
- Features: Built-in Closet
- Level: Second
- Dimensions: 13x10
Balcony porch lanai
- Level: First
- Dimensions: 14x5
Dining room
- Level: First
- Dimensions: 12x9
Kitchen
- Level: First
- Dimensions: 16x9
Living room
- Level: First
- Dimensions: 14x14
Loft
- Level: Second
Heating
- Heat Pump
Cooling
- Central Air
Appliances
- Included: Dishwasher, Disposal, Dryer, Microwave, Range, Refrigerator, Washer
- Laundry: Inside, Laundry Room
Features
- Accessibility Features, Crown Molding, High Ceilings, Primary Bedroom Main Floor, Stone Counters, Walk-In Closet(s)
- Flooring: Carpet, Ceramic Tile
- Doors: Sliding Doors
- Has fireplace: No
Interior area
- Total structure area: 2,658
- Total interior livable area: 2,103 sqft
Property
Parking
- Total spaces: 2
- Parking features: Garage Door Opener
- Attached garage spaces: 2
Features
- Levels: Two
- Stories: 2
- Patio & porch: Covered, Enclosed, Rear Porch, Screened
- Exterior features: Balcony, Irrigation System, Sidewalk
- Has view: Yes
- View description: Trees/Woods
Lot
- Size: 2,350 Square Feet
- Features: City Lot, Landscaped, Sidewalk, Street Dead-End
- Residential vegetation: Mature Landscaping, Trees/Landscaped, Wooded
Details
- Parcel number: 13213150800000280
- Zoning: PUD
- Special conditions: None
Construction
Type & style
- Home type: Townhouse
- Architectural style: Traditional
- Property subtype: Townhouse
Materials
- Block, Stucco
- Foundation: Slab
- Roof: Shingle
Condition
- New construction: No
- Year built: 2009
Details
- Builder name: Engle Homes
Utilities & green energy
- Sewer: Public Sewer
- Water: Public
- Utilities for property: Cable Available, Sewer Connected, Street Lights, Water Connected
Community & HOA
Community
- Features: Community Mailbox, Gated Community - No Guard, Playground, Pool, Sidewalks
- Pet fee: $0 monthly
- Subdivision: RIVER OAKS RESERVE PH 2
HOA
- Has HOA: Yes
- Amenities included: Gated
- Services included: Community Pool, Maintenance Grounds
- HOA fee: $325 monthly
- HOA name: One Source Solutions/ Jessica Jaremback
- HOA phone: 407-358-6696
Location
- Region: Oviedo
Financial & listing details
- Price per square foot: $225/sqft
- Tax assessed value: $393,049
- Annual tax amount: $2,936
- Date on market: 9/13/2024
- Cumulative days on market: 5 days
- Listing terms: Cash,Conventional
- Ownership: Fee Simple
- Total actual rent: 0
- Road surface type: Paved
Price history
| Date | Event | Price |
|---|---|---|
| 10/16/2024 | Sold | $473,000-0.9%$225/sqft |
Source:  Stellar MLS #O6240859 Report a problem Stellar MLS #O6240859 Report a problem | ||
| 9/19/2024 | Pending sale | $477,500$227/sqft |
Source: Stellar MLS #O6240859 Report a problem | ||
| 9/13/2024 | Listed for sale | $477,500+115.1%$227/sqft |
Source: Stellar MLS #O6240859 Report a problem | ||
| 8/30/2013 | Sold | $222,000-3.4%$106/sqft |
Source: Public Record Report a problem | ||
| 6/5/2013 | Price change | $229,900-6.2%$109/sqft |
Source: Coldwell Banker Residential Real Estate - Winter Springs/Oviedo #O5158802 Report a problem | ||
| 5/9/2013 | Listed for sale | $245,000+30.8%$117/sqft |
Source: Coldwell Banker Residential Real Estate - Winter Springs/Oviedo #O5158802 Report a problem | ||
| 5/24/2010 | Sold | $187,357-8%$89/sqft |
Source: Public Record Report a problem | ||
| 7/10/2009 | Sold | $203,600$97/sqft |
Source: Public Record Report a problem | ||
Public tax history
| Year | Property taxes | Tax assessment |
|---|---|---|
| 2025 | $34 -98.9% | $377,073 +63.5% |
| 2024 | $3,097 +6.7% | $230,694 +3% |
| 2023 | $2,902 +3% | $223,975 +3% |
| 2022 | $2,817 +1% | $217,451 +3% |
| 2021 | $2,790 +0.9% | $211,117 +1.4% |
| 2020 | $2,765 +1.4% | $208,202 +2.3% |
| 2019 | $2,726 | $203,521 +1.9% |
| 2018 | $2,726 +1.1% | $199,726 +2.1% |
| 2017 | $2,697 +2.2% | $195,618 +1.4% |
| 2016 | $2,640 -3.6% | $192,936 +1.4% |
| 2015 | $2,738 | $190,263 +0.8% |
| 2014 | $2,738 +22.6% | $188,753 +19.3% |
| 2013 | $2,233 +6.5% | $158,248 +1.8% |
| 2012 | $2,098 -9.9% | $155,471 -6.9% |
| 2011 | $2,329 -4.3% | $166,924 -2.7% |
| 2010 | $2,433 +681.3% | $171,530 +909% |
| 2009 | $311 -32.1% | $17,000 -34.3% |
| 2008 | $458 +21% | $25,880 |
| 2007 | $379 | -- |
Find assessor info on the county website
Neighborhood: 32765
Nearby homes
- $407,3003 bd3 ba2.1k sqft541 Evening Sky Dr #0, Oviedo, FL 32765Off Market

- $395,6003 bd3 ba1.8k sqft541 Evening Sky Dr, Oviedo, FL 32765Off Market
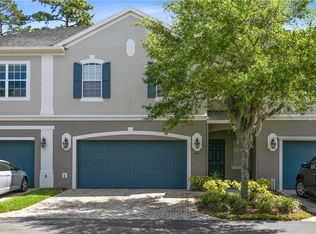
- $420,1003 bd4 ba2.1k sqft535 Evening Sky Dr, Oviedo, FL 32765Off Market

- $435,0004 bd3 ba2.1k sqft529 Evening Sky Dr, Oviedo, FL 32765Sold
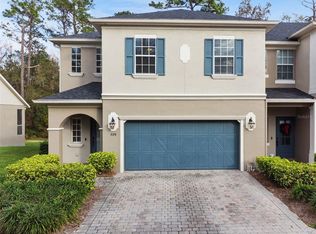
- $411,7003 bd3 ba2.1k sqft523 Evening Sky Dr, Oviedo, FL 32765Off Market
- $373,7002 bd1 ba1.5k sqft517 Evening Sky Dr, Oviedo, FL 32765Off Market
- $417,3003 bd4 ba2.1k sqft511 Evening Sky Dr, Oviedo, FL 32765Off Market
- $404,2004 bd2 ba2.1k sqft505 Evening Sky Dr, Oviedo, FL 32765Off Market
Nearby schools
GreatSchools rating
- 9/10Partin Elementary SchoolGrades: PK-5Distance: 1.5 mi
- 9/10Jackson Heights Middle SchoolGrades: 6-8Distance: 1.3 mi
- 8/10Hagerty High SchoolGrades: 9-12Distance: 2.6 mi
Schools provided by the listing agent
- Elementary: Partin Elementary
- Middle: Jackson Heights Middle
- High: Hagerty High
Source: Stellar MLS. This data may not be complete. We recommend contacting the local school district to confirm school assignments for this home.
Get a cash offer in 3 minutes
Find out how much your home could sell for in as little as 3 minutes with a no-obligation cash offer.
Estimated market value
$433,900
Get a cash offer in 3 minutes
Find out how much your home could sell for in as little as 3 minutes with a no-obligation cash offer.
Estimated market value
$433,900
- Florida
- Seminole County
- Oviedo
- 32765
- 547 EVENING SKY DRIVE
Nearby cities
Nearby zip codes
Other Oviedo Topics
