Skip main navigation
Closed
  • $351,000

    529 Graham St #3F, Charlotte, NC 28202

    2beds
    1,108sqft
    Condominium
    Built in 1990
    -- sqft lot
    $363,400 Zestimate®
    $317/sqft
    $2,383 Estimated rent

    Home value

    $363,400

    $345,000 - $382,000

    $2,383/mo

    Zestimate® history
    Loading
    Loading...

    Owner options

    List your home for rent

    $2,383/mo

    Rent Zestimate®

    Find your next renter with Zillow Rental Manager. Plus, with online applications, you can quickly screen prospective tenants – for free.

    Learn more

    $2,383/mo

    Rent Zestimate®

    Refinance and save

    $2,421/mo

    Est. payment

    Refinancing to a lower rate could help reduce your monthly payments and save thousands over the life of the loan.

    See today's rates

    $2,421/mo

    Est. payment

    Explore your selling options

    Work with a Zillow partner agent

    Leverage their expertise and Zillow's premium Showcase listings to get your home seen by more buyers.

    Get started

    List with your own agent

    Get your home in front of millions of buyers by listing it on Zillow.

    Learn how to do it

    Sell it yourself

    Take full control of how buyers see your home on Zillow by listing For Sale by Owner (FSBO).

    List your home

    What's special

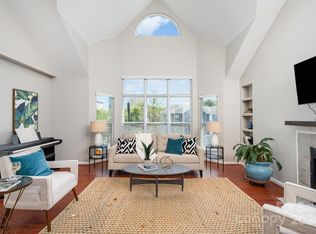
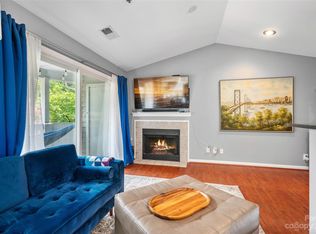
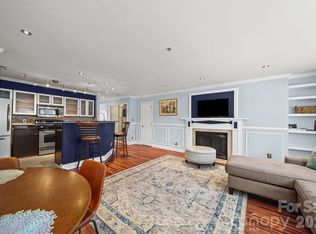
    Wood burning fireplaceNatural lightLarge corner unitHigh quality scratch resistantGreat roomStainless steel appliancesNew ceiling fans
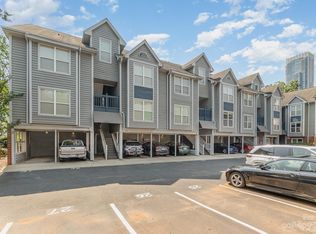
    Experience uptown, historic Fourth Ward living in this beautiful 2 bed / 2/1 bath move-in ready top floor condo with covered one car carport! High quality scratch resistant, laminated floors throughout. New ceiling fans were installed in the last 6 months. Wood burning fireplace in Great Room, granite countertops, stainless steel appliances. Washer, dryer and dishwasher were replaced in the last 2 years and will remain. Water is included in HOA fee. Lots of windows bring in natural light. Large corner unit with popular "double master floorpan", each having a full bath & walk-in closet. Perfect location for anyone wanting the convenience of uptown living.

    Zillow last checked:

    Listing updated:

    Listing Provided by:

    Hermann Rupprecht hermann.rupprecht@evusa.com,

    Estate Ventures

    Bought with:

    Melissa Polce

    ERA Live Moore

    Source: Canopy MLS as distributed by MLS GRID,MLS#: 4086370MLS Logo

    Facts & features

    Interior

    Bedrooms & bathrooms
    • Bedrooms: 2
    • Bathrooms: 3
    • Full bathrooms: 2
    • 1/2 bathrooms: 1
    • Main level bedrooms: 2
    Primary bedroom
    • Features: Ceiling Fan(s), Open Floorplan, Tray Ceiling(s)
    • Level: Third
    Primary bedroom
    • Level: Third
    Bedroom s
    • Level: Third
    Bedroom s
    • Level: Third
    Bathroom full
    • Level: Third
    Bathroom half
    • Level: Third
    Bathroom full
    • Level: Third
    Bathroom half
    • Level: Third
    Great room
    • Level: Third
    Great room
    • Level: Third
    Kitchen
    • Level: Third
    Kitchen
    • Level: Third
    Laundry
    • Level: Third
    Laundry
    • Level: Third
    Heating
    • Electric, Floor Furnace
    Cooling
    • Ceiling Fan(s), Central Air
    Appliances
    • Included: Dishwasher, Disposal, Dryer, Electric Oven, Electric Range, Electric Water Heater, Microwave, Refrigerator, Washer
    • Laundry: Laundry Closet, Main Level
    Features
    • Open Floorplan, Tray Ceiling(s)(s), Walk-In Closet(s)
    • Flooring: Laminate, Tile
    • Has basement: No
    • Fireplace features: Great Room, Wood Burning
    Interior area
    • Total structure area: 1,108
    • Total interior livable area: 1,108 sqft
    • Finished area above ground: 1,108
    • Finished area below ground: 0

    Property

    Parking
    • Parking features: Assigned, Attached Carport
    • Has carport: Yes
    • Details: Assigned Carport #165
    Features
    • Levels: Three Or More
    • Stories: 3
    • Entry location: Main
    • Pool features: Community
    Details
    • Parcel number: 07807755
    • Zoning: MUDDO
    • Special conditions: Standard

    Construction

    Type & style
    • Home type: Condo
    • Property subtype: Condominium
    Materials
    • Brick Partial, Wood
    • Foundation: Slab
    Condition
    • New construction: No
    • Year built: 1990

    Utilities & green energy

    • Sewer: Public Sewer
    • Water: City

    Community & neighborhood

    Community
    • Community features: Clubhouse, Fitness Center
    Location
    • Region: Charlotte
    • Subdivision: The Fourth Ward Square

    HOA & financial

    HOA
    • Has HOA: Yes
    • HOA fee: $349 monthly
    • Association name: Henderson Property
    • Association phone: 704-535-1122

    Other

    Other facts
    • Listing terms: Cash,Conventional,FHA,VA Loan
    • Road surface type: Concrete, Paved

    Price history

    DateEventPrice
    8/1/2025Listing removed$361,000$326/sqft
    Source: Canopy MLS as distributed by MLS GRID #4253482 Report a problem
    6/8/2025Price change$361,000-1.1%$326/sqft
    Source: Canopy MLS as distributed by MLS GRID #4253482 Report a problem
    5/14/2025Price change$364,999-1.4%$329/sqft
    Source: Canopy MLS as distributed by MLS GRID #4253482 Report a problem
    5/2/2025Listed for sale$369,999+5.4%$334/sqft
    Source: Canopy MLS as distributed by MLS GRID #4253482 Report a problem
    6/7/2024Sold$351,000-5.1%$317/sqft
    Source: Canopy MLS as distributed by MLS GRID #4086370 Report a problem
    4/23/2024Pending sale$369,900$334/sqft
    Source: Canopy MLS as distributed by MLS GRID #4086370 Report a problem
    4/12/2024Listed for sale$369,900+77%$334/sqft
    Source: Canopy MLS as distributed by MLS GRID #4086370 Report a problem
    11/6/2015Sold$209,000-6.1%$189/sqft
    Source: Canopy MLS as distributed by MLS GRID #3083604 Report a problem
    8/21/2015Price change$222,500-1.1%$201/sqft
    Source: Helen Adams Realty #3083604 Report a problem
    8/4/2015Price change$224,999-1.7%$203/sqft
    Source: Helen Adams Realty #3083604 Report a problem
    7/15/2015Price change$229,000-1.7%$207/sqft
    Source: Helen Adams Realty #3083604 Report a problem
    6/16/2015Price change$232,900-1.9%$210/sqft
    Source: Helen Adams Realty #3083604 Report a problem
    5/7/2015Listed for sale$237,500+29.8%$214/sqft
    Source: Helen Adams Realty #3083604 Report a problem
    1/13/2012Sold$183,000$165/sqft
    Source: Public Record Report a problem

    Public tax history

    YearProperty taxesTax assessment
    2025$2,734 $329,629
    2024-- $329,629
    2023$2,599 +0.3%$329,629 +30.9%
    2022$2,591 $251,900
    2021-- $251,900
    2020$2,572 +0.6%$251,900
    2019$2,557 +23.6%$251,900 +68.3%
    2018$2,069 +2.6%$149,700
    2017$2,016 $149,700
    2016$2,016 $149,700
    2015$2,016 +1.5%$149,700
    2014$1,987 $149,700
    2013-- $149,700
    2012-- $149,700
    2011-- $149,700
    2010-- --

    Find assessor info on the county website

    Neighborhood: Fourth Ward

    Nearby schools

    GreatSchools rating
    Schools provided by the listing agent
    • Elementary: First Ward
    • Middle: Sedgefield
    • High: Myers Park

    Source: Canopy MLS as distributed by MLS GRID. This data may not be complete. We recommend contacting the local school district to confirm school assignments for this home.

    Get a cash offer in 3 minutes
    Find out how much your home could sell for in as little as 3 minutes with a no-obligation cash offer.
    Estimated market value
    $363,400
    Get a cash offer in 3 minutes
    Find out how much your home could sell for in as little as 3 minutes with a no-obligation cash offer.
    Estimated market value
    $363,400