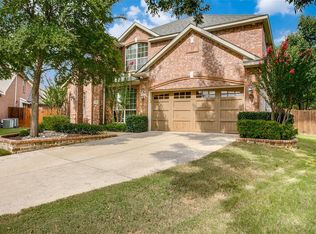
This lovely home is nestled on a private cul-de-sac lot in The Preserve at Hidden Lakes. With an open and inviting layout, the functional floor plan presents 3171 square feet of living including a formal dining area, a dedicated study with French doors, an oversized family room, a gourmet kitchen with a charming breakfast nook, four generously sized bedrooms, three-and-a-half bathrooms, a second-level game room, a utility area and an attached three-car garage with cedar doors. This home resonates charm thanks to its welcoming scale, graceful proportions and custom touches. Intricate detailing can be seen throughout with a grand staircase, hand-scraped hardwoods, upgraded light fixtures, soaring ceilings, newer HVAC units, Radiant Barrier insulation, a walk-in attic and so much more. The family room is the ideal place for gatherings of family and friends. With soaring windows allowing for a gracious interchange between the outdoors and indoors, this main room is highlighted by a traditional fireplace flanked by an entertainment center niche. The gourmet kitchen, open to the family room, boasts beautiful granite counters, 42-inch cabinets, a breakfast bar, an electric cook-top and a plethora of storage. Casual meals are easy in this charming breakfast nook before windows. The secluded master suite is a restful retreat complete with a trayed ceiling and a remodeled bathroom. The second level hosts three additional bedrooms and a dedicated game room area. The patio, custom pergola and serene diving pool with attached spa blend together perfectly to create an unforgettable setting for alfresco enjoyment.
This property is off market, which means it's not currently listed for sale or rent on Zillow. This may be different from what's available on other websites or public sources.