Tucked away on a quiet cul-de-sac lot in the highly sought-after Hidden Lakes community, this stunning custom Keller home blends timeless elegance with everyday functionality. Featuring 5 spacious bedrooms, 3 full bathrooms, and 1 half bath, this thoughtfully designed residence offers exceptional flexibility for multigenerational living, entertaining, and working from home. The first floor showcases a private executive office, formal dining room, and an inviting open-concept living area with a cozy gas fireplace and seamless access to the outdoor patio. Two primary suites with private ensuite bathrooms provide rare convenience and comfort, while abundant storage, including under-stair storage space, adds to the home’s practical appeal. Upstairs, you’ll find three generously sized secondary bedrooms, a full bath, and a versatile game room perfect for a media space, playroom, or additional living area. Pride of ownership is evident throughout with quality craftsmanship and meticulous care in every detail. Residents of Hidden Lakes enjoy premier community amenities including a community pool, clubhouse, scenic walking and biking trails, volleyball and tennis courts, and close proximity to the award-winning Sky Creek Ranch Golf Club. Ideally located in the heart of Keller near shopping, dining, parks, and top-rated Keller ISD schools, this exceptional property offers the perfect combination of luxury living, community lifestyle, and convenience.
Sold
Price Unknown
532 Ivy Ct, Keller, TX 76248
5beds
3,066sqft
Single Family Residence
Built in 2002
8,799 Square Feet Lot
$680,100 Zestimate®
$--/sqft
$4,558 Estimated rent
Home value
$680,100
$639,000 - $728,000
$4,558/mo
Zestimate® history
Owner options
List your home for rent
$4,558/mo
Rent Zestimate®
Find your next renter with Zillow Rental Manager. Plus, with online applications, you can quickly screen prospective tenants – for free.
$4,558/mo
Rent Zestimate®
Refinance and save
$680/mo
Est. payment
Refinancing to a lower rate could help reduce your monthly payments and save thousands over the life of the loan.
$680/mo
Est. payment
Explore your selling options
Work with a Zillow partner agent
Leverage their expertise and Zillow's premium Showcase listings to get your home seen by more buyers.
Get startedList with your own agent
Get your home in front of millions of buyers by listing it on Zillow.
Learn how to do itSell it yourself
Take full control of how buyers see your home on Zillow by listing For Sale by Owner (FSBO).
List your homeWhat's special
Cozy gas fireplaceFormal dining roomVolleyball and tennis courtsPrivate executive officeQuiet cul-de-sac lotCommunity pool
Zillow last checked:
Listing updated:
Listed by:
Randy White 0292881 817-865-6400,
Randy White Real Estate Svcs 817-865-6400
Bought with:
Russell Rhodes, 0484034
Berkshire HathawayHS PenFed TX
Source: NTREIS,MLS#: 21262664
Facts & features
Interior
Bedrooms & bathrooms
- Bedrooms: 5
- Bathrooms: 4
- Full bathrooms: 3
- 1/2 bathrooms: 1
Primary bedroom
- Features: Ceiling Fan(s), En Suite Bathroom, Sitting Area in Primary, Walk-In Closet(s)
- Level: First
- Dimensions: 16 x 18
Primary bedroom
- Features: Ceiling Fan(s), En Suite Bathroom, Walk-In Closet(s)
- Level: First
- Dimensions: 17 x 18
Bedroom
- Features: Ceiling Fan(s), Split Bedrooms, Walk-In Closet(s)
- Level: Second
- Dimensions: 11 x 13
Bedroom
- Features: Ceiling Fan(s), Split Bedrooms, Walk-In Closet(s)
- Level: Second
- Dimensions: 12 x 12
Bedroom
- Features: Ceiling Fan(s), Split Bedrooms, Walk-In Closet(s)
- Level: Second
- Dimensions: 11 x 11
Primary bathroom
- Features: Dual Sinks, Jetted Tub, Linen Closet, Separate Shower
- Level: First
- Dimensions: 8 x 10
Breakfast room nook
- Level: First
- Dimensions: 6 x 11
Dining room
- Level: First
- Dimensions: 11 x 14
Other
- Features: Separate Shower
- Level: First
- Dimensions: 8 x 8
Other
- Features: Built-in Features
- Level: Second
- Dimensions: 7 x 5
Game room
- Level: Second
- Dimensions: 16 x 12
Half bath
- Level: First
- Dimensions: 4 x 5
Kitchen
- Features: Built-in Features, Kitchen Island, Stone Counters, Walk-In Pantry
- Level: First
- Dimensions: 10 x 12
Living room
- Features: Ceiling Fan(s), Fireplace
- Level: First
- Dimensions: 19 x 16
Office
- Level: First
- Dimensions: 11 x 15
Utility room
- Features: Built-in Features, Utility Room
- Level: First
- Dimensions: 5 x 6
Heating
- Central, Natural Gas
Cooling
- Central Air, Ceiling Fan(s), Electric
Appliances
- Included: Convection Oven, Double Oven, Dishwasher, Electric Cooktop, Disposal, Microwave, Refrigerator, Vented Exhaust Fan
- Laundry: Common Area, Washer Hookup, Electric Dryer Hookup, Laundry in Utility Room
Features
- Built-in Features, Chandelier, Decorative/Designer Lighting Fixtures, Granite Counters, High Speed Internet, Kitchen Island, Multiple Master Suites, Open Floorplan, Vaulted Ceiling(s), Walk-In Closet(s)
- Flooring: Carpet, Tile, Travertine, Wood
- Windows: Bay Window(s), Window Coverings
- Has basement: No
- Number of fireplaces: 1
- Fireplace features: Decorative, Gas Starter, Living Room
Interior area
- Total interior livable area: 3,066 sqft
Property
Parking
- Total spaces: 2
- Parking features: Door-Multi, Enclosed, Garage, Garage Door Opener, Kitchen Level, Lighted, Oversized, Garage Faces Side
- Attached garage spaces: 2
Features
- Levels: Two
- Stories: 2
- Patio & porch: Front Porch, Patio, Covered
- Exterior features: Rain Gutters
- Pool features: None, Community
- Fencing: Back Yard,Fenced,Wood
Lot
- Size: 8,799 Square Feet
- Dimensions: 35 x 142 x 113 x 105
- Features: Cul-De-Sac, Interior Lot, Landscaped, Subdivision, Sprinkler System, Few Trees
- Residential vegetation: Grassed
Details
- Parcel number: 07240201
Construction
Type & style
- Home type: SingleFamily
- Architectural style: Traditional,Detached
- Property subtype: Single Family Residence
Materials
- Brick
- Foundation: Slab
- Roof: Composition,Shingle
Condition
- Year built: 2002
Utilities & green energy
- Sewer: Public Sewer
- Water: Public
- Utilities for property: Electricity Available, Electricity Connected, Natural Gas Available, Sewer Available, Separate Meters, Underground Utilities, Water Available
Community & HOA
Community
- Features: Clubhouse, Fenced Yard, Lake, Playground, Pool, Tennis Court(s), Trails/Paths, Curbs, Sidewalks
- Security: Prewired, Smoke Detector(s)
- Subdivision: Preserve At Hidden Lakes The
HOA
- Has HOA: Yes
- Services included: All Facilities, Association Management, Maintenance Grounds
- HOA fee: $680 annually
- HOA name: First Service Residential
- HOA phone: 817-337-9726
Location
- Region: Keller
Financial & listing details
- Tax assessed value: $491,000
- Annual tax amount: $9,013
- Date on market: 5/8/2026
- Cumulative days on market: 4 days
- Listing terms: Cash,Conventional,FHA,VA Loan
Price history
| Date | Event | Price |
|---|---|---|
| 6/4/2026 | Sold | -- |
Source: NTREIS #21262664 Report a problem | ||
| 5/18/2026 | Pending sale | $675,000$220/sqft |
Source: NTREIS #21262664 Report a problem | ||
| 5/11/2026 | Contingent | $675,000$220/sqft |
Source: NTREIS #21262664 Report a problem | ||
| 5/8/2026 | Listed for sale | $675,000+53.4%$220/sqft |
Source: NTREIS #21262664 Report a problem | ||
| 12/18/2020 | Listing removed | $439,900$143/sqft |
Source: Southlake Office #14441953 Report a problem | ||
| 12/11/2020 | Price change | $439,900-1.3%$143/sqft |
Source: Southlake Office #14441953 Report a problem | ||
| 11/28/2020 | Price change | $445,900-0.9%$145/sqft |
Source: Southlake Office #14441953 Report a problem | ||
| 10/28/2020 | Listed for sale | $450,000+55.7%$147/sqft |
Source: Ebby Halliday, REALTORS #14441953 Report a problem | ||
| 7/22/2009 | Listing removed | $289,000$94/sqft |
Source: David Osborn #11222513 Report a problem | ||
| 6/21/2009 | Listed for sale | $289,000$94/sqft |
Source: David Osborn #11222513 Report a problem | ||
| 6/10/2005 | Sold | -- |
Source: Agent Provided Report a problem | ||
Public tax history
| Year | Property taxes | Tax assessment |
|---|---|---|
| 2025 | $6,862 -13.4% | $491,000 -5.9% |
| 2024 | $7,920 -3.8% | $521,938 -9.8% |
| 2023 | $8,236 -13.8% | $578,453 +22.7% |
| 2022 | $9,555 +18.1% | $471,348 +25.5% |
| 2021 | $8,089 -3.8% | $375,491 -0.4% |
| 2020 | $8,407 +2% | $376,894 +3% |
| 2019 | $8,244 -1.3% | $365,966 +4.1% |
| 2018 | $8,355 -0.7% | $351,433 +0.8% |
| 2017 | $8,415 +6.8% | $348,778 +5.7% |
| 2016 | $7,883 +9.5% | $330,096 +12.5% |
| 2015 | $7,196 | $293,500 |
| 2014 | $7,196 | $293,500 +13.5% |
| 2013 | -- | $258,600 -2.7% |
| 2012 | -- | $265,800 -5.7% |
| 2011 | -- | $282,000 +0.9% |
| 2010 | -- | $279,600 +5.7% |
| 2009 | -- | $264,400 |
| 2008 | -- | $264,400 +8.4% |
| 2007 | -- | $243,900 +4.4% |
| 2006 | -- | $233,700 |
| 2005 | -- | $233,700 -1.2% |
| 2004 | -- | $236,600 |
| 2003 | -- | $236,600 +734.6% |
| 2002 | -- | $28,350 |
| 2001 | -- | $28,350 |
| 2000 | -- | $28,350 |
Find assessor info on the county website
Neighborhood: Hidden Lakes
Nearby homes
- $624,0004 bd3 ba3k sqft534 Ivy Ct, Keller, TX 76248Off Market

- $679,7004 bd2 ba3.1k sqft530 Ivy Ct, Keller, TX 76248Off Market
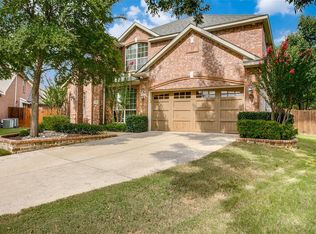
- $691,8005 bd4 ba2.9k sqft2204 Graystone Ct, Keller, TX 76248Off Market
- $648,8004 bd3 ba3.6k sqft2202 Graystone Ct, Keller, TX 76248Off Market
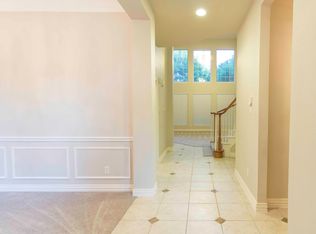
- $639,2005 bd4 ba3k sqft2206 Graystone Ct, Keller, TX 76248Off Market
- $687,5004 bd3 ba3.5k sqft515 Cypress Dr, Keller, TX 76248Off Market
- $715,6004 bd4 ba3.1k sqft529 Ivy Ct, Keller, TX 76248Off Market
- $653,8004 bd3 ba3.1k sqft517 Cypress Dr, Keller, TX 76248Off Market
Nearby schools
GreatSchools rating
- 10/10Hidden Lakes Elementary SchoolGrades: PK-4Distance: 0.8 mi
- 8/10Keller Middle SchoolGrades: 7-8Distance: 2.8 mi
- 8/10Keller High SchoolGrades: 9-12Distance: 2.3 mi
Schools provided by the listing agent
- Elementary: Hiddenlake
- Middle: Keller,Bear Creek
- High: Keller
- District: Keller ISD
Source: NTREIS. This data may not be complete. We recommend contacting the local school district to confirm school assignments for this home.
Get a cash offer in 3 minutes
Find out how much your home could sell for in as little as 3 minutes with a no-obligation cash offer.
Estimated market value
$680,100
Get a cash offer in 3 minutes
Find out how much your home could sell for in as little as 3 minutes with a no-obligation cash offer.
Estimated market value
$680,100
Nearby cities
Nearby neighborhoods
Nearby zip codes
Other Keller Topics
