This exceptional new construction. Designed and built to be a truly magnificent residential masterpiece, it offers an open floor plan that seamlessly blends luxury with elegance. The master wing is a standout feature, with a tray ceiling, a private sitting room, dual vanities, a designer shower, and an expansive walk-in closet. The gourmet kitchen is equipped with Calacatta quartz countertops, a full backsplash, Modern cabinetry, a large center island, With smart stainless-steel appliances, perfect for both cooking and entertaining. Additional highlights include an office/den, customized bathrooms, and porcelain tile flooring throughout the home. The property also boasts a covered lanai, an outdoor kitchen, and ample space for a pool. Ideally located near RSW International Airport, Gulf Coast Town Center, and Florida Gulf Coast University, this home offers convenience and luxury in one remarkable package. some pictures contain virtual staging.
New construction
$369,900
529 Kilgour AVE, LEHIGH ACRES, FL 33974
3beds
1,811sqft
:
Get pre-qualified$2,409/mo
Single Family Residence
Built in 2025
10,001 Square Feet Lot
$-- Zestimate®
$204/sqft
$-- HOA
What's special
Large center islandCovered lanaiOutdoor kitchenCalacatta quartz countertopsMaster wingOpen floor planModern cabinetry
- 179 days |
- 78 |
- 5 |
Zillow last checked:
Listing updated:
Listed by:
Jorge Marino Marino, LLC 239-776-2393,
Waterfront Realty Group Inc,
Anabel Ledesma 239-692-2521,
Waterfront Realty Group Inc
Source: SWFLMLS,MLS#: 226005449 Originating MLS: Naples
Originating MLS: NaplesFacts & features
Interior
Bedrooms & bathrooms
- Bedrooms: 3
- Bathrooms: 2
- Full bathrooms: 2
Rooms
- Room types: Den - Study, 3 Bedrooms Plus Den
Bedroom
- Features: Split Bedrooms
Dining room
- Features: Formal
Heating
- Central
Cooling
- Central Air
Appliances
- Included: Electric Cooktop, Dishwasher, Double Oven, Microwave, Refrigerator/Icemaker, Water Treatment Owned
- Laundry: Inside, Laundry Tub
Features
- Built-In Cabinets, Closet Cabinets, Foyer, French Doors, Laundry Tub, Pantry, Smoke Detectors, Vaulted Ceiling(s), Den - Study, Laundry in Residence
- Flooring: Tile
- Doors: French Doors, Impact Resistant Doors
- Windows: Impact Resistant Windows
- Has fireplace: No
Interior area
- Total structure area: 2,580
- Total interior livable area: 1,811 sqft
Video & virtual tour
Property
Parking
- Total spaces: 2
- Parking features: Driveway, Paved, Attached
- Attached garage spaces: 2
- Has uncovered spaces: Yes
Features
- Stories: 1
- Patio & porch: Patio
- Exterior features: Outdoor Kitchen
- Has view: Yes
- View description: Landscaped Area
- Waterfront features: None
Lot
- Size: 10,001 Square Feet
- Features: Regular
Details
- Additional structures: Outdoor Kitchen
- Parcel number: 154527L209060.0060
- Zoning: RS-1
Construction
Type & style
- Home type: SingleFamily
- Architectural style: Florida
- Property subtype: Single Family Residence
Materials
- Block, Stucco
- Foundation: Concrete Block
- Roof: Shingle
Condition
- New construction: Yes
- Year built: 2025
Utilities & green energy
- Sewer: Septic Tank
- Water: Softener, Well
Community & HOA
Community
- Features: No Subdivision
- Security: Smoke Detector(s)
- Subdivision: MIRROR LAKES
HOA
- Has HOA: No
- Amenities included: None
Location
- Region: Lehigh Acres
Financial & listing details
- Price per square foot: $204/sqft
- Annual tax amount: $836
- Date on market: 2/3/2026
- Lease term: Buyer Finance/Cash,FHA,VA
- Road surface type: Paved
Estimated market value
Not available
Estimated sales range
Not available
Not available
Price history
| Date | Event | Price |
|---|---|---|
| 7/22/2026 | Listed for sale | $369,900$204/sqft |
Source:  SWFLMLS #226005449 Report a problem SWFLMLS #226005449 Report a problem | ||
| 6/30/2026 | Pending sale | $369,900$204/sqft |
Source: SWFLMLS #226005449 Report a problem | ||
| 4/21/2026 | Price change | $369,900-1.4%$204/sqft |
Source: SWFLMLS #226005449 Report a problem | ||
| 2/3/2026 | Listed for sale | $375,000+2597.8%$207/sqft |
Source: SWFLMLS #226005449 Report a problem | ||
| 4/6/2022 | Sold | $13,900$8/sqft |
Source:  Florida Gulf Coast MLS #222015998 Report a problem Florida Gulf Coast MLS #222015998 Report a problem | ||
Public tax history
Tax history is unavailable.
Monthly payment
Est. payment
Payment breakdown
Explore the cost of this home by adjusting the details. Changes won't be saved.Climate risks
Neighborhood: 33974
Nearby schools
GreatSchools rating
- 6/10Mirror Lakes Elementary SchoolGrades: PK-5Distance: 0.8 mi
- 5/10Lehigh Acres Middle SchoolGrades: 6-8Distance: 1.9 mi
- 2/10East Lee County High SchoolGrades: 9-12Distance: 0.3 mi
- $20,000-- bd-- ba-- sqft529 Kilgour Ave S, Lehigh Acres, FL 33974Sold
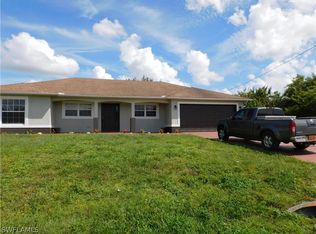
- $290,0003 bd2 ba1.4k sqft531 Kilgour Ave, Lehigh Acres, FL 33974Off Market
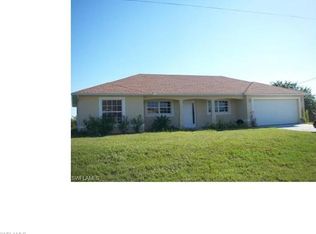
- $262,0003 bd2 ba1.4k sqft531 Kilgour Ave S, Lehigh Acres, FL 33974Off Market
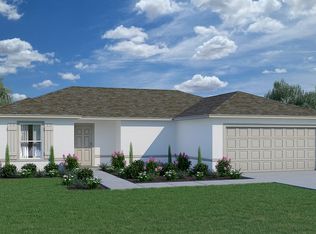
- $276,9003 bd2 ba1.7k sqft527 Kilgour Ave S, Lehigh Acres, FL 33974Off Market
- $17,765-- bd-- ba-- sqft528 Kingsbury Ln, Lehigh Acres, FL 33974Off Market
- $17,765-- bd-- ba-- sqft526 Kingsbury Ln, Lehigh Acres, FL 33974Off Market
- $380,000-- bd-- ba-- sqft525 Kilgour Ave S, Lehigh Acres, FL 33974Sold
- $17,7650.257 Acres533 Kilgour Ave S, Lehigh Acres, FL 33974Off Market
A local agent can set up tours, give advice and negotiate with sellers.
Similar homes
- $317,9003 bd2 ba1.6k sqft534 Lone Star LN, LEHIGH ACRES, FL 33974New Construction
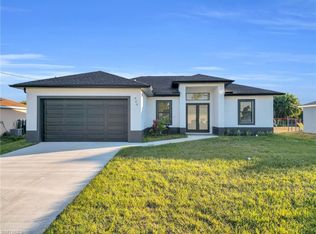
 MLS ID #226021521, Carolina Ayllon, CA Realty, LLC. SWFLMLS
 - $385,0004 bd3 ba1.8k sqft337 Jourferie Rd, Lehigh Acres, FL 33974For Sale By Owner
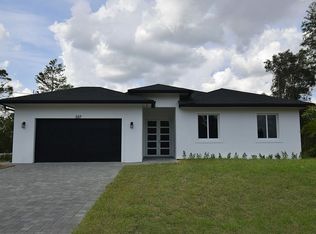
- $329,9993 bd2 ba1.7k sqft865 Chipley ST E, LEHIGH ACRES, FL 33974New Construction
 MLS ID #226006698, Roshelle Santiago, Marzucco Real Estate. SWFLMLS
 - $339,9003 bd2 ba1.4k sqft765 Chambers ST E, LEHIGH ACRES, FL 33974New Construction
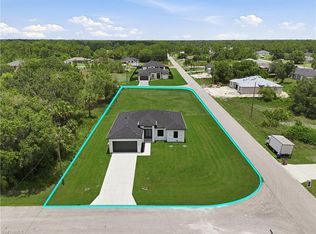 MLS ID #226023543, Adelah Ferreira, Luxe Properties LLC. SWFLMLS
 - $369,0004 bd3 ba1.7k sqft911 Panda Dr, Lehigh Acres, FL 33974New Construction
 MLS ID #2026028199, Jorge Luis Cifuentes Mendez, Deal Flow Realty LLC. Florida Gulf Coast MLS
 - $407,9003 bd2 ba1.8k sqft1012 Mexico Ave S, Lehigh Acres, FL 33974New ConstructionMLS ID #2026032051, Jannett Mosqueda, Hustle Bees Realty LLC. Florida Gulf Coast MLS
- $305,0003 bd2 ba1.6k sqft840 Carpenter ST E, LEHIGH ACRES, FL 33974For SaleMLS ID #226026421, Jason Armstead, Alfred Robbins Realty Group. SWFLMLS
- $339,0003 bd3 ba1.6k sqft463 Zimmerman Ave S, Lehigh Acres, FL 33974New ConstructionMLS ID #2026031428, Guillermo Vargas, GODA Realty Inc. Florida Gulf Coast MLS
- $349,9003 bd2 ba1.6k sqft641 Camilla St E, Lehigh Acres, FL 33974New ConstructionMLS ID #2026024758, Amanda Macias, Palm Paradise Realty Group. Florida Gulf Coast MLS
- $349,0003 bd2 ba1.6k sqft922 Sunrise Blvd, Lehigh Acres, FL 33974New ConstructionMLS ID #2026005215, Lourdes Peterssen, Lapeyre Realty. Florida Gulf Coast MLS
- $359,9993 bd3 ba1.6k sqft912 Bell BLVD S, LEHIGH ACRES, FL 33974New ConstructionMLS ID #226001469, Hayde Velazco, Mato Realty, LLC. SWFLMLS
- $355,0004 bd3 ba1.7k sqft718 Bennington Dr, Lehigh Acres, FL 33974New ConstructionMLS ID #2026014757, Rossy Roche, EXP Realty LLC. Florida Gulf Coast MLS
- $388,9004 bd2 ba1.7k sqft1014 Countess Ave, Lehigh Acres, FL 33974New ConstructionMLS ID #2026008543, Debora Brito Martinez, Debora Brito Sunshine 5 Star Realty Inc.. Florida Gulf Coast MLS
- $350,0004 bd2 ba1.8k sqft123 Grant Blvd, Lehigh Acres, FL 33974New ConstructionMLS ID #2026029339, Geo Jimenez, Myland Realty Inc. Florida Gulf Coast MLS
- $316,9003 bd2 ba1.6k sqft748 Colyer ST E, LEHIGH ACRES, FL 33974New ConstructionMLS ID #226006230, Carolina Ayllon, CA Realty, LLC. SWFLMLS
- $324,0004 bd2 ba1.6k sqft370 Butler AVE S, LEHIGH ACRES, FL 33974New ConstructionMLS ID #226020189, Santiago Coll, A Plus Realty. SWFLMLS
- $349,9004 bd2 ba1.6k sqft325 Paulcrest AVE, LEHIGH ACRES, FL 33974For SaleMLS ID #226021893, Laura Rojas Rodriguez, LLC, LPT Realty,LLC. SWFLMLS
- $349,0003 bd2 ba1.7k sqft343 Pullman ST, LEHIGH ACRES, FL 33974New ConstructionMLS ID #226013847, Ian Alters, Compass Florida LLC. SWFLMLS
- $309,9003 bd2 ba1.6k sqft746 Colyer ST E, LEHIGH ACRES, FL 33974New ConstructionMLS ID #226023383, Roxana Montilva, Marzucco Real Estate. SWFLMLS
- $379,9003 bd3 ba1.6k sqft4221 18th ST SW, LEHIGH ACRES, FL 33976New ConstructionMLS ID #226027561, Patricia Moreno, Naples Homes and Rentals Inc. SWFLMLS
