Beautiful 4 bed/3.5 bath Townhome with flexible living space, This vacant and move-in ready townhome freshly painted, The entry-level features newly renovated with LVP flooring a private bedroom with an updated en-suite bath-perfect for a guest suite. The main level features a bright and open living room is filled with natural light from double sliding glass doors that lead to a spacious balcony-ideal for relaxing or entertaining. A cozy fireplace adds warmth, while the adjacent dining area offers chair railing and a breakfast bar for casual meals. The kitchen i ready for all your receipes baking and cooking. Upstairs, retreat to the spacious primary suite with vaulted ceilings and an en-suite bath complete with dual sinks. Two additional generously sized bedrooms share an updated full hall bath. Soaring 10 foot ceilings throughout! Enjoy peaceful green space views from either the upper balcony or the lower covered patio-your perfect spot for morning coffee or evening wind-downs. Amazing quiet location away from highway but with easy access to I-285, ~ 5 miles from Emory, CDC, 2 miles from downtown Decatur and Your DeKalb Farmers Market. Don't miss your opportunity - book your tour today!
Closed
$319,000
529 Lantern Wood Dr, Scottdale, GA 30079
4beds
2,100sqft
Townhouse
Built in 2002
871 Square Feet Lot
$317,200 Zestimate®
$152/sqft
$2,226 Estimated rent
Home value
$317,200
$292,000 - $343,000
$2,226/mo
Zestimate® history
Owner options
List your home for rent
$2,226/mo
Rent Zestimate®
Find your next renter with Zillow Rental Manager. Plus, with online applications, you can quickly screen prospective tenants – for free.
$2,226/mo
Rent Zestimate®
Refinance and save
$3,874/mo
Est. payment
Refinancing to a lower rate could help reduce your monthly payments and save thousands over the life of the loan.
$3,874/mo
Est. payment
Explore your selling options
Work with a Zillow partner agent
Leverage their expertise and Zillow's premium Showcase listings to get your home seen by more buyers.
Get startedList with your own agent
Get your home in front of millions of buyers by listing it on Zillow.
Learn how to do itSell it yourself
Take full control of how buyers see your home on Zillow by listing For Sale by Owner (FSBO).
List your homeWhat's special
Zillow last checked:
Listing updated:
Listed by:
Rizwan Jivraj 678-622-6088,
Chapman Hall Realtors
Bought with:
Sharyl White, 389788
Keller Williams Realty First Atlanta
Source: GAMLS,MLS#: 10677239
Facts & features
Interior
Bedrooms & bathrooms
- Bedrooms: 4
- Bathrooms: 4
- Full bathrooms: 3
- 1/2 bathrooms: 1
Rooms
- Room types: Foyer, Other
Heating
- Central, Forced Air, Natural Gas
Cooling
- Ceiling Fan(s), Central Air, Electric
Appliances
- Included: Dishwasher, Disposal, Gas Water Heater, Microwave, Refrigerator
- Laundry: In Hall, Upper Level
Features
- Double Vanity
- Flooring: Carpet
- Windows: Double Pane Windows
- Basement: Finished
- Number of fireplaces: 1
- Fireplace features: Factory Built, Family Room
- Common walls with other units/homes: 1 Common Wall
Interior area
- Total structure area: 2,100
- Total interior livable area: 2,100 sqft
- Finished area above ground: 2,100
- Finished area below ground: 0
Property
Parking
- Total spaces: 2
- Parking features: Attached, Garage Door Opener
- Has attached garage: Yes
Features
- Levels: Three Or More
- Stories: 3
- Patio & porch: Deck
- Has view: Yes
- View description: Lake
- Has water view: Yes
- Water view: Lake
- Waterfront features: Pond
- Body of water: None
Lot
- Size: 871 Square Feet
- Features: Corner Lot
Details
- Parcel number: 18 045 14 049
Construction
Type & style
- Home type: Townhouse
- Architectural style: Brick Front,Traditional
- Property subtype: Townhouse
- Attached to another structure: Yes
Materials
- Vinyl Siding
- Foundation: Slab
- Roof: Composition
Condition
- Resale
- New construction: No
- Year built: 2002
Utilities & green energy
- Sewer: Public Sewer
- Water: Public
- Utilities for property: Cable Available, Electricity Available, Natural Gas Available, Phone Available, Sewer Available, Underground Utilities, Water Available
Green energy
- Energy efficient items: Appliances, Roof, Thermostat
- Water conservation: Low-Flow Fixtures
Community & HOA
Community
- Features: Lake, Park, Playground, Sidewalks, Street Lights, Walk To Schools, Near Shopping
- Security: Smoke Detector(s)
- Subdivision: Lantern Ridge
HOA
- Has HOA: Yes
- Services included: Maintenance Grounds, Management Fee
- HOA fee: $1,880 annually
Location
- Region: Scottdale
Financial & listing details
- Price per square foot: $152/sqft
- Tax assessed value: $300,300
- Annual tax amount: $3,255
- Date on market: 1/8/2026
- Cumulative days on market: 36 days
- Listing agreement: Exclusive Right To Sell
- Electric utility on property: Yes
Price history
| Date | Event | Price |
|---|---|---|
| 3/31/2026 | Sold | $319,000$152/sqft |
Source:  GAMLS #10677239 Report a problem GAMLS #10677239 Report a problem | ||
| 3/7/2026 | Listing removed | $2,200$1/sqft |
Source: Zillow Rentals Report a problem | ||
| 2/9/2026 | Pending sale | $319,000$152/sqft |
Source:  FMLS GA #7701471 Report a problem FMLS GA #7701471 Report a problem | ||
| 2/1/2026 | Listed for rent | $2,200$1/sqft |
Source: Zillow Rentals Report a problem | ||
| 2/1/2026 | Listing removed | $2,200$1/sqft |
Source: FMLS GA #7691955 Report a problem | ||
| 1/25/2026 | Listed for rent | $2,200$1/sqft |
Source: FMLS GA #7691955 Report a problem | ||
| 1/25/2026 | Listing removed | $2,200$1/sqft |
Source: Zillow Rentals Report a problem | ||
| 1/9/2026 | Listed for sale | $319,000-0.3%$152/sqft |
Source: FMLS GA #7701471 Report a problem | ||
| 1/8/2026 | Price change | $2,200-12%$1/sqft |
Source: Zillow Rentals Report a problem | ||
| 1/1/2026 | Listing removed | $320,000$152/sqft |
Source: FMLS GA #7618512 Report a problem | ||
| 12/20/2025 | Listed for rent | $2,500$1/sqft |
Source: Zillow Rentals Report a problem | ||
| 12/20/2025 | Listing removed | $2,500$1/sqft |
Source: FMLS GA #7691955 Report a problem | ||
| 12/20/2025 | Price change | $2,500-7.4%$1/sqft |
Source: FMLS GA #7691955 Report a problem | ||
| 12/12/2025 | Listed for rent | $2,700+3.8%$1/sqft |
Source: FMLS GA #7691955 Report a problem | ||
| 11/9/2025 | Listing removed | $2,600$1/sqft |
Source: Zillow Rentals Report a problem | ||
| 11/7/2025 | Listed for rent | $2,600+52.9%$1/sqft |
Source: Zillow Rentals Report a problem | ||
| 10/21/2025 | Listed for sale | $320,000$152/sqft |
Source: FMLS GA #7618512 Report a problem | ||
| 10/16/2025 | Pending sale | $320,000$152/sqft |
Source: FMLS GA #7618512 Report a problem | ||
| 10/16/2025 | Price change | $320,000-4.5%$152/sqft |
Source: FMLS GA #7618512 Report a problem | ||
| 9/25/2025 | Price change | $335,000-4%$160/sqft |
Source: FMLS GA #7618512 Report a problem | ||
| 9/9/2025 | Price change | $349,000-0.3%$166/sqft |
Source: GAMLS #10567850 Report a problem | ||
| 9/7/2025 | Price change | $349,999-4.1%$167/sqft |
Source: FMLS GA #7618512 Report a problem | ||
| 8/6/2025 | Price change | $365,000-2.7%$174/sqft |
Source: FMLS GA #7618512 Report a problem | ||
| 7/19/2025 | Listed for sale | $375,000+141.9%$179/sqft |
Source: FMLS GA #7618512 Report a problem | ||
| 3/24/2021 | Listing removed | -- |
Source: Owner Report a problem | ||
| 6/21/2019 | Listing removed | $1,700$1/sqft |
Source: Owner Report a problem | ||
| 3/31/2017 | Sold | $155,000-5.8%$74/sqft |
Source:  FMLS GA #5827410 Report a problem FMLS GA #5827410 Report a problem | ||
| 12/31/2002 | Sold | $164,500$78/sqft |
Source: Public Record Report a problem | ||
Public tax history
| Year | Property taxes | Tax assessment |
|---|---|---|
| 2025 | $3,342 +2.7% | $120,120 +6.5% |
| 2024 | $3,255 +15% | $112,760 -7.6% |
| 2023 | $2,830 +1.1% | $122,040 +27.5% |
| 2022 | $2,799 +14.8% | $95,720 +19.5% |
| 2021 | $2,438 +1.3% | $80,080 +1.9% |
| 2020 | $2,408 +11.4% | $78,560 +14.3% |
| 2019 | $2,160 +8.1% | $68,760 +10.9% |
| 2018 | $1,998 -32.9% | $62,000 +4.4% |
| 2017 | $2,978 +52.5% | $59,360 +0.5% |
| 2016 | $1,953 | $59,080 +27.7% |
| 2014 | $1,953 | $46,280 |
| 2013 | -- | $46,280 -8% |
| 2012 | -- | $50,320 -20.7% |
| 2011 | -- | $63,440 |
| 2010 | $1,703 -4.4% | $63,440 -3.8% |
| 2009 | $1,782 +17.4% | $65,920 |
| 2008 | $1,517 -1.1% | $65,920 |
| 2007 | $1,534 | $65,920 |
| 2006 | $1,534 +2.3% | $65,920 |
| 2005 | $1,500 +24.2% | $65,920 +15.1% |
| 2004 | $1,207 +6% | $57,280 +4% |
| 2003 | $1,139 | $55,080 |
Find assessor info on the county website
Neighborhood: 30079
Nearby homes
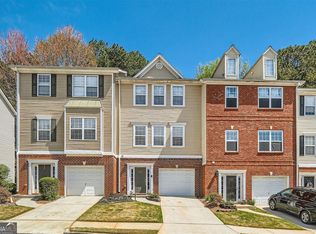
- $325,0003 bd4 ba2k sqft527 Lantern Wood Dr, Scottdale, GA 30079Sold
- $278,6003 bd2 ba1.4k sqft533 Lantern Wood Dr, Scottdale, GA 30079Off Market
- $285,3004 bd4 ba1.4k sqft525 Lantern Wood Dr, Scottdale, GA 30079Off Market
- $310,7004 bd3 ba1.8k sqft535 Lantern Wood Dr, Scottdale, GA 30079Off Market
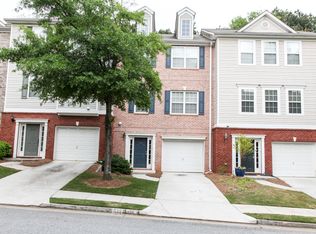
- $330,0004 bd3 ba1.4k sqft523 Lantern Wood Dr, Scottdale, GA 30079Sold
- $340,0004 bd3 ba-- sqft537 Lantern Wood Dr, Scottdale, GA 30079Sold
- $278,6003 bd3 ba1.4k sqft521 Lantern Wood Dr, Scottdale, GA 30079Off Market
- $280,5003 bd2 ba1.4k sqft539 Lantern Wood Dr, Scottdale, GA 30079Off Market
Nearby schools
GreatSchools rating
- 3/10Avondale Elementary SchoolGrades: PK-5Distance: 1.4 mi
- 5/10Druid Hills Middle SchoolGrades: 6-8Distance: 2.5 mi
- 6/10Druid Hills High SchoolGrades: 9-12Distance: 3.9 mi
Schools provided by the listing agent
- Elementary: Avondale
- Middle: Druid Hills
- High: Druid Hills
Source: GAMLS. This data may not be complete. We recommend contacting the local school district to confirm school assignments for this home.
Get a cash offer in 3 minutes
Find out how much your home could sell for in as little as 3 minutes with a no-obligation cash offer.
Estimated market value
$317,200
Get a cash offer in 3 minutes
Find out how much your home could sell for in as little as 3 minutes with a no-obligation cash offer.
Estimated market value
$317,200
- Georgia
- Dekalb County
- Scottdale
- 30079
- 529 Lantern Wood Dr
Nearby cities
Nearby zip codes
Other Scottdale Topics
