Prime Location in Scottdale! Don’t miss this beautifully maintained 4-bedroom, 3.5-bath townhome that’s move-in ready! Recently updated with fresh interior paint, this home features a modern kitchen with brand-new granite countertops, a new sink, and stainless steel appliances. The open-concept layout is perfect for entertaining, with spacious family and dining areas that include a cozy fireplace and sliding glass doors leading to a private back deck. Hardwood floors run throughout the main living spaces, creating a warm and inviting atmosphere. The first floor offers a private bedroom with a full bath—ideal for guests or a roommate—along with a convenient half bath near the living area. Upstairs, the primary suite is accompanied by two additional bedrooms and a full bathroom. Enjoy outdoor living on your private patio, perfect for grilling or relaxing. Additional highlights include a one-car garage, driveway parking, and access to community amenities. Located just minutes from I-285, this home provides quick access to Stone Mountain Park, the DeKalb Farmers Market, Emory Hospital, CDC, Mercer University, and Georgia State University’s Clarkston campus. You’ll also be close to downtown Decatur, top-rated schools, shopping, and popular dining spots—including Whole Foods. Schedule your tour today and discover all that this charming townhome has to offer!
Closed
$340,000
537 Lantern Wood Dr, Scottdale, GA 30079
4beds
--sqft
Townhouse, Residential
Built in 2002
-- sqft lot
$338,800 Zestimate®
$--/sqft
$2,099 Estimated rent
Home value
$338,800
$308,000 - $373,000
$2,099/mo
Zestimate® history
Owner options
List your home for rent
$2,099/mo
Rent Zestimate®
Find your next renter with Zillow Rental Manager. Plus, with online applications, you can quickly screen prospective tenants – for free.
$2,099/mo
Rent Zestimate®
Refinance and save
$2,595/mo
Est. payment
Refinancing to a lower rate could help reduce your monthly payments and save thousands over the life of the loan.
$2,595/mo
Est. payment
Explore your selling options
Work with a Zillow partner agent
Leverage their expertise and Zillow's premium Showcase listings to get your home seen by more buyers.
Get startedList with your own agent
Get your home in front of millions of buyers by listing it on Zillow.
Learn how to do itSell it yourself
Take full control of how buyers see your home on Zillow by listing For Sale by Owner (FSBO).
List your homeWhat's special
Zillow last checked:
Listing updated:
Listed by:
Toniauga Clemons,
Atlanta Communities 404-862-6210
Bought with:
Roshonda Long, 444594
Real Broker, LLC.
Source: FMLS GA,MLS#: 7616400
Facts & features
Interior
Bedrooms & bathrooms
- Bedrooms: 4
- Bathrooms: 3
- Full bathrooms: 2
- 1/2 bathrooms: 1
- Main level bedrooms: 1
Rooms
- Room types: Other
Primary bedroom
- Features: Other
- Level: Other
Bedroom
- Features: Other
Primary bathroom
- Features: Tub/Shower Combo
Dining room
- Features: Other
Kitchen
- Features: Breakfast Bar, Eat-in Kitchen, View to Family Room
Heating
- Central
Cooling
- Central Air
Appliances
- Included: Dishwasher, Gas Oven, Gas Range, Microwave
- Laundry: Laundry Closet
Features
- Entrance Foyer
- Flooring: Hardwood
- Windows: None
- Basement: None
- Number of fireplaces: 1
- Fireplace features: Living Room
- Common walls with other units/homes: 2+ Common Walls
Interior area
- Total structure area: 0
Property
Parking
- Total spaces: 1
- Parking features: Garage, Garage Door Opener, Garage Faces Front
- Garage spaces: 1
Accessibility
- Accessibility features: None
Features
- Levels: Three Or More
- Patio & porch: Deck
- Exterior features: None, No Dock
- Pool features: None
- Spa features: None
- Fencing: None
- Has view: Yes
- View description: Other
- Waterfront features: None
- Body of water: None
Lot
- Features: Wooded
Details
- Additional structures: None
- Parcel number: 18 045 14 052
- Other equipment: None
- Horse amenities: None
Construction
Type & style
- Home type: Townhouse
- Architectural style: Traditional
- Property subtype: Townhouse, Residential
- Attached to another structure: Yes
Materials
- Wood Siding
- Foundation: Slab
- Roof: Composition
Condition
- Updated/Remodeled
- New construction: No
- Year built: 2002
Utilities & green energy
- Electric: Other
- Sewer: Public Sewer
- Water: Public
- Utilities for property: None
Green energy
- Energy efficient items: None
- Energy generation: None
Community & HOA
Community
- Features: Playground
- Security: Carbon Monoxide Detector(s)
- Subdivision: Lanter Ridge Ph 03 Rev
HOA
- Has HOA: Yes
- HOA fee: $470 quarterly
Location
- Region: Scottdale
Financial & listing details
- Tax assessed value: $300,300
- Annual tax amount: $5,433
- Date on market: 7/16/2025
- Cumulative days on market: 13 days
- Ownership: Fee Simple
- Road surface type: Asphalt
Price history
| Date | Event | Price |
|---|---|---|
| 9/9/2025 | Sold | $340,000-1.4% |
Source:  FMLS GA #7616400 Report a problem FMLS GA #7616400 Report a problem | ||
| 8/6/2025 | Pending sale | $345,000 |
Source:  GAMLS #10565092 Report a problem GAMLS #10565092 Report a problem | ||
| 7/16/2025 | Listed for sale | $345,000+241.6% |
Source: GAMLS #10565092 Report a problem | ||
| 8/31/2012 | Sold | $101,000-1.5% |
Source: Public Record Report a problem | ||
| 6/28/2012 | Listed for sale | $102,500-12.4% |
Source: foreclosure.com Report a problem | ||
| 6/5/2012 | Sold | $117,000-33% |
Source: Public Record Report a problem | ||
| 9/22/2005 | Sold | $174,500+12.1% |
Source: Public Record Report a problem | ||
| 12/30/2002 | Sold | $155,700 |
Source: Public Record Report a problem | ||
Public tax history
| Year | Property taxes | Tax assessment |
|---|---|---|
| 2025 | $3,222 +3.5% | $120,120 +6.5% |
| 2024 | $3,114 +16% | $112,760 -7.6% |
| 2023 | $2,683 +1.2% | $122,040 +27.5% |
| 2022 | $2,650 +15.8% | $95,720 +19.5% |
| 2021 | $2,289 +1.3% | $80,080 +1.9% |
| 2020 | $2,259 +12% | $78,560 +14.3% |
| 2019 | $2,017 +0.2% | $68,760 |
| 2018 | $2,014 +8.7% | $68,760 +15.8% |
| 2017 | $1,853 +2.4% | $59,360 +0.5% |
| 2016 | $1,810 | $59,080 +27.7% |
| 2014 | $1,810 | $46,280 +14.7% |
| 2013 | -- | $40,364 -19.8% |
| 2012 | -- | $50,320 -20.7% |
| 2011 | -- | $63,440 |
| 2010 | $1,703 -4.4% | $63,440 -3.8% |
| 2009 | $1,782 +17.4% | $65,920 |
| 2008 | $1,517 -1.1% | $65,920 |
| 2007 | $1,534 | $65,920 |
| 2006 | $1,534 +2.3% | $65,920 |
| 2005 | $1,500 +24.2% | $65,920 +15.1% |
| 2004 | $1,207 +6% | $57,280 +4% |
| 2003 | $1,139 | $55,080 |
Find assessor info on the county website
Neighborhood: 30079
Nearby homes
- $280,5003 bd2 ba1.4k sqft539 Lantern Wood Dr, Scottdale, GA 30079Off Market
- $310,7004 bd3 ba1.8k sqft535 Lantern Wood Dr, Scottdale, GA 30079Off Market
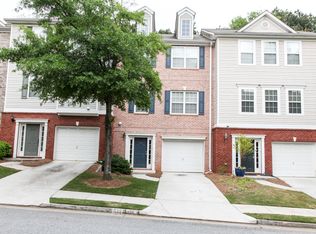
- $336,7004 bd4 ba2k sqft541 Lantern Wood Dr, Scottdale, GA 30079Off Market

- $278,6003 bd2 ba1.4k sqft533 Lantern Wood Dr, Scottdale, GA 30079Off Market
- $320,2000.3 Acres543 Lantern Wood Dr, Scottdale, GA 30079Off Market
- $309,0004 bd4 ba1.9k sqft545 Lantern Wood Dr, Scottdale, GA 30079Off Market
- $319,0004 bd4 ba1.4k sqft529 Lantern Wood Dr, Scottdale, GA 30079Sold
- $325,0003 bd4 ba2k sqft527 Lantern Wood Dr, Scottdale, GA 30079Sold
Nearby schools
GreatSchools rating
- 3/10Avondale Elementary SchoolGrades: PK-5Distance: 1.4 mi
- 5/10Druid Hills Middle SchoolGrades: 6-8Distance: 2.4 mi
- 6/10Druid Hills High SchoolGrades: 9-12Distance: 3.9 mi
Schools provided by the listing agent
- Elementary: Avondale
- Middle: Druid Hills
- High: Druid Hills
Source: FMLS GA. This data may not be complete. We recommend contacting the local school district to confirm school assignments for this home.
Get a cash offer in 3 minutes
Find out how much your home could sell for in as little as 3 minutes with a no-obligation cash offer.
Estimated market value
$338,800
Get a cash offer in 3 minutes
Find out how much your home could sell for in as little as 3 minutes with a no-obligation cash offer.
Estimated market value
$338,800
- Georgia
- Dekalb County
- Scottdale
- 30079
- 537 Lantern Wood Dr
Nearby cities
Nearby zip codes
Other Scottdale Topics
