Skip main navigation
Closed
  • $536,500

    529 Litchfield Way, Oswego, IL 60543

    6beds
    3,700sqft
    Single Family Residence
    Built in 2006
    7,470.54 Square Feet Lot
    $586,700 Zestimate®
    $145/sqft
    $3,898 Estimated rent

    Home value

    $586,700

    $557,000 - $616,000

    $3,898/mo

    Zestimate® history
    Loading
    Loading...

    Owner options

    List your home for rent

    $3,898/mo

    Rent Zestimate®

    Find your next renter with Zillow Rental Manager. Plus, with online applications, you can quickly screen prospective tenants – for free.

    Learn more

    $3,898/mo

    Rent Zestimate®

    Refinance and save

    $4,122/mo

    Est. payment

    Refinancing to a lower rate could help reduce your monthly payments and save thousands over the life of the loan.

    See today's rates

    $4,122/mo

    Est. payment

    Explore your selling options

    Work with a Zillow partner agent

    Leverage their expertise and Zillow's premium Showcase listings to get your home seen by more buyers.

    Get started

    List with your own agent

    Get your home in front of millions of buyers by listing it on Zillow.

    Learn how to do it

    Sell it yourself

    Take full control of how buyers see your home on Zillow by listing For Sale by Owner (FSBO).

    List your home

    What's special

    White subway tile backsplashCrown moldingHigh-end appliancesSecondary bedroomsLuxury laminate flooringLarge primary suiteNewer roof
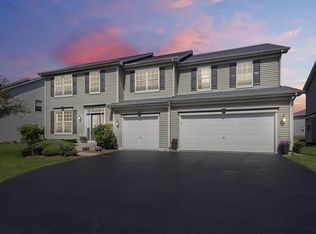
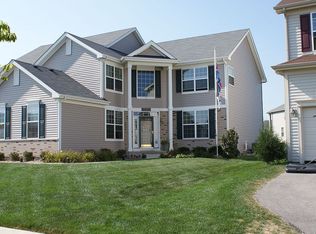
    Don't pass up this stunning 6-Bedroom, 3 bath home in Oswego's Southbury Subdivision, pool and clubhouse community which is in award winning Oswego SD 308 (Oswego High School, Traughber Jr. High and walk to Southbury Elementary School). Prepare to be amazed as you step into this beautifully decorated and meticulously maintained home. With a total of 3,700 sq ft of living space, this bright and spacious residence offers custom details throughout. The 1st floor includes a bedroom and full bath, sunroom, living & dining room, mudroom, butler pantry/bar, gourmet kitchen with beautiful new quartz countertop, White subway tile backsplash and high-end appliances, eating area and a family room with a beautiful woodburning stone fireplace with gas starter. Upstairs, the large primary suite offers two walk-in closets and a primary full bathroom with soaker tub, the secondary bedrooms are equally impressive. Two bedrooms offer walk-in closets, and two bedrooms share a Jack & Jill bathroom. The full unfinished basement is ready for the new buyers to complete as they wish. The professionally landscaped includes a LARGE concrete patio to enjoy with family and friends all summer long. Additional features include crown molding, luxury laminate flooring, newer Roof (architectural shingles), gutters and downspouts, and hot water heater. Hurry this beauty will not last long!

    Zillow last checked:

    Listing updated:

    Listing courtesy of:

    Michelle Kohl 630-294-5844,

    HomeSmart Realty Group

    Bought with:

    Dennis Huyck

    Keller Williams ONEChicago

    Source: MRED as distributed by MLS GRID,MLS#: 11810950MLS Logo

    Facts & features

    Interior

    Bedrooms & bathrooms
    • Bedrooms: 6
    • Bathrooms: 3
    • Full bathrooms: 3
    Primary bedroom
    • Features: Flooring (Carpet), Bathroom (Full)
    • Level: Second
    • Area: 375 Square Feet
    • Dimensions: 15X25
    Bedroom 2
    • Features: Flooring (Carpet)
    • Level: Second
    • Area: 154 Square Feet
    • Dimensions: 11X14
    Bedroom 3
    • Features: Flooring (Carpet)
    • Level: Second
    • Area: 168 Square Feet
    • Dimensions: 12X14
    Bedroom 4
    • Features: Flooring (Carpet)
    • Level: Second
    • Area: 192 Square Feet
    • Dimensions: 12X16
    Bedroom 5
    • Features: Flooring (Wood Laminate)
    • Level: Second
    • Area: 208 Square Feet
    • Dimensions: 16X13
    Bedroom 6
    • Features: Flooring (Wood Laminate)
    • Level: Main
    • Area: 204 Square Feet
    • Dimensions: 12X17
    Dining room
    • Features: Flooring (Carpet)
    • Level: Main
    • Area: 168 Square Feet
    • Dimensions: 12X14
    Family room
    • Features: Flooring (Carpet)
    • Level: Main
    • Area: 270 Square Feet
    • Dimensions: 15X18
    Foyer
    • Features: Flooring (Wood Laminate)
    • Level: Main
    • Area: 140 Square Feet
    • Dimensions: 10X14
    Kitchen
    • Features: Kitchen (Eating Area-Table Space, Island, Pantry-Closet, Pantry-Walk-in, Breakfast Room, Updated Kitchen), Flooring (Vinyl)
    • Level: Main
    • Area: 405 Square Feet
    • Dimensions: 15X27
    Laundry
    • Features: Flooring (Wood Laminate)
    • Level: Second
    • Area: 48 Square Feet
    • Dimensions: 6X8
    Living room
    • Features: Flooring (Carpet)
    • Level: Main
    • Area: 165 Square Feet
    • Dimensions: 11X15
    Sun room
    • Features: Flooring (Wood Laminate)
    • Level: Main
    • Area: 140 Square Feet
    • Dimensions: 10X14
    Heating
    • Natural Gas, Forced Air
    Cooling
    • Central Air
    Appliances
    • Included: Double Oven, Microwave, Dishwasher, High End Refrigerator, Disposal, Stainless Steel Appliance(s), Cooktop, Oven
    • Laundry: Upper Level, Gas Dryer Hookup
    Features
    • Wet Bar, Walk-In Closet(s)
    • Flooring: Laminate
    • Basement: Unfinished,Full
    • Attic: Unfinished
    • Number of fireplaces: 1
    • Fireplace features: Wood Burning, Gas Starter, Family Room
    Interior area
    • Total structure area: 5,550
    • Total interior livable area: 3,700 sqft

    Property

    Parking
    • Total spaces: 2
    • Parking features: Garage Door Opener, On Site, Garage Owned, Attached, Garage
    • Attached garage spaces: 2
    • Has uncovered spaces: Yes
    Accessibility
    • Accessibility features: No Disability Access
    Features
    • Stories: 2
    • Patio & porch: Deck
    Lot
    • Size: 7,470 sqft
    Details
    • Parcel number: 0316404013
    • Special conditions: None
    • Other equipment: Ceiling Fan(s), Sump Pump

    Construction

    Type & style
    • Home type: SingleFamily
    • Property subtype: Single Family Residence
    Materials
    • Vinyl Siding
    Condition
    • New construction: No
    • Year built: 2006
    Details
    • Builder model: N

    Utilities & green energy

    • Electric: Circuit Breakers, 200+ Amp Service
    • Sewer: Public Sewer
    • Water: Public

    Community & neighborhood

    Security
    • Security features: Carbon Monoxide Detector(s)
    Community
    • Community features: Clubhouse, Park, Pool, Tennis Court(s), Lake, Curbs, Sidewalks, Street Lights, Street Paved
    Location
    • Region: Oswego

    HOA & financial

    HOA
    • Has HOA: Yes
    • HOA fee: $200 quarterly
    • Services included: Insurance, Clubhouse, Pool

    Other

    Other facts
    • Listing terms: Conventional
    • Ownership: Fee Simple w/ HO Assn.

    Price history

    DateEventPrice
    7/27/2023Sold$536,500+2.2%$145/sqft
    Source: MRED as distributed by MLS GRID #11810950 Report a problem
    6/21/2023Contingent$525,000$142/sqft
    Source: MRED as distributed by MLS GRID #11810950 Report a problem
    6/17/2023Listed for sale$525,000+33.4%$142/sqft
    Source: MRED as distributed by MLS GRID #11810950 Report a problem
    9/8/2006Sold$393,500$106/sqft
    Source: Public Record Report a problem

    Public tax history

    YearProperty taxesTax assessment
    2024$12,146 +5.3%$156,932 +14%
    2023$11,531 +4.1%$137,659 +7%
    2022$11,076 +6.7%$128,653 +10%
    2021$10,382 +7.4%$116,958 +8%
    2020$9,666 -7%$108,294 +1.5%
    2019$10,388 $106,709 -2.9%
    2018$10,388 -2.5%$109,929
    2017$10,654 +4.3%$109,929 +5.5%
    2016$10,214 -0.6%$104,198 +4%
    2015$10,275 $100,190 +6%
    2014$10,275 +103.3%$94,519
    2013$5,054 $94,519 -5.1%
    2012-- $99,557 -9%
    2011-- $109,404 -5%
    2010-- $115,162 -2%
    2009-- $117,538 +7.3%
    2008-- $109,579 -5.2%
    2007-- $115,639 +295.4%
    2006$2,068 $29,247 +4986.4%
    2005-- $575
    2004-- --

    Find assessor info on the county website

    Neighborhood: 60543

    Nearby schools

    GreatSchools rating
    Schools provided by the listing agent
    • Elementary: Southbury Elementary School
    • Middle: Traughber Junior High School
    • High: Oswego High School
    • District: 308

    Source: MRED as distributed by MLS GRID. This data may not be complete. We recommend contacting the local school district to confirm school assignments for this home.

    Get a cash offer in 3 minutes
    Find out how much your home could sell for in as little as 3 minutes with a no-obligation cash offer.
    Estimated market value
    $586,700
    Get a cash offer in 3 minutes
    Find out how much your home could sell for in as little as 3 minutes with a no-obligation cash offer.
    Estimated market value
    $586,700