Skip main navigation
Off market
  • $488,700

    531 Litchfield Way, Oswego, IL 60543

    4beds
    3,487sqft
    SingleFamily
    Built in 2006
    1,868 Square Feet Lot
    $488,700 Zestimate®
    $140/sqft
    $3,398 Estimated rent

    Home value

    $488,700

    $464,000 - $513,000

    $3,398/mo

    Zestimate® history
    Loading
    Loading...

    Owner options

    List your home for rent

    $3,398/mo

    Rent Zestimate®

    Find your next renter with Zillow Rental Manager. Plus, with online applications, you can quickly screen prospective tenants – for free.

    Learn more

    $3,398/mo

    Rent Zestimate®

    Refinance and save

    $3,610/mo

    Est. payment

    Refinancing to a lower rate could help reduce your monthly payments and save thousands over the life of the loan.

    See today's rates

    $3,610/mo

    Est. payment

    Explore your selling options

    Work with a Zillow partner agent

    Leverage their expertise and Zillow's premium Showcase listings to get your home seen by more buyers.

    Get started

    List with your own agent

    Get your home in front of millions of buyers by listing it on Zillow.

    Learn how to do it

    Sell it yourself

    Take full control of how buyers see your home on Zillow by listing For Sale by Owner (FSBO).

    List your home

    What's special

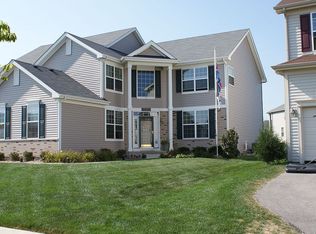
    Recently updated luxurious home in immaculate condition located in the desired Southbury community! Impressive open floor plan features soaring cathedral ceilings in entry & family room, stunning floor to ceiling 2 story fireplace, first floor home office/den, formal dining area & amazing sunroom. New exquisite water-resistant grey wood laminate throughout most of the first floor and new upgraded carpet in the bedrooms. The kitchen features 42inch white cabinets, new quartz countertops including a waterfall feature on the island, bartop, new tile backsplash, walk-in pantry, and all new stainless steel appliances. Over 600 sq ft master suite features tray ceilings, 2 walk-in closets, and separate shower/ soaking tub! Jack and Jill bath for 2 of the secondary bedrooms. Additional upgrades include brand new tear-off roof, duel high-efficiency HVAC systems,high-efficiency hot water heater, new beautiful front door, new modern fixtures & remote ceiling fans, paver patio & fresh professional 2 tone paint. Super clean full basement. The Southbury community includes a beautiful clubhouse, three pools, a hot tub, fitness center, theater room, library, conference room, tennis court, sand volleyball court, lakes & a playground! The elementary school is located in the subdivision! Minutes to shopping, downtown Oswego & the Fox River! This spotless home is in amazing condition, you will not be disappointed! Check out the 3D virtual tour! FHA offers welcome! Taxes do not reflect a homeowner's exemption and would be lower for a homeowner. This home is vacant and will be sanitized daily while active.

    This property is off market, which means it's not currently listed for sale or rent on Zillow. This may be different from what's available on other websites or public sources.
    Facts & features

    Interior

    Bedrooms & bathrooms
    • Bedrooms: 4
    • Bathrooms: 3
    • Full bathrooms: 2
    • 1/2 bathrooms: 1
    Heating
    • Forced air
    Cooling
    • Central
    Features
    • Flooring: Carpet, Hardwood, Laminate
    • Basement: Unfinished
    • Has fireplace: Yes
    Interior area
    • Total interior livable area: 3,487 sqft

    Property

    Parking
    • Total spaces: 6
    • Parking features: Garage - Attached
    Features
    • Exterior features: Vinyl
    Lot
    • Size: 1,868 sqft
    Details
    • Parcel number: 0316404012

    Construction

    Type & style
    • Home type: SingleFamily
    Condition
    • Year built: 2006

    Utilities & green energy

    • Sewer: Sewer-Public

    Community & neighborhood

    Location
    • Region: Oswego

    HOA & financial

    HOA
    • Has HOA: Yes
    • HOA fee: $50 monthly

    Other

    Other facts
    • Air Conditioning: Central Air
    • 2nd Bedroom Level: 2nd Level
    • Heat/Fuel: Forced Air
    • Sewer: Sewer-Public
    • Water: Public, Lake Michigan
    • Listing Type: Exclusive Right To Sell
    • Assessment Includes: Common Insurance, Clubhouse, Exercise Facilities, Pool
    • Master Bedroom Flooring: Carpet
    • Master Bedroom Level: 2nd Level
    • Parking Type: Garage, Space/s
    • Sale Terms: FHA, VA, Conventional
    • Addtl Room 1 Flooring: Wood Laminate
    • Addtl Room 1 Level: Main Level
    • Dining Room Flooring: Wood Laminate
    • Dining Room Level: Main Level
    • Kitchen Flooring: Wood Laminate
    • Kitchen Level: Main Level
    • Living Room Flooring: Wood Laminate
    • Living Room Level: Main Level
    • 3rd Bedroom Level: 2nd Level
    • Basement: Unfinished
    • Other Information: School Bus Service, Commuter Bus, Interstate Access
    • 3rd Bedroom Flooring: Carpet
    • Addtl Room 2 Level: Main Level
    • Addtl Room 2 Name: Foyer
    • Family Room Flooring: Carpet
    • Bath Amenities: Separate Shower, Double Sink, Soaking Tub
    • Addtl Room 3 Level: Main Level
    • Family Room Level: Main Level
    • Addtl Room 4 Level: Main Level
    • Addtl Room 4 Name: Eating Area
    • Fireplace Type/Details: Gas Logs
    • Addtl Room 1 Name: Office
    • 4th Bedroom Flooring: Carpet
    • Addtl Room 4 Flooring: Wood Laminate
    • 4th Bedroom Level: 2nd Level
    • Addtl Room 2 Flooring: Wood Laminate
    • Addtl Room 5 Level: Main Level
    • Addtl Room 3 Flooring: Wood Laminate
    • Addtl Room 10 Level: Not Applicable
    • Addtl Room 6 Level: Not Applicable
    • Addtl Room 7 Level: Not Applicable
    • Addtl Room 8 Level: Not Applicable
    • Addtl Room 9 Level: Not Applicable
    • Area Amenities: Tennis Courts, Pond/Lake, Curbs/Gutters, Street Lights, Street Paved, Sidewalks, Park/Playground, Pool, Clubhouse
    • Status: Contingent
    • Frequency: Quarterly
    • Addtl Room 3 Name: Pantry
    • Addtl Room 5 Flooring: Wood Laminate
    • Square Feet Source: Taped
    • Master Bedroom Bath (Y/N): Full
    • Exterior Building Type: Vinyl Siding
    • Age: 11-15 Years
    • Garage On-Site: Yes
    • Parking On-Site: Yes
    • Recent Rehab (Y/N): Yes
    • Fireplace Location: Family Room
    • Interior Property Features: Vaulted/Cathedral Ceilings, 1st Floor Laundry, Wood Laminate Floors, Walk-In Closet(s)
    • Parking Ownership: Owned
    • Laundry Flooring: Other
    • Additional Rooms: Sun/Florida Room Heated
    • Is Parking Included in Price: Yes
    • Parking: Driveway
    • Type of House 2: 2 Stories
    • Garage Type: Attached2, Attached
    • Laundry Level: Main Level
    • Additional Rooms: Foyer, Pantry, Eating Area, Office
    • 2nd Bedroom Flooring: Carpet
    • Garage Ownership: Owned
    • Basement (Y/N): Full
    • Additional Media Type 1: 3D Tour
    • Addtl Room 5 Name: Sun/Florida Room Heated
    • Main Sq Ft: 1792
    • Aprox. Total Finished Sq Ft: 3487
    • Total Sq Ft: 3487
    • Upper Sq Ft: 1695
    • Tax Year: 2019
    • Lot Dimensions: 50.88X36.76X142.82X66.9X14
    • Parcel Identification Number: 0316404012

    Price history

    DateEventPrice
    10/16/2020Sold$349,900$100/sqft
    Source: MRED as distributed by MLS GRID #10839168 Report a problem
    8/31/2020Pending sale$349,900$100/sqft
    Source: Homesmart Connect LLC #10839168 Report a problem
    8/29/2020Price change$349,900-5.4%$100/sqft
    Source: Homesmart Connect LLC #10839168 Report a problem
    8/8/2020Listed for sale$369,900+32.2%$106/sqft
    Source: Homesmart Connect LLC #10811305 Report a problem
    5/12/2020Listing removed$279,900$80/sqft
    Source: Homesmart Connect LLC #10678875 Report a problem
    3/28/2020Listed for sale$279,900+66.6%$80/sqft
    Source: Homesmart Connect LLC #10678875 Report a problem
    4/5/2016Sold$168,000+110%$48/sqft
    Source: Public Record Report a problem
    11/20/2015Listing removed--
    Source: Auction.com Report a problem
    10/21/2015Price change$80,000-78.3%$23/sqft
    Source: Auction.com Report a problem
    10/15/2015Listed for sale--
    Source: Auction.com Report a problem
    9/19/2009Listing removed$368,900$106/sqft
    Source: BIRDVIEW Technologies. Inc. #07235499 Report a problem
    6/6/2009Listed for sale$368,900+0.4%$106/sqft
    Source: BIRDVIEW Technologies. Inc. #07235499 Report a problem
    8/14/2006Sold$367,500$105/sqft
    Source: Public Record Report a problem

    Public tax history

    YearProperty taxesTax assessment
    2024$11,744 +5.4%$151,943 +14%
    2023$11,148 +4.1%$133,283 +7%
    2022$10,706 +6.7%$124,563 +10%
    2021$10,034 +1.3%$113,239 +8%
    2020$9,907 -4.2%$104,851 +4.4%
    2019$10,346 $100,470 -2.9%
    2018$10,346 -2.5%$103,502
    2017$10,610 +4%$103,502 +5.5%
    2016$10,204 -0.8%$98,106 +4%
    2015$10,290 $94,333 +6%
    2014$10,290 $88,993
    2013-- $88,993 -5.1%
    2012-- $93,737 -9%
    2011-- $103,008 -5%
    2010-- $108,429 -2%
    2009-- $110,666 +7.3%
    2008-- $103,173 -5.2%
    2007-- $108,879 +229.1%
    2006$2,326 $33,087 +5654.3%
    2005-- $575
    2004-- --

    Find assessor info on the county website

    Neighborhood: 60543

    Nearby schools

    GreatSchools rating
    Get a cash offer in 3 minutes
    Find out how much your home could sell for in as little as 3 minutes with a no-obligation cash offer.
    Estimated market value
    $488,700
    Get a cash offer in 3 minutes
    Find out how much your home could sell for in as little as 3 minutes with a no-obligation cash offer.
    Estimated market value
    $488,700