** VA Assumable loan at 4.625% if eligible for VA loans.**This spacious custom home in Joshua ISD features 4 beds & 3 baths on a large lot. Walking through the custom 8’ front door you come upon 1 bedroom, a full bath utility room & office. The living has a gorgeous wood-burning fireplace with a cedar beam mantel that opens to the kitchen, featuring a lg. quartz island, countertops, & farm sink. It has an abundance of white cabinets, glass showcasing uppers with decorative lighting and a custom vent hood. The features don’t fall short between the wood beam in the dining to the bay windows & sconce lighting in the primary and the custom under-stair storage in primary closet. The primary bath includes a soaking tub, walk-in shower with detailed tile work & rainfall water head. Upstairs there is a 2nd living area, 2 beds & full bath. The extended covered patio overlooks the large backyard perfect for kids and pets.
Sold
Price Unknown
529 Livia St, Burleson, TX 76028
4beds
2,910sqft
Single Family Residence
Built in 2022
0.3 Acres Lot
$470,000 Zestimate®
$--/sqft
$3,246 Estimated rent
Home value
$470,000
$447,000 - $494,000
$3,246/mo
Zestimate® history
Owner options
List your home for rent
$3,246/mo
Rent Zestimate®
Find your next renter with Zillow Rental Manager. Plus, with online applications, you can quickly screen prospective tenants – for free.
$3,246/mo
Rent Zestimate®
Refinance and save
$400/mo
Est. payment
Refinancing to a lower rate could help reduce your monthly payments and save thousands over the life of the loan.
$400/mo
Est. payment
Explore your selling options
Work with a Zillow partner agent
Leverage their expertise and Zillow's premium Showcase listings to get your home seen by more buyers.
Get startedList with your own agent
Get your home in front of millions of buyers by listing it on Zillow.
Learn how to do itSell it yourself
Take full control of how buyers see your home on Zillow by listing For Sale by Owner (FSBO).
List your homeWhat's special
Decorative lightingLarge backyardSoaking tubFarm sinkCustom vent hoodWhite cabinetsSpacious custom home
Zillow last checked:
Listing updated:
Listed by:
Shelley Green 0468346 817-988-8664,
TheGreenTeam RE Professionals 817-988-8664
Bought with:
Trevor Howell
Berkshire HathawayHS PenFed TX
Source: NTREIS,MLS#: 20494110
Facts & features
Interior
Bedrooms & bathrooms
- Bedrooms: 4
- Bathrooms: 3
- Full bathrooms: 3
Primary bedroom
- Features: Walk-In Closet(s)
- Level: First
- Dimensions: 17 x 13
Bedroom
- Level: First
- Dimensions: 13 x 12
Bedroom
- Level: Second
- Dimensions: 12 x 11
Bedroom
- Level: Second
- Dimensions: 12 x 11
Primary bathroom
- Features: Dual Sinks, Garden Tub/Roman Tub, Separate Shower
- Level: First
- Dimensions: 14 x 10
Dining room
- Level: First
- Dimensions: 11 x 16
Other
- Level: Second
- Dimensions: 11 x 5
Other
- Level: First
- Dimensions: 8 x 5
Game room
- Level: Second
- Dimensions: 20 x 17
Kitchen
- Features: Built-in Features, Kitchen Island, Pantry, Stone Counters
- Level: First
- Dimensions: 17 x 10
Living room
- Level: First
- Dimensions: 19 x 17
Office
- Level: First
- Dimensions: 12 x 10
Utility room
- Features: Built-in Features, Utility Room
- Level: First
- Dimensions: 6 x 6
Heating
- Central
Cooling
- Central Air, Ceiling Fan(s), Electric
Appliances
- Included: Dishwasher, Gas Cooktop, Disposal, Microwave
- Laundry: Washer Hookup, Electric Dryer Hookup, Laundry in Utility Room
Features
- Chandelier, Decorative/Designer Lighting Fixtures, High Speed Internet, Kitchen Island, Open Floorplan, Pantry, Cable TV, Wired for Data, Walk-In Closet(s), Wired for Sound
- Flooring: Carpet, Ceramic Tile, Luxury Vinyl Plank
- Windows: Bay Window(s), Window Coverings
- Has basement: No
- Number of fireplaces: 1
- Fireplace features: Gas Starter, Living Room, Masonry, Wood Burning
Interior area
- Total interior livable area: 2,910 sqft
Property
Parking
- Total spaces: 2
- Parking features: Door-Single, Garage Faces Front, Garage, Garage Door Opener
- Attached garage spaces: 2
Features
- Levels: Two
- Stories: 2
- Patio & porch: Patio, Covered
- Exterior features: Lighting, Rain Gutters
- Pool features: None, Community
- Fencing: Wood,Wrought Iron
Lot
- Size: 0.3 Acres
- Features: Back Yard, Cul-De-Sac, Backs to Greenbelt/Park, Interior Lot, Lawn, Landscaped, Sprinkler System
Details
- Parcel number: 126223320712
Construction
Type & style
- Home type: SingleFamily
- Architectural style: Traditional,Detached
- Property subtype: Single Family Residence
Materials
- Brick, Rock, Stone
- Foundation: Slab
- Roof: Composition
Condition
- Year built: 2022
Utilities & green energy
- Water: Community/Coop
- Utilities for property: Electricity Available, Natural Gas Available, Water Available, Cable Available
Community & HOA
Community
- Features: Curbs, Playground, Pool
- Security: Carbon Monoxide Detector(s), Smoke Detector(s)
- Subdivision: Parks-Panchasarp Farms Ph 2
HOA
- Has HOA: Yes
- Services included: All Facilities, Maintenance Grounds
- HOA fee: $400 annually
- HOA name: The Parks Pancharsarp Farm HOA
- HOA phone: 214-705-1615
Location
- Region: Burleson
Financial & listing details
- Tax assessed value: $453,208
- Annual tax amount: $10,672
- Date on market: 12/13/2023
- Cumulative days on market: 103 days
- Listing terms: Cash,Conventional,FHA,VA Loan
- Exclusions: Shower Curtains & Rods, Mounts & Tv's, little tree in backyard, personal belongings including wall hangings.
- Electric utility on property: Yes
Price history
| Date | Event | Price |
|---|---|---|
| 5/3/2024 | Sold | -- |
Source: NTREIS #20494110 Report a problem | ||
| 3/29/2024 | Pending sale | $515,000$177/sqft |
Source: NTREIS #20494110 Report a problem | ||
| 3/26/2024 | Contingent | $515,000$177/sqft |
Source: NTREIS #20494110 Report a problem | ||
| 2/6/2024 | Price change | $515,000-5.5%$177/sqft |
Source: NTREIS #20494110 Report a problem | ||
| 12/13/2023 | Listed for sale | $545,000$187/sqft |
Source: NTREIS #20494110 Report a problem | ||
Public tax history
| Year | Property taxes | Tax assessment |
|---|---|---|
| 2025 | $11,528 +2.8% | $453,208 |
| 2024 | $11,215 -0.1% | $453,208 -8.6% |
| 2023 | $11,227 +906.6% | $495,729 +1965.5% |
| 2022 | $1,115 | $24,000 |
Find assessor info on the county website
Neighborhood: 76028
Nearby homes
- $516,1005 bd3 ba3.1k sqft2740 Ben Thomas St, Burleson, TX 76028Off Market
- $--4 bd3 ba3.2k sqft521 Livia St, Burleson, TX 76028Sold
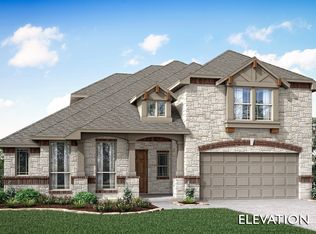
- $460,0004 bd3 ba2.3k sqft2773 Richard St, Burleson, TX 76028For Sale

- $--4 bd2 ba2.2k sqft2769 Richard St, Burleson, TX 76028Sold

- $510,100-- bd-- ba-- sqft2824 Greenridge Dr, Burleson, TX 76028Off Market
- $503,7005 bd4 ba3.4k sqft2736 Ben Thomas St, Burleson, TX 76028Off Market
- $474,6004 bd3 ba2.7k sqft2765 Richard St, Burleson, TX 76028Off Market
- $--4 bd3 ba2.4k sqft517 Livia St, Burleson, TX 76028Sold
Nearby schools
GreatSchools rating
- 10/10North Joshua Elementary SchoolGrades: PK-5Distance: 0.6 mi
- 8/10R C Loflin Middle SchoolGrades: 6-8Distance: 3.2 mi
- 7/10Joshua High SchoolGrades: 9-12Distance: 3.6 mi
Schools provided by the listing agent
- Elementary: Njoshua
- Middle: Tom and Nita Nichols
- High: Joshua
- District: Joshua ISD
Source: NTREIS. This data may not be complete. We recommend contacting the local school district to confirm school assignments for this home.
Get a cash offer in 3 minutes
Find out how much your home could sell for in as little as 3 minutes with a no-obligation cash offer.
Estimated market value
$470,000
Get a cash offer in 3 minutes
Find out how much your home could sell for in as little as 3 minutes with a no-obligation cash offer.
Estimated market value
$470,000
- Texas
- Johnson County
- Burleson
- 76028
- 529 Livia St
