A beautifully designed Bloomfield Home offering the perfect blend of style, comfort, and functionality in the highly desirable Parks at Panchasarp Farms community. Situated on a premium greenbelt lot, this spacious 4-bedroom, 3-bath home features 2,333 square feet of thoughtfully designed living space with a flexible floor plan that accommodates today's lifestyle. The main level includes a private study, two secondary bedrooms, a full bath, and a luxurious primary suite with dual vanities, an oversized walk-in shower, garden tub, and large walk-in closet. Upstairs, you'll find a private guest retreat complete with an additional bedroom, full bath, game room, and tech center—ideal for multi-generational living, guests, or a home office. Also added smart home features.
The heart of the home is an impressive open-concept kitchen featuring granite countertops, a large center island, breakfast bar, built-in double ovens, gas cooktop, wood vent hood, stainless steel appliances, abundant cabinetry, and a walk-in pantry. Rich hardwood flooring, soaring ceilings, and a stunning floor-to-ceiling stone fireplace create an inviting space perfect for everyday living and entertaining.
Enjoy peaceful mornings on the oversized covered front porch and unwind in the covered backyard patio overlooking the scenic greenbelt. Additional upgrades include an 8-foot mahogany front door, cedar garage door, oversized garage with extra storage space, quartz bathroom countertops, decorative tile accents, faux wood blinds, gutters, gas stub for outdoor grilling, full sprinkler system, professionally landscaped yard, wood privacy fencing with metal posts, and wrought iron fencing along the greenbelt. Residents enjoy outstanding community amenities including a resort-style pool, playground, greenbelts, jogging and biking trails, all within highly regarded Joshua ISD. This exceptional home offers the perfect combination of quality craftsmanship, modern upgrades, and an unbeatable location.
For sale
$460,000
2773 Richard St, Burleson, TX 76028
4beds
2,316sqft
Single Family Residence
Built in 2023
6,621 Square Feet Lot
$453,300 Zestimate®
$199/sqft
$42/mo HOA
What's special
Tech centerPrivate guest retreatProfessionally landscaped yardCedar garage doorRich hardwood flooringFaux wood blindsStainless steel appliances
- 49 days
- 289
- 12
Zillow last checked:
Listing updated:
Listed by:
Broderick Summerville 0768788 920-393-0095,
Keller Williams Frisco Stars 972-712-9898
Source: NTREIS,MLS#: 21339200
Facts & features
Interior
Bedrooms & bathrooms
- Bedrooms: 4
- Bathrooms: 3
- Full bathrooms: 3
Primary bedroom
- Features: Dual Sinks, En Suite Bathroom, Garden Tub/Roman Tub, Separate Shower, Walk-In Closet(s)
- Level: First
- Dimensions: 16 x 12
Bedroom
- Level: First
- Dimensions: 13 x 10
Bedroom
- Level: Second
- Dimensions: 10 x 12
Bedroom
- Level: First
- Dimensions: 10 x 10
Breakfast room nook
- Features: Breakfast Bar, Eat-in Kitchen, Granite Counters, Kitchen Island
- Level: First
- Dimensions: 16 x 10
Game room
- Features: Built-in Features
- Level: Second
- Dimensions: 15 x 13
Kitchen
- Features: Breakfast Bar, Built-in Features, Eat-in Kitchen, Granite Counters, Kitchen Island, Pantry, Stone Counters
- Level: First
- Dimensions: 16 x 7
Living room
- Features: Fireplace
- Level: First
- Dimensions: 14 x 16
Office
- Level: First
- Dimensions: 13 x 10
Cooling
- Central Air, Ceiling Fan(s)
Appliances
- Laundry: Washer Hookup, Dryer Hookup, Laundry in Utility Room
Features
- Built-in Features, Double Vanity, Eat-in Kitchen, Granite Counters, High Speed Internet, Open Floorplan, Pantry, Cable TV, Vaulted Ceiling(s), Walk-In Closet(s)
- Flooring: Carpet, Tile, Wood
- Windows: Window Coverings
- Has basement: No
- Number of fireplaces: 1
- Fireplace features: Family Room, Gas Starter, Masonry, Stone, Wood Burning
Interior area
- Total interior livable area: 2,316 sqft
Property
Parking
- Total spaces: 2
- Parking features: Covered, Direct Access, Driveway, Enclosed, Garage Faces Front, Garage, Garage Door Opener, Oversized
- Attached garage spaces: 2
Features
- Levels: Two
- Stories: 2
- Patio & porch: Front Porch, Patio, Covered
- Exterior features: Lighting, Private Yard, Rain Gutters
- Pool features: None, Community
- Fencing: Fenced,Wood,Wrought Iron
- Has view: Yes
- View description: Park/Greenbelt
Lot
- Size: 6,621 Square Feet
- Features: Greenbelt, Landscaped, Subdivision, Sprinkler System, Few Trees
Details
- Parcel number: 126223320731
Construction
Type & style
- Home type: SingleFamily
- Architectural style: Detached
- Property subtype: Single Family Residence
Materials
- Foundation: Slab
- Roof: Composition
Condition
- Year built: 2023
Utilities & green energy
- Sewer: Public Sewer
- Water: Public
- Utilities for property: Sewer Available, Water Available, Cable Available
Community & HOA
Community
- Features: Pool, Trails/Paths, Curbs
- Security: Carbon Monoxide Detector(s), Smoke Detector(s)
- Subdivision: Parks Panchasarp Farms Ph 2
HOA
- Has HOA: Yes
- Services included: All Facilities, Association Management, Maintenance Grounds, Maintenance Structure
- HOA fee: $500 annually
- HOA name: Legacy Southwest
- HOA phone: 817-475-0189
Location
- Region: Burleson
Financial & listing details
- Price per square foot: $199/sqft
- Tax assessed value: $427,936
- Annual tax amount: $10,350
- Date on market: 7/23/2026
- Cumulative days on market: 51 days
- Listing terms: Cash,Conventional,FHA,VA Loan
Estimated market value
$453,300
$431,000 - $476,000
$2,898/mo
Price history
| Date | Event | Price |
|---|---|---|
| 7/23/2026 | Listed for sale | $460,000+3.4%$199/sqft |
Source: NTREIS #21339200 Report a problem | ||
| 5/7/2024 | Sold | -- |
Source: NTREIS #20572937 Report a problem | ||
| 4/12/2024 | Pending sale | $444,900$192/sqft |
Source: NTREIS #20572937 Report a problem | ||
| 3/30/2024 | Price change | $444,900-14.2%$192/sqft |
Source: NTREIS #20572937 Report a problem | ||
| 3/28/2024 | Listed for sale | $518,286$224/sqft |
Source: NTREIS #20572937 Report a problem | ||
Public tax history
| Year | Property taxes | Tax assessment |
|---|---|---|
| 2025 | $10,898 +83.4% | $427,936 +86.1% |
| 2024 | $5,943 +1214.6% | $229,917 +994.8% |
| 2023 | $452 -37.1% | $21,000 -30% |
| 2022 | $718 | $30,000 |
Find assessor info on the county website
Monthly payment
Est. payment
Payment breakdown
Explore the cost of this home by adjusting the details. Changes won't be saved.Climate risks
Neighborhood: 76028
Nearby schools
Schools provided by the listing agent
- Elementary: Njoshua
- Middle: Loflin
- High: Joshua
- District: Joshua ISD
Source: NTREIS. This data may not be complete. We recommend contacting the local school district to confirm school assignments for this home.

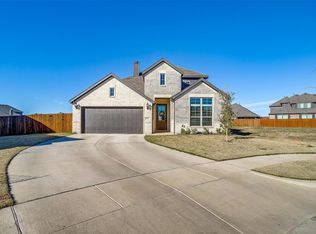
Similar homes
- $350,0004 bd2 ba2k sqft2752 Elmwood Dr, Burleson, TX 76028For Sale
 MLS ID #21300108, Jeremy Hoffman. NTREIS
 - $399,9004 bd3 ba2.9k sqft1749 Stillwater Dr, Burleson, TX 76028For Sale
 MLS ID #21312984, Sandra Mercer. NTREIS
 - $394,9004 bd2 ba2.1k sqft279 Paluxy St, Burleson, TX 76028For Sale
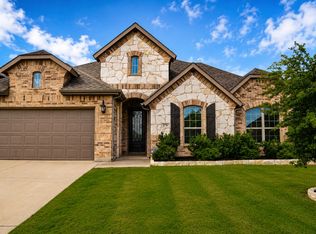 MLS ID #21280827, Shannon Atkinson. NTREIS
 - $369,9004 bd3 ba2.3k sqft308 Pecos Dr, Burleson, TX 76028For Sale
 MLS ID #21368833, Vena Detwiler. NTREIS
