MLS# 21308986 - Built by Coventry Homes - Sep 27 2026 completion! ~ Make a lasting first impression with this stunning 4-bedroom, 3-bath home featuring a striking modern elevation and over 2,300 square feet of thoughtfully designed living space. Inside, you'll find a private study, spacious 2-car garage, luxury vinyl plank flooring, and warm designer finishes throughout. The open-concept layout centers around a gourmet kitchen with a large island, natural stone countertops, and an upgraded designer vent hood, creating the perfect space for cooking and entertaining. A spacious covered patio extends your living space outdoors, while the private primary suite offers a relaxing retreat with a soaking tub and separate walk-in shower. Combining style, comfort, and functionality, this exceptional home is one you won't want to miss. Schedule your private tour today!
New construction
$429,990
4413 S Brentfield Dr, Fort Worth, TX 76036
4beds
2,381sqft
Duplex, Single Family Residence
Built in 2026
5,998 Square Feet Lot
$429,400 Zestimate®
$181/sqft
$42/mo HOA
What's special
Striking modern elevationLuxury vinyl plank flooringNatural stone countertopsWarm designer finishes throughoutSoaking tubPrivate studyGourmet kitchen
- 57 days |
- 17 |
- 0 |
Zillow last checked:
Listing updated:
Listed by:
Ben Caballero 888-872-6006,
HomesUSA.com 888-872-6006
Source: NTREIS,MLS#: 21308986
Facts & features
Interior
Bedrooms & bathrooms
- Bedrooms: 4
- Bathrooms: 3
- Full bathrooms: 3
Primary bedroom
- Features: Dual Sinks, Double Vanity, En Suite Bathroom, Linen Closet, Walk-In Closet(s)
- Level: First
- Dimensions: 15 x 13
Bedroom
- Level: First
- Dimensions: 10 x 11
Bedroom
- Level: First
- Dimensions: 11 x 13
Bedroom
- Level: First
- Dimensions: 11 x 13
Dining room
- Level: First
- Dimensions: 14 x 9
Kitchen
- Features: Kitchen Island, Pantry, Stone Counters, Walk-In Pantry
- Level: First
- Dimensions: 11 x 17
Living room
- Level: First
- Dimensions: 18 x 15
Office
- Level: First
- Dimensions: 11 x 14
Utility room
- Features: Closet, Utility Room
- Level: First
- Dimensions: 8 x 7
Heating
- Central, Electric, ENERGY STAR/ACCA RSI Qualified Installation, ENERGY STAR Qualified Equipment, Fireplace(s), Gas, Natural Gas
Cooling
- Central Air, Electric, ENERGY STAR Qualified Equipment
Appliances
- Included: Convection Oven, Dishwasher, Disposal, Gas Oven, Gas Range, Gas Water Heater, Microwave, Tankless Water Heater, Vented Exhaust Fan
- Laundry: Washer Hookup, Electric Dryer Hookup, Laundry in Utility Room
Features
- Decorative/Designer Lighting Fixtures, High Speed Internet, Kitchen Island, Pantry, Smart Home, Cable TV, Vaulted Ceiling(s), Wired for Data, Walk-In Closet(s), Air Filtration
- Flooring: Carpet, Ceramic Tile, Luxury Vinyl Plank
- Has basement: No
- Number of fireplaces: 1
- Fireplace features: Circulating, Decorative, Electric, EPA Qualified Fireplace, Gas, Glass Doors, Gas Log, Gas Starter, Living Room, Ventless, Insert
Interior area
- Total interior livable area: 2,381 sqft
Video & virtual tour
Property
Parking
- Total spaces: 2
- Parking features: Door-Single, Garage Faces Front, Garage, Garage Door Opener
- Attached garage spaces: 2
Features
- Levels: One
- Stories: 1
- Patio & porch: Covered
- Exterior features: Private Entrance, Private Yard, Rain Gutters
- Pool features: None, Community
- Fencing: Back Yard,Fenced,Gate,Wood
Lot
- Size: 5,998 Square Feet
- Dimensions: 50 x 120
- Features: Back Yard, Interior Lot, Lawn, Landscaped, Subdivision, Sprinkler System
Details
- Parcel number: 42956810
- Other equipment: Air Purifier
Construction
Type & style
- Home type: SingleFamily
- Architectural style: Traditional
- Property subtype: Duplex, Single Family Residence
Materials
- Brick, Fiber Cement, Radiant Barrier
- Foundation: Slab
- Roof: Composition,Shingle
Condition
- Under Construction
- New construction: Yes
- Year built: 2026
Utilities & green energy
- Sewer: Public Sewer
- Water: Public
- Utilities for property: Electricity Available, Electricity Connected, Natural Gas Available, Sewer Available, Separate Meters, Underground Utilities, Water Available, Cable Available
Green energy
- Energy efficient items: Appliances, HVAC, Insulation, Lighting, Rain/Freeze Sensors, Thermostat, Water Heater, Windows
- Indoor air quality: Filtration, Ventilation
- Water conservation: Efficient Hot Water Distribution, Low-Flow Fixtures, Water-Smart Landscaping
Community & HOA
Community
- Features: Fenced Yard, Playground, Pool, Trails/Paths, Community Mailbox, Curbs, Sidewalks
- Security: Carbon Monoxide Detector(s), Smoke Detector(s)
- Subdivision: Hulen Trails
HOA
- Has HOA: Yes
- Services included: All Facilities, Association Management, Maintenance Grounds
- HOA fee: $500 annually
- HOA name: First Residential
- HOA phone: 817-953-2733
Location
- Region: Fort Worth
Financial & listing details
- Price per square foot: $181/sqft
- Date on market: 6/22/2026
- Cumulative days on market: 57 days
- Listing terms: Cash,Conventional,FHA,Texas Vet,USDA Loan,VA Loan
Estimated market value
$429,400
$408,000 - $451,000
$2,733/mo
Price history
| Date | Event | Price |
|---|---|---|
| 6/22/2026 | Listed for sale | $429,990$181/sqft |
Source: NTREIS #21308986 Report a problem | ||
Public tax history
Tax history is unavailable.
Monthly payment
Est. payment
Payment breakdown
Explore the cost of this home by adjusting the details. Changes won't be saved.Climate risks
Neighborhood: 76036
Nearby schools
GreatSchools rating
- NACrowley Alternative SchoolGrades: 1-12Distance: 1 mi
- 4/10Richard Allie MiddleGrades: 6-8Distance: 1.4 mi
- 3/10Crowley High SchoolGrades: 9-12Distance: 0.8 mi
Schools provided by the listing agent
- Elementary: Crowley
- Middle: Richard Allie,Crowley 9Th Grade
- High: Crowley
- District: Crowley ISD
Source: NTREIS. This data may not be complete. We recommend contacting the local school district to confirm school assignments for this home.
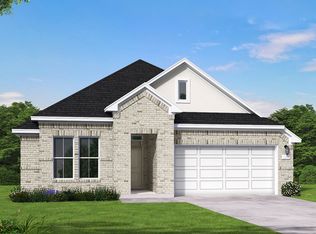
- $429,9904 bd3 ba2.3k sqft4413 Brentfield Dr, Fort Worth, TX 76036New Construction
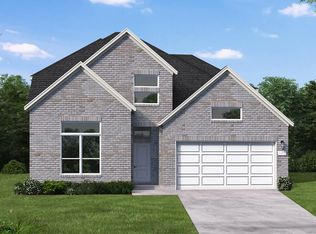
- $474,6934 bd3 ba2.8k sqft4417 Brentfield Dr, Fort Worth, TX 76036New Construction
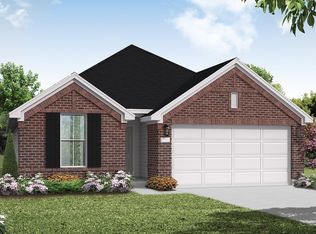
- $385,5034 bd2 ba1.7k sqft10829 Rothland St, Fort Worth, TX 76036New Construction
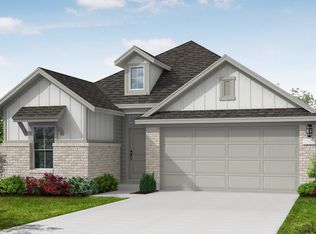
- $--3 bd2 ba1.6k sqft4425 Brentfield Dr, Crowley, TX 76036Off Market
- $--3 bd2 ba1.8k sqft4420 Brentfield Dr, Fort Worth, TX 76036Sold
- $--4 bd2 ba2.1k sqft4404 Norcross Ln, Crowley, TX 76036Sold
- $--4 bd3 ba2.8k sqft4549 Brentfield Dr, Fort Worth, TX 76036Sold
- $--3 bd2 ba2.1k sqft4524 Brentfield Dr, Fort Worth, TX 76036Sold
A local agent can set up tours, give advice and negotiate with sellers.
Similar homes
- $449,9904 bd3 ba2.3k sqft4436 Brentfield Dr, Fort Worth, TX 76036New Construction
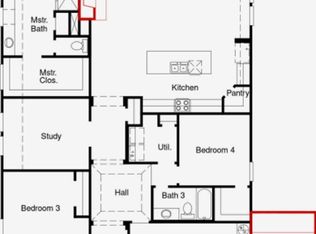 NTREIS
 - $479,9904 bd3 ba2.8k sqft4424 Blue Mist Dr, Fort Worth, TX 76036New Construction
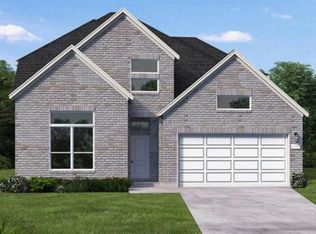 NTREIS
 - $469,9904 bd4 ba2.9k sqft4432 Brendfield Dr, Fort Worth, TX 76036New ConstructionMLS ID #21266325, Ben Caballero. NTREIS
- $489,9904 bd3 ba2.8k sqft4508 Blue Mist Dr, Fort Worth, TX 76036New ConstructionNTREIS
- $470,0004 bd3 ba2.7k sqft4452 Blue Mist Dr, Fort Worth, TX 76036For SaleMLS ID #21184678, Angelique Burkett. NTREIS
- $499,9904 bd4 ba3.2k sqft4420 Blue Mist Dr, Fort Worth, TX 76036New ConstructionNTREIS
- $364,9954 bd2 ba1.7k sqft4428 Brentfield Dr, Fort Worth, TX 76036New ConstructionNTREIS
- $509,9904 bd4 ba3.2k sqft4504 Blue Mist Dr, Fort Worth, TX 76036New ConstructionNTREIS
- $359,9903 bd2 ba1.6k sqft4425 Norcross Ln, Fort Worth, TX 76036New ConstructionNTREIS
- $389,0003 bd2 ba2.1k sqft4625 Falls Dr, Fort Worth, TX 76116For SaleMLS ID #21311103, Nieke Valadez. NTREIS
- $384,3004 bd2 ba2.2k sqft10337 Lenten Rose St, Crowley, TX 76036For SaleMLS ID #21204330, Michael Wrzesinski. NTREIS
- $475,0004 bd4 ba2.9k sqft1104 Painted Lady Dr, Crowley, TX 76036New ConstructionNTREIS
- $369,9904 bd2 ba2k sqft1001 Birchwood Dr, Crowley, TX 76036New ConstructionNTREIS
- $349,9903 bd3 ba2.2k sqft1040 S Hill Dr, Crowley, TX 76036New ConstructionNTREIS
- $374,9904 bd2 ba2k sqft1132 Tanger Ln, Crowley, TX 76036New ConstructionNTREIS
- $337,9904 bd2 ba1.8k sqft4336 Brayfield Rd, Fort Worth, TX 76036New ConstructionNTREIS
- $500,0004 bd4 ba3.2k sqft1004 Pearl Crescent Pl, Crowley, TX 76036New ConstructionNTREIS
- $353,9904 bd2 ba1.8k sqft1109 Falcon Dr, Crowley, TX 76036New ConstructionNTREIS
- $294,9003 bd2 ba1.8k sqft9524 Willow Branch Way, Crowley, TX 76036For SaleMLS ID #21334647, Ade Olatunji. NTREIS
- $342,9904 bd2 ba1.8k sqft1112 Chandler Dr, Crowley, TX 76036New ConstructionNTREIS
