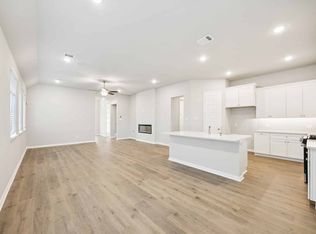
Beautifully maintained 3-bedroom, 2-bath home featuring an open-concept floorplan, soaring ceilings, and modern finishes throughout. The spacious main living area offers abundant natural light and a cozy fireplace, while a second living space provides flexibility for a game room, media room, office, or additional entertaining area.
The kitchen is designed for both function and style with modern steel appliances, a gas range, subway tile backsplash, abundant cabinetry, and a large center island overlooking the living and dining areas.
The private primary suite features a tray ceiling, oversized walk-in closet, dual vanities, garden tub, and separate glass-enclosed shower. Step outside to enjoy the covered patio and expansive backyard backing to a natural area with no immediate rear neighbors, offering added privacy and peaceful views.
Conveniently located near schools, shopping, dining, and major highways. Tenant occupied through July 31, 2026. Also available for lease.
For sale
Price increase: $20K (6/26)
$389,000
4625 Falls Dr, Fort Worth, TX 76116
3beds
2,197sqft
:
Get pre-qualified$2,891/mo
Single Family Residence
Built in 2022
9,060 Square Feet Lot
$386,100 Zestimate®
$177/sqft
$-- HOA
What's special
Cozy fireplaceModern finishes throughoutOpen-concept floorplanAbundant natural lightCovered patioSubway tile backsplashModern steel appliances
- 37 days |
- 151 |
- 22 |
Zillow last checked:
Listing updated:
Listed by:
Nieke Valadez 0700924 469-487-4107,
United Real Estate 972-372-0590
Source: NTREIS,MLS#: 21311103
Facts & features
Interior
Bedrooms & bathrooms
- Bedrooms: 3
- Bathrooms: 2
- Full bathrooms: 2
Primary bedroom
- Level: First
- Dimensions: 15 x 16
Living room
- Level: First
- Dimensions: 17 x 18
Appliances
- Included: Refrigerator
Features
- Open Floorplan
- Has basement: No
- Number of fireplaces: 1
- Fireplace features: Decorative
Interior area
- Total interior livable area: 2,197 sqft
Video & virtual tour
Property
Parking
- Total spaces: 4
- Parking features: Driveway, Garage
- Attached garage spaces: 2
- Carport spaces: 2
Features
- Levels: One
- Stories: 1
- Pool features: None
Lot
- Size: 9,060 Square Feet
Details
- Parcel number: 42788429
Construction
Type & style
- Home type: SingleFamily
- Architectural style: Detached
- Property subtype: Single Family Residence
Condition
- Year built: 2022
Utilities & green energy
- Sewer: Public Sewer
- Water: Public
- Utilities for property: Sewer Available, Water Available
Community & HOA
Community
- Subdivision: Hulen Trls Ph 1
HOA
- Has HOA: No
Location
- Region: Fort Worth
Financial & listing details
- Price per square foot: $177/sqft
- Date on market: 6/23/2026
- Cumulative days on market: 37 days
Estimated market value
$386,100
$367,000 - $405,000
$2,655/mo
Price history
| Date | Event | Price |
|---|---|---|
| 6/26/2026 | Price change | $389,000+5.4%$177/sqft |
Source: NTREIS #21311103 Report a problem | ||
| 6/23/2026 | Listed for sale | $369,000-15.3%$168/sqft |
Source: NTREIS #21311103 Report a problem | ||
| 4/24/2023 | Listing removed | -- |
Source:  Antares Homes Report a problem Antares Homes Report a problem | ||
| 12/24/2022 | Price change | $435,860+0.8%$198/sqft |
Source: Antares Homes Report a problem | ||
| 12/24/2022 | Pending sale | $432,491-0.8%$197/sqft |
Source: Antares Homes Report a problem | ||
| 12/23/2022 | Price change | $435,860+0.8%$198/sqft |
Source: Antares Homes Report a problem | ||
| 10/17/2022 | Pending sale | $432,491$197/sqft |
Source: Antares Homes Report a problem | ||
| 9/30/2022 | Listed for sale | $432,491$197/sqft |
Source: Antares Homes Report a problem | ||
Public tax history
Tax history is unavailable.
Monthly payment
Est. payment
Payment breakdown
Explore the cost of this home by adjusting the details. Changes won't be saved.Climate risks
Neighborhood: 76116
Nearby schools
GreatSchools rating
- NACrowley Alternative SchoolGrades: 1-12Distance: 1.4 mi
- 4/10Richard Allie MiddleGrades: 6-8Distance: 1.9 mi
- 3/10Crowley High SchoolGrades: 9-12Distance: 1.2 mi
Schools provided by the listing agent
- Elementary: Crowley
- Middle: Richard Allie
- High: North Crowley
- District: Crowley ISD
Source: NTREIS. This data may not be complete. We recommend contacting the local school district to confirm school assignments for this home.
- $387,4003 bd2 ba2.1k sqft4625 Mill Falls Dr, Crowley, TX 76036Off Market
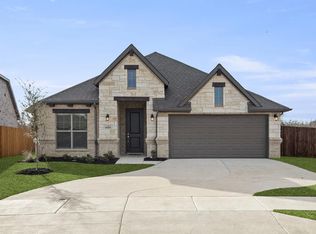
- $439,9005 bd3 ba2.8k sqft4621 Mill Falls Dr, Fort Worth, TX 76036Pending
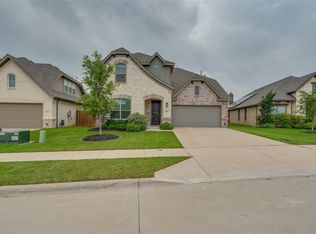
- $311,700-- bd-- ba1.5k sqft4601 Pentridge Dr, Crowley, TX 76036Off Market
- $--5 bd4 ba3k sqft4609 Pentridge Dr, Crowley, TX 76036Sold

- $356,800-- bd-- ba2.1k sqft4613 Pentridge Dr, Crowley, TX 76036Off Market
- $356,3003 bd2 ba2k sqft4613 Mill Falls Dr, Fort Worth, TX 76116Off Market
- $378,5004 bd3 ba2.4k sqft4617 Pentridge Dr, Crowley, TX 76036Off Market
- $--4 bd3 ba2.4k sqft4609 Mill Falls Dr, Fort Worth, TX 76036Sold
A local agent can set up tours, give advice and negotiate with sellers.
Similar homes
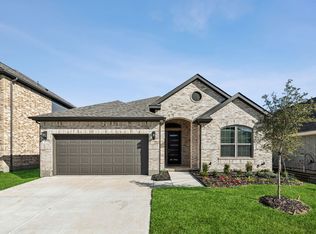
- $379,9903 bd2 ba1.9k sqft10300 Tapioca St, Fort Worth, TX 76036New Construction
 NTREIS
 - $384,3004 bd2 ba2.2k sqft10337 Lenten Rose St, Crowley, TX 76036For Sale
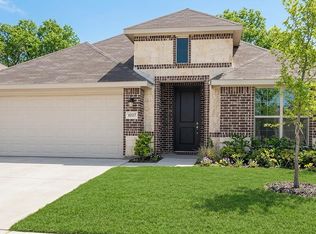 MLS ID #21204330, Michael Wrzesinski. NTREIS
 - from $392,9903 bd3 ba2.1k sqftSacramento Plan, Summer Crest, Crowley, TX 76036New Construction
 Chesmar Homes
 - from $382,9904 bd3 ba2.1k sqftCaldwell Plan, Summer Crest, Crowley, TX 76036New Construction
 Chesmar Homes
 - from $362,9903 bd2 ba1.9k sqftBridgeport Plan, Summer Crest, Crowley, TX 76036New ConstructionChesmar Homes
- $470,0004 bd3 ba2.7k sqft4452 Blue Mist Dr, Fort Worth, TX 76036For SaleMLS ID #21184678, Angelique Burkett. NTREIS
- from $399,9904 bd3 ba2.2k sqftSOUTHHAVEN Plan, Terra Trace, Crowley, TX 76036New ConstructionDR Horton
- $337,9904 bd2 ba1.8k sqft4336 Brayfield Rd, Fort Worth, TX 76036New ConstructionNTREIS
- $409,0003 bd2 ba2.1k sqft6604 High Brook Dr, Fort Worth, TX 76132For SaleMLS ID #21314062, Travis Taylor. NTREIS
- $429,9904 bd2 ba2.3k sqft6908 Lincoln Pin Way, Crowley, TX 76036New ConstructionNTREIS
- $374,9904 bd3 ba2.4k sqft6640 Coyote Valley Trl, Crowley, TX 76036For SaleMLS ID #21292081, Ben Caballero. NTREIS
- $295,0004 bd4 ba2.4k sqft825 Forest Heights Dr, Fort Worth, TX 76108For SaleMLS ID #21303985, Nikki Cloud. NTREIS
- $445,9903 bd3 ba2.5k sqft1105 Painted Lady Dr, Crowley, TX 76036New ConstructionNTREIS
- $349,5003 bd2 ba1.9k sqft6505 Molly Anita Dr, Burleson, TX 76058For SaleMLS ID #21219704, Brittney Kosev. NTREIS
- from $338,9903 bd2 ba1.4k sqftTUPELO Plan, Terra Trace, Crowley, TX 76036New ConstructionDR Horton
- $365,0004 bd3 ba2.3k sqft201 W 4th St, Keene, TX 76059For SaleMLS ID #21327106, Heather Hardin Mccall. NTREIS
- $424,9905 bd3 ba3.1k sqft6641 Coyote Valley Trl, Crowley, TX 76036New ConstructionNTREIS
- $549,0003 bd3 ba2.2k sqft991 S Hulen St, Crowley, TX 76036For SaleMLS ID #21311456, Laura Hawkins. NTREIS
- $394,9994 bd2 ba2k sqft2613 River Bank Dr, Burleson, TX 76028For SaleMLS ID #21316529, Ben Caballero. NTREIS
- $314,6854 bd3 ba1.5k sqft10625 Diamond Mine Dr, Fort Worth, TX 76036New ConstructionMLS ID #21322392, Stephen Kahn. NTREIS
