Welcome to 4621 Mills Falls Drive—where thoughtful upgrades, space, and natural beauty come together in one of Crowley’s most desirable communities.
Situated on a larger lot, this home offers a rare backyard setting backing to mature trees and a creek, creating both privacy and a peaceful view you don’t often find in newer construction. Inside, the home truly lives like new—but better—featuring real wood cabinetry, engineered hardwood flooring throughout the main level, and elevated finishes that go well beyond typical builder-grade homes.
Designed with comfort and functionality in mind, the home includes dual-zone HVAC with separate temperature controls for upstairs and downstairs, along with two 50-gallon gas water heaters to keep up with daily demand. The gas fireplace offers flexibility for cozy evenings—whether you prefer the look of real wood or the ease of gas.
Upstairs, every bedroom includes a walk-in closet, complemented by two oversized storage closets for added convenience. You’ll also find full door access to a floored attic space above the garage—ideal for easy-access storage.
This home is loaded with premium upgrades, including:
* Insta-hot water and reverse osmosis filtration at the kitchen sink
* RainSoft whole-home water treatment system (approx. $15K value)
* Clean Start ozone laundry system for high-efficiency, detergent-free cleaning
* 220V EV charging station in the garage
* Hardwired security system for all downstairs windows and doors
* Ceiling fans installed in bedrooms
Enjoy an active lifestyle with community amenities just a short walk away, including a pool, walking trails, park, and soccer field—with additional amenities like a second park and basketball court planned.
Conveniently located near the Chisholm Trail Parkway, this home offers quick access to shopping, dining, and entertainment, including nearby retail developments like Target, BJ’s Wholesale, and a proposed HEB.
Pending
Price cut: $9.6K (5/27)
$439,900
4621 Mill Falls Dr, Fort Worth, TX 76036
5beds
2,882sqft
:
Get pre-qualified$3,311/mo
Single Family Residence
Built in 2022
7,056 Square Feet Lot
$-- Zestimate®
$153/sqft
$42/mo HOA
What's special
Gas fireplaceLarger lotElevated finishesReal wood cabinetryTwo oversized storage closets
- 87 days |
- 29 |
- 2 |
Zillow last checked:
Listing updated:
Listed by:
Stephen Gordon 0689066 817-765-6109,
DIY Realty 817-765-6109
Source: NTREIS,MLS#: 21254414
Facts & features
Interior
Bedrooms & bathrooms
- Bedrooms: 5
- Bathrooms: 3
- Full bathrooms: 3
Primary bedroom
- Level: First
- Dimensions: 0 x 0
Bedroom
- Level: Second
- Dimensions: 0 x 0
Bedroom
- Level: Second
- Dimensions: 0 x 0
Bedroom
- Level: First
- Dimensions: 0 x 0
Dining room
- Level: First
- Dimensions: 0 x 0
Family room
- Level: Second
- Dimensions: 0 x 0
Living room
- Level: First
- Dimensions: 0 x 0
Appliances
- Included: Dishwasher, Electric Cooktop, Electric Oven, Electric Water Heater, Disposal, Microwave, Refrigerator
Features
- Double Vanity, Granite Counters, High Speed Internet, Kitchen Island, Open Floorplan, Cable TV, Vaulted Ceiling(s), Walk-In Closet(s)
- Has basement: No
- Number of fireplaces: 1
- Fireplace features: Electric
Interior area
- Total interior livable area: 2,882 sqft
Video & virtual tour
Property
Parking
- Total spaces: 2
- Parking features: Driveway, Garage
- Attached garage spaces: 2
Features
- Levels: Two
- Stories: 2
- Pool features: None
Lot
- Size: 7,056 Square Feet
Details
- Parcel number: 42788437
Construction
Type & style
- Home type: SingleFamily
- Architectural style: Detached
- Property subtype: Single Family Residence
- Attached to another structure: Yes
Condition
- Year built: 2022
Utilities & green energy
- Sewer: Public Sewer
- Water: Public
- Utilities for property: Electricity Connected, Sewer Available, Water Available, Cable Available
Community & HOA
Community
- Subdivision: Hulen Trls Ph 1
HOA
- Has HOA: Yes
- Services included: Maintenance Grounds
- HOA fee: $500 annually
- HOA name: First Service Residential
- HOA phone: 817-380-7000
Location
- Region: Fort Worth
Financial & listing details
- Price per square foot: $153/sqft
- Annual tax amount: $8,710
- Date on market: 5/7/2026
- Cumulative days on market: 79 days
- Exclusions: Tv mounts
Estimated market value
Not available
Estimated sales range
Not available
Not available
Price history
| Date | Event | Price |
|---|---|---|
| 6/25/2026 | Pending sale | $439,900$153/sqft |
Source: NTREIS #21254414 Report a problem | ||
| 6/17/2026 | Contingent | $439,900$153/sqft |
Source: NTREIS #21254414 Report a problem | ||
| 5/27/2026 | Price change | $439,900-2.1%$153/sqft |
Source: NTREIS #21254414 Report a problem | ||
| 5/7/2026 | Listed for sale | $449,500-3.8%$156/sqft |
Source: NTREIS #21254414 Report a problem | ||
| 9/29/2023 | Sold | -- |
Source: NTREIS #20263386 Report a problem | ||
| 9/11/2023 | Pending sale | $467,221$162/sqft |
Source: NTREIS #20263386 Report a problem | ||
| 8/31/2023 | Price change | $467,221-2.6%$162/sqft |
Source: NTREIS #20263386 Report a problem | ||
| 6/27/2023 | Price change | $479,571-1.6%$166/sqft |
Source: NTREIS #20263386 Report a problem | ||
| 2/21/2023 | Listed for sale | $487,571$169/sqft |
Source: NTREIS #20263386 Report a problem | ||
Public tax history
Tax history is unavailable.
Monthly payment
Est. payment
Payment breakdown
Explore the cost of this home by adjusting the details. Changes won't be saved.Climate risks
Neighborhood: 76036
Nearby schools
GreatSchools rating
- NACrowley Alternative SchoolGrades: 1-12Distance: 1.4 mi
- 4/10Richard Allie MiddleGrades: 6-8Distance: 1.8 mi
- 3/10Crowley High SchoolGrades: 9-12Distance: 1.2 mi
Schools provided by the listing agent
- Elementary: Crowley
- Middle: Richard Allie
- High: Crowley
- District: Crowley ISD
Source: NTREIS. This data may not be complete. We recommend contacting the local school district to confirm school assignments for this home.
- $372,1003 bd2 ba2.1k sqft4625 Mill Falls Dr, Crowley, TX 76036Off Market
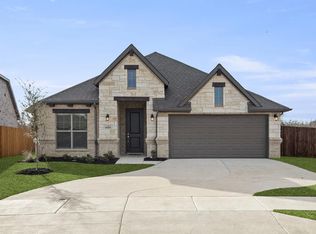
- $389,0003 bd2 ba2.1k sqft4625 Falls Dr, Fort Worth, TX 76116For Sale

- $357,4003 bd2 ba2k sqft4613 Mill Falls Dr, Fort Worth, TX 76116Off Market

- $309,000-- bd-- ba1.5k sqft4601 Pentridge Dr, Crowley, TX 76036Off Market
- $--4 bd3 ba2.4k sqft4609 Mill Falls Dr, Fort Worth, TX 76036Sold
- $--5 bd4 ba3k sqft4609 Pentridge Dr, Crowley, TX 76036Sold
- $353,000-- bd-- ba2.1k sqft4613 Pentridge Dr, Crowley, TX 76036Off Market
- $--4 bd3 ba2.3k sqft4605 Mill Falls Dr, Fort Worth, TX 76036Sold
A local agent can set up tours, give advice and negotiate with sellers.
A local lender can help you make sure your offer is ready when you are.
Similar homes
- $450,0004 bd3 ba2.7k sqft4444 Blue Mist Dr, Crowley, TX 76036For Sale
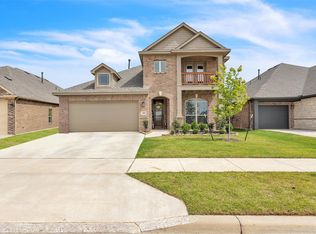 MLS ID #21214020, Jaime Wester. NTREIS
 - $375,0005 bd3 ba2.9k sqft4413 Pentridge Dr, Crowley, TX 76036For Sale
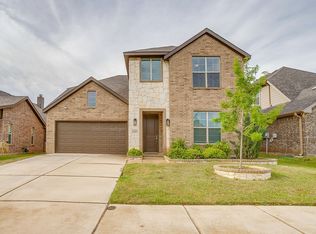 MLS ID #21225329, Renee Kolar. NTREIS
 - $342,5004 bd3 ba2k sqft5044 Chital Dr, Crowley, TX 76036For Sale
 MLS ID #21346218, Brian Lott. NTREIS
 - $399,8883 bd2 ba2.2k sqft4721 Sassafras Dr, Crowley, TX 76036For Sale
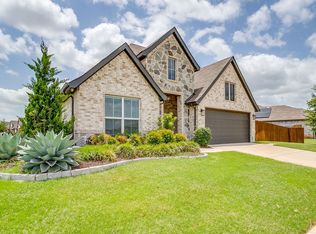 MLS ID #21306688, Ashley Dilling. NTREIS
 - $395,0003 bd3 ba2.2k sqft1028 Almond Blossom Cir, Crowley, TX 76036For SaleMLS ID #21342284, Ann Weaver. NTREIS
- $349,0003 bd2 ba1.9k sqft4120 Old Timber Ln, Crowley, TX 76036For SaleMLS ID #21338912, Monica Urbanek. NTREIS
- $--3 bd2 ba1.6k sqft4716 Feltleaf Ave, Crowley, TX 76036AuctionAuction.com 2
- $420,0005 bd3 ba3k sqft6429 Hidden Flower Way, Crowley, TX 76036For SaleMLS ID #21314098, Erika Ontiveros. NTREIS
- $469,9995 bd3 ba2.9k sqft6516 Trail Guide Ln, Fort Worth, TX 76123For SaleMLS ID #21338477, Katelyn Ames. NTREIS
- $459,9004 bd3 ba2.6k sqft5912 Trail Marker Ct, Fort Worth, TX 76123For SaleMLS ID #21290116, Drew O'Connell. NTREIS
- $425,0004 bd3 ba2.5k sqft2501 Bunker Hill Dr, Burleson, TX 76028For SaleMLS ID #21232207, Gabriela Emerton. NTREIS
- $315,0004 bd2 ba2.1k sqft413 Edgewick Ln, Crowley, TX 76036For SaleMLS ID #21320500, Rebecca Porras. NTREIS
- $329,9004 bd3 ba1.9k sqft108 Magnolia Estates St, Crowley, TX 76036For SaleMLS ID #21276225, Cynthia Del Rio. NTREIS
- $329,9003 bd2 ba1.6k sqft9912 Mescalbean Blvd, Crowley, TX 76036For SaleMLS ID #21229062, Jake White. NTREIS
- $434,9004 bd3 ba2.9k sqft5616 Salt Springs Dr, Fort Worth, TX 76179For SaleMLS ID #21346213, Crissy Robinson. NTREIS
- $424,0004 bd3 ba2.6k sqft12601 Panther Creek Dr, Godley, TX 76044For SaleMLS ID #21330802, Keith Vignola. NTREIS
- $425,0004 bd3 ba2.7k sqft1385 Litchfield Ln, Burleson, TX 76028For SaleMLS ID #21277472, Rosa Avitia. NTREIS
- $420,0004 bd2 ba2.1k sqft125 Oak View Dr, Godley, TX 76044For SaleMLS ID #21339783, Carson Gates. NTREIS
- $389,9003 bd3 ba2.6k sqft433 Windy Knoll Rd, Fort Worth, TX 76028For SaleMLS ID #21246775, Lillianne Garcia. NTREIS
- $429,5005 bd3 ba2.6k sqft333 Alice Harney Rd, Burleson, TX 76028For SaleMLS ID #21199801, Charlie Deleon. NTREIS
