Conveniently located in Olivette and within award-winning Ladue Schools, this exceptional Freeman Homes new construction offers a rare blend of timeless elegance, thoughtful design, and elevated luxury. The architectural brilliance is immediately apparent, with an open yet intentionally defined floor plan that balances grandeur with everyday functionality.
The chef’s kitchen is the heart of the home, featuring top-of-the-line appliances, premium finishes, a large center island with bar seating, a spacious walk-in pantry, and a sunlit breakfast room that flows seamlessly into the stunning living room. Here, elegant built-ins and a gas fireplace create a space that feels light, bright, and airy—yet warm, inviting, and ideal for both entertaining and everyday living.
Just off the oversized three-car garage, the main-floor laundry and mudroom offer abundant storage and a convenient sink, designed with real life in mind. A versatile den or office near the front entry features vaulted ceilings and abundant natural light and could easily serve as a sitting room, bar/lounge, play space, or additional entertaining area.
The private main-floor primary suite is thoughtfully tucked away for seclusion and relaxation, showcasing a spa-like en suite with marble floors, a soaking tub, premium fixtures, and a large custom walk-in closet.
Upstairs, three generously sized bedrooms—each with its own private full bath and walk-in closet—are connected by a spacious sitting area or family room, complete with an additional laundry hookup. The lower level offers egress and rough-ins for a full bath, providing incredible potential to finish and customize additional living space.
Expertly built, beautifully appointed, and located in one of the area’s most sought-after school districts, this home is truly a standout. Don’t miss the opportunity to see it before the spring market rush.
Closed
Listed by: Compass Realty Group • Megan Rowe • Contact: 314-378-4077
Bought with: Redfin Corporation
Price Unknown
529 Long Acres Ln, Saint Louis, MO 63132
4beds
3,415sqft
Single Family Residence
Built in 2024
0.34 Acres Lot
$1,435,000 Zestimate®
$--/sqft
$6,267 Estimated rent
Home value
$1,435,000
$1.33M - $1.54M
$6,267/mo
Zestimate® history
Owner options
List your home for rent
$6,267/mo
Rent Zestimate®
Find your next renter with Zillow Rental Manager. Plus, with online applications, you can quickly screen prospective tenants – for free.
$6,267/mo
Rent Zestimate®
Refinance and save
Refinancing to a lower rate could help reduce your monthly payments and save thousands over the life of the loan.
Explore your selling options
Work with a Zillow partner agent
Leverage their expertise and Zillow's premium Showcase listings to get your home seen by more buyers.
Get startedList with your own agent
Get your home in front of millions of buyers by listing it on Zillow.
Learn how to do itSell it yourself
Take full control of how buyers see your home on Zillow by listing For Sale by Owner (FSBO).
List your homeWhat's special
Gas fireplaceOversized three-car garagePremium finishesLower level offers egressElegant built-insSunlit breakfast roomSpacious walk-in pantry
Zillow last checked:
Listing updated:
Listed by:
Megan Rowe 314-378-4077,
Compass Realty Group
Bought with:
Melissa L Anderson, 2015037220
Redfin Corporation
Source: MARIS,MLS#: 26001350 Originating MLS: St. Louis Association of REALTORS
Originating MLS: St. Louis Association of REALTORSFacts & features
Interior
Bedrooms & bathrooms
- Bedrooms: 4
- Bathrooms: 5
- Full bathrooms: 4
- 1/2 bathrooms: 1
- Main level bathrooms: 2
- Main level bedrooms: 1
Primary bedroom
- Features: Floor Covering: Wood Engineered
- Level: Main
- Area: 234
- Dimensions: 18x13
Bedroom 2
- Description: Dedicated full bath and walk-in closet
- Features: Floor Covering: Carpeting
- Level: Upper
- Area: 195
- Dimensions: 15x13
Bedroom 3
- Description: Dedicated full bath and walk-in closet
- Features: Floor Covering: Carpeting
- Level: Upper
- Area: 204
- Dimensions: 17x12
Bedroom 4
- Description: Dedicated full bath and walk-in closet
- Features: Floor Covering: Carpeting
- Level: Upper
- Area: 210
- Dimensions: 15x14
Primary bathroom
- Description: Not including the 12'x6' custom walk-in closet
- Features: Floor Covering: Marble
- Level: Main
- Area: 117
- Dimensions: 13x9
Breakfast room
- Description: Eating area between kitchen and living room
- Features: Floor Covering: Wood Engineered
- Level: Main
- Area: 98
- Dimensions: 14x7
Den
- Description: Just off of the entry, tons of natural light and vaulted ceilings
- Features: Floor Covering: Wood Engineered
- Level: Main
- Area: 176
- Dimensions: 16x11
Dining room
- Features: Floor Covering: Wood Engineered
- Level: Main
- Area: 204
- Dimensions: 17x12
Kitchen
- Features: Floor Covering: Wood Engineered
- Level: Main
- Area: 210
- Dimensions: 15x14
Laundry
- Features: Floor Covering: Wood Engineered
- Level: Main
- Area: 72
- Dimensions: 12x6
Living room
- Features: Floor Covering: Wood Engineered
- Level: Main
- Area: 336
- Dimensions: 21x16
Sitting room
- Description: Family room/sitting area with 2nd floor laundry hookups
- Features: Floor Covering: Wood Engineered
- Level: Upper
- Area: 170
- Dimensions: 17x10
Heating
- Forced Air, Natural Gas
Cooling
- Ceiling Fan(s), Central Air, Electric
Appliances
- Included: Stainless Steel Appliance(s), Gas Cooktop, Dishwasher, Disposal, Freezer, Double Oven, Range Hood, Refrigerator, Oven
- Laundry: 2nd Floor, Laundry Room, Main Level, Sink
Features
- Built-in Features, Ceiling Fan(s), Custom Cabinetry, Eat-in Kitchen, Kitchen Island, Pantry, Separate Dining, Separate Shower, Soaking Tub, Walk-In Closet(s)
- Flooring: Carpet, Combination, Wood
- Basement: Full,Storage Space,Sump Pump,Unfinished
- Number of fireplaces: 1
- Fireplace features: Family Room, Gas Log
Interior area
- Total structure area: 3,415
- Total interior livable area: 3,415 sqft
- Finished area above ground: 3,415
- Finished area below ground: 0
Property
Parking
- Total spaces: 3
- Parking features: Attached, Driveway, Garage, Garage Door Opener, Garage Faces Side
- Attached garage spaces: 3
- Has uncovered spaces: Yes
Features
- Levels: One and One Half
- Patio & porch: Covered, Deck
- Fencing: None
Lot
- Size: 0.34 Acres
- Features: Back Yard, Level
Details
- Parcel number: 17L230684
- Special conditions: Standard
Construction
Type & style
- Home type: SingleFamily
- Architectural style: Other,Traditional
- Property subtype: Single Family Residence
Materials
- Vinyl Siding
- Foundation: Concrete Perimeter
- Roof: Architectural Shingle
Condition
- New Construction
- New construction: Yes
- Year built: 2024
Details
- Builder name: Freeman Homes
Utilities & green energy
- Electric: Ameren
- Sewer: Public Sewer
- Water: Public
- Utilities for property: Cable Available, Electricity Connected, Natural Gas Connected, Sewer Connected, Water Connected
Community & HOA
Community
- Subdivision: Birdie Lane
HOA
- Has HOA: No
Location
- Region: Saint Louis
Financial & listing details
- Tax assessed value: $360,000
- Annual tax amount: $3,763
- Date on market: 1/12/2026
- Cumulative days on market: 21 days
- Listing terms: Cash,Conventional,Other
- Ownership: Private
- Electric utility on property: Yes
Price history
| Date | Event | Price |
|---|---|---|
| 2/26/2026 | Sold | -- |
Source:  MARIS #26001350 Report a problem MARIS #26001350 Report a problem | ||
| 2/2/2026 | Pending sale | $1,499,000$439/sqft |
Source: MARIS #26001350 Report a problem | ||
| 1/13/2026 | Listed for sale | $1,499,000-1.4%$439/sqft |
Source: MARIS #26001350 Report a problem | ||
| 12/4/2025 | Listing removed | $1,520,000$445/sqft |
Source: MARIS #25028134 Report a problem | ||
| 9/11/2025 | Price change | $1,520,000-1.6%$445/sqft |
Source: MARIS #25028134 Report a problem | ||
| 7/23/2025 | Price change | $1,545,000-1.3%$452/sqft |
Source: MARIS #25028134 Report a problem | ||
| 6/25/2025 | Price change | $1,565,000-1.6%$458/sqft |
Source: MARIS #25028134 Report a problem | ||
| 5/30/2025 | Price change | $1,590,000-3.6%$466/sqft |
Source: MARIS #25028134 Report a problem | ||
| 5/14/2025 | Listed for sale | $1,649,000+22.1%$483/sqft |
Source: MARIS #25028134 Report a problem | ||
| 5/2/2023 | Listing removed | -- |
Source: MARIS #22066215 Report a problem | ||
| 3/31/2022 | Price change | $1,350,000+1.9%$395/sqft |
Source: MARIS #21049480 Report a problem | ||
| 2/12/2022 | Price change | $1,325,000+3.9%$388/sqft |
Source: MARIS #21049480 Report a problem | ||
| 10/9/2021 | Listed for sale | $1,275,000+2%$373/sqft |
Source: MARIS #21049479 Report a problem | ||
| 10/2/2021 | Listing removed | -- |
Source: MARIS #21049479 Report a problem | ||
| 7/13/2021 | Listed for sale | $1,250,000$366/sqft |
Source: MARIS #21049479 Report a problem | ||
Public tax history
| Year | Property taxes | Tax assessment |
|---|---|---|
| 2025 | $4,634 +23.2% | $68,400 +26.9% |
| 2024 | $3,763 -1.1% | $53,880 |
| 2023 | $3,807 +18% | $53,880 +22.2% |
| 2022 | $3,225 | $44,080 |
Find assessor info on the county website
Neighborhood: 63132
Nearby homes
- $--4 bd5 ba3.5k sqft537 Long Acres Ln, Saint Louis, MO 63132Sold
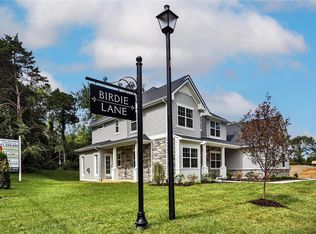
- $---- bd-- ba-- sqft519 Long Acres Dr, Saint Louis, MO 63132Off Market
- $---- bd-- ba-- sqft530 Long Acres Dr, Saint Louis, MO 63132Off Market
- $--4 bd5 ba2.9k sqft512 White Rose Ln, Saint Louis, MO 63132Sold

- $1,744,4004 bd5 ba4.9k sqft511 Long Acres Ln, Saint Louis, MO 63132Off Market
- $841,6004 bd4 ba3k sqft518 White Rose Ln, Saint Louis, MO 63132Off Market
- $1,394,2003 bd2 ba2.5k sqft545 Long Acres Ln, Saint Louis, MO 63132Off Market
- $658,3004 bd4 ba2.6k sqft535 Dielman Rd, Saint Louis, MO 63132Off Market
Nearby schools
GreatSchools rating
- 8/10Old Bonhomme Elementary SchoolGrades: K-4Distance: 0.7 mi
- 8/10Ladue Middle SchoolGrades: 6-8Distance: 1.9 mi
- 9/10Ladue Horton Watkins High SchoolGrades: 9-12Distance: 2.1 mi
Schools provided by the listing agent
- Elementary: Old Bonhomme Elem.
- Middle: Ladue Middle
- High: Ladue Horton Watkins High
Source: MARIS. This data may not be complete. We recommend contacting the local school district to confirm school assignments for this home.
Get a cash offer in 3 minutes
Find out how much your home could sell for in as little as 3 minutes with a no-obligation cash offer.
Estimated market value
$1,435,000
Get a cash offer in 3 minutes
Find out how much your home could sell for in as little as 3 minutes with a no-obligation cash offer.
Estimated market value
$1,435,000
- Missouri
- Saint Louis County
- Olivette
- 63132
- 529 Long Acres Ln
Nearby cities
Nearby zip codes
Other Olivette Topics
