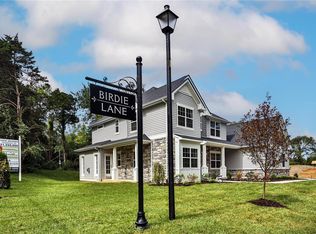
It is not an exaggeration to say that Long Acres Lane comprises the finest of new homes in Olivette. Quiet street. Ladue schools. Beautiful architecture of tastefully designed homes line this small lane. It is not a mis-mash !! Impeccable quality. Manageable yards for gardens or kids at every home here including this gem, number 545 !! This is just the outside. What sets this home apart from the others on the street is the all-on-one-level layout. The 4 bedrooms are laid out so guests or kids are comfortably apart from the primary suite. The open layout of the living, dining and kitchen is refreshing and beautiful. Vaulted ceilings. The back porch…..another typically great feature. Screened. 9 foot pour in the basement with bath plumed and ready to go in this incredibly large space. Opportunity to create many living areas………theater, playroom, office, etc., etc. No upgrades necessary in this fully modern home. Includes high-end air purification system !! 3 car garage finished like a living room !! We believe this all-first-floor setup will make anyone’s life a comfortable family dream. We look forward to showing you this gem. An Olivette road. No HOA fees or indentures. Price reduction due to discovery that MLS sq footages were incorrect for the comparative homes built at same time on the same street. Price adjusted to reflect the correct sq footages of these homes as comparisons of value.
Pending
Listed by: Janet McAfee Inc. • Martin Lammert • 314-971-1949
Price cut: $90K (9/28)
$1,495,000
545 Long Acres Ln, Saint Louis, MO 63132
4beds
2,579sqft
Single Family Residence
Built in 2022
0.34 Acres Lot
$-- Zestimate®
$580/sqft
$-- HOA
What's special
Fully modern homeAll-on-one-level layoutTastefully designed homesBeautiful architectureHigh-end air purification systemVaulted ceilings
- 57 days
- 345
- 9
Zillow last checked:
Listing updated:
Listed by:
Martin Lammert 314-971-1949,
Janet McAfee Inc.
Source: MARIS,MLS#: 26057206 Originating MLS: St. Louis Association of REALTORS
Facts & features
Interior
Bedrooms & bathrooms
- Bedrooms: 4
- Bathrooms: 3
- Full bathrooms: 2
- 1/2 bathrooms: 1
- Main level bathrooms: 3
- Main level bedrooms: 4
Heating
- Forced Air, Natural Gas, Zoned
Cooling
- Zoned
Appliances
- Included: Gas Cooktop, Dishwasher, Dryer, Microwave, Built-In Electric Oven, Built-In Refrigerator, Washer, Gas Water Heater
- Laundry: Main Level
Features
- Built-in Features, Butler Pantry, Cathedral Ceiling(s), Ceiling Fan(s), Chandelier, Dining/Living Room Combo, Entrance Foyer, Granite Counters, High Ceilings, Kitchen Island, Storage, Vaulted Ceiling(s), Walk-In Closet(s), Walk-In Pantry
- Doors: French Doors, Pocket Door(s)
- Basement: Concrete
- Number of fireplaces: 1
- Fireplace features: Gas Log
Interior area
- Total structure area: 2,579
- Total interior livable area: 2,579 sqft
- Finished area above ground: 2,579
- Finished area below ground: 2,579
Property
Parking
- Total spaces: 3
- Parking features: Additional Parking
- Attached garage spaces: 3
Features
- Levels: One
- Exterior features: Gas Grill, Private Yard
- Fencing: Back Yard
Lot
- Size: 0.34 Acres
- Features: Back Yard, Front Yard
Details
- Parcel number: 17L230705
- Special conditions: Standard
Construction
Type & style
- Home type: SingleFamily
- Architectural style: Traditional
- Property subtype: Single Family Residence
Materials
- Brick Veneer, Vinyl Siding
- Roof: Architectural Shingle
Condition
- Year built: 2022
Utilities & green energy
- Electric: 220 Volts
- Sewer: Public Sewer
- Water: Public
- Utilities for property: Natural Gas Connected
Community & HOA
Community
- Subdivision: Birdie Lane
HOA
- Has HOA: No
Location
- Region: Saint Louis
Financial & listing details
- Price per square foot: $580/sqft
- Tax assessed value: $765,100
- Annual tax amount: $10,094
- Date on market: 9/18/2026
- Cumulative days on market: 57 days
- Listing terms: Cash,Conventional
Estimated market value
Not available
Estimated sales range
Not available
Not available
Price history
| Date | Event | Price |
|---|---|---|
| 10/21/2026 | Pending sale | $1,495,000$580/sqft |
Source:  MARIS #26057206 Report a problem | ||
| 9/28/2026 | Price change | $1,495,000-5.7%$580/sqft |
Source: MARIS #26057206 Report a problem | ||
| 9/18/2026 | Listed for sale | $1,585,000+19.6%$615/sqft |
Source: MARIS #26057206 Report a problem | ||
| 3/23/2023 | Sold | -- |
Source: MARIS #21049493 Report a problem | ||
| 8/21/2022 | Pending sale | $1,325,000$514/sqft |
Source: MARIS #21049496 Report a problem | ||
| 2/12/2022 | Contingent | $1,325,000$514/sqft |
Source: MARIS #21049496 Report a problem | ||
| 2/12/2022 | Price change | $1,325,000+3.9%$514/sqft |
Source: MARIS #21049493 Report a problem | ||
| 10/25/2021 | Listed for sale | $1,275,000+2%$494/sqft |
Source: MARIS #21049493 Report a problem | ||
| 10/2/2021 | Listing removed | -- |
Source: MARIS #21049496 Report a problem | ||
| 7/13/2021 | Listed for sale | $1,250,000$485/sqft |
Source: MARIS #21049493 Report a problem | ||
Public tax history
| Year | Property taxes | Tax assessment |
|---|---|---|
| 2024 | $10,153 +17.3% | $145,370 +18.7% |
| 2023 | $8,654 +168.3% | $122,490 +177.9% |
| 2022 | $3,225 | $44,080 |
Find assessor info on the county website
Monthly payment
Est. payment
Payment breakdown
Explore the cost of this home by adjusting the details. Changes won't be saved.Climate risks
Neighborhood: 63132
Nearby schools
Schools provided by the listing agent
- Elementary: Old Bonhomme Elem.
- Middle: Ladue Middle
- High: Ladue Horton Watkins High
Source: MARIS. This data may not be complete. We recommend contacting the local school district to confirm school assignments for this home.
Similar homes
- $899,0004 bd4 ba3.3k sqft849 Charlesgate Dr, Saint Louis, MO 63132For Sale
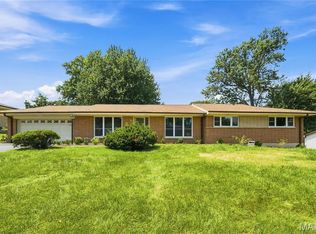
 MLS ID #26043779, Steven S Mathes, Coldwell Banker Realty - Gundaker. MARIS
- $1,239,0004 bd3 ba3.5k sqft21 Balcon Est, Saint Louis, MO 63141For Sale
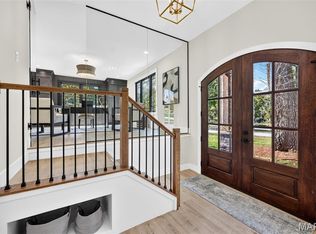 MLS ID #26061144, Nicole Berthold, Worth Clark Realty. MARIS
- $1,224,0003 bd4 ba3.7k sqft10 Vouga Ln, Saint Louis, MO 63131For Sale
 MLS ID #26017771, Amy K Goffstein, ReeceNichols Real Estate. MARIS
- $899,9004 bd4 ba2.8k sqftThe Pinnacle Townhomes, Olivette, MO 63132New Construction
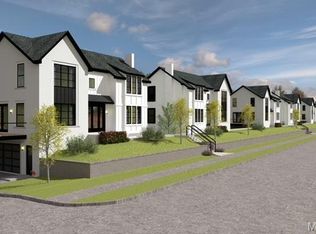 MLS ID #23016344, Doug G Cohen, Douglas Properties. MARIS
- $795,0004 bd4 ba3.1k sqft8 Haven View Dr, Saint Louis, MO 63141For SaleMLS ID #26054705, Andrew W Dielmann, Dielmann Sotheby's International Realty. MARIS
- $1,775,0003 bd3 ba2.5k sqft108 N Bemiston Ave, Saint Louis, MO 63105For SaleMLS ID #26069467, Carol Butler, Gladys Manion, Inc.. MARIS
- $1,139,0004 bd4 ba3.5k sqft2 Woodoaks Trl, Saint Louis, MO 63124For SaleMLS ID #26061369, Mona Parsley, EXP Realty, LLC. MARIS
- $895,0004 bd3 ba3.1k sqft22 Marsally Dr, Saint Louis, MO 63131For SaleMLS ID #26067882, Warren W Lantz, Coldwell Banker Realty - Gundaker. MARIS
- $1,099,2224 bd4 ba3.6k sqft1219 Missouri Ave, Kirkwood, MO 63122For SaleMLS ID #26067036, Kim J Cameron, RE/MAX Results. MARIS
- $875,0005 bd4 ba3.4k sqft18 Chaminade Dr, Saint Louis, MO 63141For SaleMLS ID #26056286, Heidy C Weicht, DRG - Delhougne Realty Group. MARIS
- $1,095,0004 bd4 ba2.7k sqft308 Oak Tree Dr, Saint Louis, MO 63119New ConstructionMLS ID #26069955, Joel E Svoboda, RedKey Realty Leaders Circa. MARIS
- $1,399,0003 bd4 ba3.3k sqft2217 Croydon Walk, Saint Louis, MO 63131For SaleMLS ID #26051775, Esther S Cohen, Douglas Properties. MARIS
- $949,9005 bd4 ba2.8k sqft2 Ranch Ln, Saint Louis, MO 63131For SaleMLS ID #26066991, Katie McLaughlin, Dielmann Sotheby's International Realty. MARIS
- $995,0003 bd4 ba2.6k sqft15 Glen Creek Ln, Saint Louis, MO 63124For SaleMLS ID #26036826, Ted Wight, Dielmann Sotheby's International Realty. MARIS
- $888,0005 bd3 ba2.9k sqft15 Ladue Rdg, Saint Louis, MO 63124For SaleMLS ID #25072817, Mark & Neil Gellman, EXP Realty, LLC. MARIS
- $1,500,0003 bd4 ba3.5k sqft4513 Du Bourg Ln, Saint Louis, MO 63128New ConstructionMLS ID #26052650, Justin Michael, The Wells Michael Collective. MARIS
- $1,095,0005 bd5 ba3.2k sqft1141 N Berry Rd, Saint Louis, MO 63122For SaleMLS ID #26069334, Ginger Fawcett, Live Local Realty. MARIS
- $1,050,0004 bd5 ba3.6k sqft1706 Mason Knoll Rd, Saint Louis, MO 63131For SaleMLS ID #26064311, Katie A Campbell, Campbell House & Home. MARIS
- $895,0003 bd3 ba2.6k sqft432 Carswold Dr, Saint Louis, MO 63105For SaleMLS ID #26069899, Thompson & Richardson, Dielmann Sotheby's International Realty. MARIS
- $795,0004 bd4 ba3.3k sqft18014 Shepherd Valley Rd, Glencoe, MO 63038For SaleMLS ID #26064946, Mark & Neil Gellman, EXP Realty, LLC. MARIS
