This stunning new construction custom home is truly one-of-a-kind-not just on its block, but across the entire neighborhood. Featuring a striking exterior design that looks as if it belongs on the pages of an architectural design magazine, this home immediately stands apart. Its most rare feature is a full third floor with a private rooftop deck and breathtaking Chicago skyline views, a distinction no other home nearby can claim. Offering 4 bedrooms, 4.1 bathrooms, multiple outdoor spaces, and an attached 2-car garage pre-wired for EV charging, this home combines luxury sleek design, sophisticated finishes, and smart functionality for modern city living. Step inside to soaring 13-foot ceilings, sun-drenched interiors, and floor-to-ceiling windows that flood the open layout with natural light. Hardwood flooring flows throughout the home, while formal living and dining spaces create an elegant yet welcoming atmosphere. At the heart of the main level is the chef's kitchen, complete with imported European cabinetry, quartz countertops, and top-of-the-line appliances. The living space extends seamlessly to the garage rooftop deck, perfect for entertaining or al fresco dining. The primary suite is your private retreat, featuring a spa-inspired bath with a steam shower, rain head, body sprays, and a dual vanity. Two additional bedrooms share a beautifully designed full bath with sleek tilework and tub/shower. The top floor is a showstopper-boasting a spacious guest suite with an en-suite bath, a rec room with wet bar, laundry, and access to the rooftop oasis where skyline views set the perfect backdrop.The lower level offers even more flexibility with a large family or media room, a full bathroom, and a second laundry space. Located in the heart of West Town, you'll enjoy proximity to neighborhood favorites like Publican Bakery, Beatnik, Breakfast House, Forbidden Root, and countless boutiques, breweries, and coffee shops-with quick access to public transit and downtown Chicago. This home is the ultimate blend of architectural beauty, functional design, and rare luxury in one of Chicago's most dynamic communities.New developments are popping up everywhere - but none compare to the unbelievable value of this luxury home. Thoughtfully designed with beautiful finishes, spacious layouts, and attention to every detail, this residence delivers the perfect balance of elegance and comfort in one of Chicago's most desirable locations.
Closed
$1,599,900
529 N Hartland Ct, Chicago, IL 60622
4beds
4,000sqft
Single Family Residence
Built in 2025
1,840 Square Feet Lot
$1,621,800 Zestimate®
$400/sqft
$6,244 Estimated rent
Home value
$1,621,800
$1.48M - $1.78M
$6,244/mo
Zestimate® history
Owner options
List your home for rent
$6,244/mo
Rent Zestimate®
Find your next renter with Zillow Rental Manager. Plus, with online applications, you can quickly screen prospective tenants – for free.
$6,244/mo
Rent Zestimate®
Refinance and save
$9,417/mo
Est. payment
Refinancing to a lower rate could help reduce your monthly payments and save thousands over the life of the loan.
$9,417/mo
Est. payment
Explore your selling options
Work with a Zillow partner agent
Leverage their expertise and Zillow's premium Showcase listings to get your home seen by more buyers.
Get startedList with your own agent
Get your home in front of millions of buyers by listing it on Zillow.
Learn how to do itSell it yourself
Take full control of how buyers see your home on Zillow by listing For Sale by Owner (FSBO).
List your homeWhat's special
Striking exterior designBreathtaking chicago skyline viewsSun-drenched interiorsSecond laundry spaceMultiple outdoor spacesQuartz countertopsTop-of-the-line appliances
Zillow last checked:
Listing updated:
Listed by:
Svitlana Creadon 773-225-9027,
Compass
Bought with:
Laura Catrambone-Gerace
Coldwell Banker Stratford Place
Source: MRED as distributed by MLS GRID,MLS#: 12576707
Facts & features
Interior
Bedrooms & bathrooms
- Bedrooms: 4
- Bathrooms: 5
- Full bathrooms: 4
- 1/2 bathrooms: 1
Rooms
- Room types: Recreation Room, Deck, Den
Dining room
- Features: Combined w/ LivRm
Heating
- Natural Gas
Cooling
- Central Air, Zoned
Appliances
- Included: Range, Microwave, Dishwasher, Refrigerator, Disposal, Range Hood
Features
- Basement: Finished,Rec/Family Area,Storage Space,Daylight
Interior area
- Total structure area: 0
- Total interior livable area: 4,000 sqft
Property
Parking
- Total spaces: 2
- Parking features: Heated Garage, Yes, Garage Owned, Attached, Garage
- Attached garage spaces: 2
Accessibility
- Accessibility features: No Disability Access
Features
- Stories: 3
- Patio & porch: Roof Deck, Deck
Lot
- Size: 1,840 Square Feet
- Dimensions: 23 X 80
Details
- Parcel number: 17072210080000
- Special conditions: List Broker Must Accompany
- Other equipment: Sump Pump
Construction
Type & style
- Home type: SingleFamily
- Property subtype: Single Family Residence
Materials
- Other
Condition
- New Construction
- New construction: Yes
- Year built: 2025
Utilities & green energy
- Electric: 200+ Amp Service
- Sewer: Public Sewer
- Water: Lake Michigan, Public
Community & HOA
HOA
- Services included: None
Location
- Region: Chicago
Financial & listing details
- Price per square foot: $400/sqft
- Date on market: 2/25/2026
- Listing terms: Conventional
- Ownership: Fee Simple
Price history
| Date | Event | Price |
|---|---|---|
| 4/17/2026 | Sold | $1,599,900$400/sqft |
Source:  MRED as distributed by MLS GRID #12576707 Report a problem MRED as distributed by MLS GRID #12576707 Report a problem | ||
| 3/12/2026 | Contingent | $1,599,900$400/sqft |
Source: MRED as distributed by MLS GRID #12576707 Report a problem | ||
| 2/25/2026 | Listed for sale | $1,599,900$400/sqft |
Source: MRED as distributed by MLS GRID #12576707 Report a problem | ||
| 2/25/2026 | Listing removed | $1,599,900$400/sqft |
Source: MRED as distributed by MLS GRID #12561470 Report a problem | ||
| 2/4/2026 | Listed for sale | $1,599,900$400/sqft |
Source: MRED as distributed by MLS GRID #12561470 Report a problem | ||
| 2/4/2026 | Listing removed | $1,599,900$400/sqft |
Source: MRED as distributed by MLS GRID #12547771 Report a problem | ||
| 11/20/2025 | Listed for sale | $1,599,900$400/sqft |
Source: MRED as distributed by MLS GRID #12521053 Report a problem | ||
| 11/20/2025 | Listing removed | $1,599,900$400/sqft |
Source: MRED as distributed by MLS GRID #12498445 Report a problem | ||
| 10/18/2025 | Listed for sale | $1,599,900$400/sqft |
Source: MRED as distributed by MLS GRID #12498445 Report a problem | ||
| 10/9/2025 | Listing removed | $1,599,900$400/sqft |
Source: MRED as distributed by MLS GRID #12315468 Report a problem | ||
| 6/27/2025 | Listed for sale | $1,599,900+393.8%$400/sqft |
Source: MRED as distributed by MLS GRID #12315468 Report a problem | ||
| 6/11/2022 | Listing removed | -- |
Source: MRED as distributed by MLS GRID #11398332 Report a problem | ||
| 3/2/2022 | Price change | $324,000-5.8%$81/sqft |
Source: MRED as distributed by MLS GRID #11223716 Report a problem | ||
| 2/19/2022 | Price change | $344,000-1.4%$86/sqft |
Source: MRED as distributed by MLS GRID #11223716 Report a problem | ||
| 1/4/2022 | Price change | $349,000-5.4%$87/sqft |
Source: MRED as distributed by MLS GRID #11223716 Report a problem | ||
| 9/28/2021 | Listed for sale | $369,000-7.5%$92/sqft |
Source: MRED as distributed by MLS GRID #11223716 Report a problem | ||
| 9/1/2021 | Listing removed | -- |
Source: MRED as distributed by MLS GRID #11024182 Report a problem | ||
| 3/17/2021 | Listed for sale | $399,000+48.3%$100/sqft |
Source: MRED as distributed by MLS GRID #11024182 Report a problem | ||
| 5/6/2015 | Sold | $269,000-10%$67/sqft |
Source: MRED as distributed by MLS GRID #08688980 Report a problem | ||
| 4/18/2015 | Pending sale | $299,000$75/sqft |
Source: Berkshire Hathaway HomeServices KoenigRubloff Realty Group #08688980 Report a problem | ||
| 8/2/2014 | Listed for sale | $299,000$75/sqft |
Source: Berkshire Hathaway HomeServices KoenigRubloff Realty Group #08688980 Report a problem | ||
| 5/15/2014 | Listing removed | $299,000$75/sqft |
Source: Berkshire Hathaway HomeServices KoenigRubloff Realty Group #08486412 Report a problem | ||
| 4/23/2014 | Price change | $299,000-18.1%$75/sqft |
Source: Berkshire Hathaway HomeServices KoenigRubloff Realty Group #08486412 Report a problem | ||
| 11/22/2013 | Price change | $365,000-2.7%$91/sqft |
Source: Prudential Rubloff #08486412 Report a problem | ||
| 11/13/2013 | Listed for sale | $375,000+194.1%$94/sqft |
Source: Prudential Rubloff #08486412 Report a problem | ||
| 9/8/2011 | Sold | $127,500-19.8%$32/sqft |
Source: Berkshire Hathaway HomeServices Koenig Rubloff #07769348_60622 Report a problem | ||
| 1/29/2011 | Listing removed | $159,000$40/sqft |
Source: Prudential Rubloff #07423339 Report a problem | ||
Public tax history
Tax history is unavailable.
Neighborhood: West Town
Nearby homes
- $135,3701,817 Square Feet529 N Hartland Ct #2, Chicago, IL 60622Off Market
- $1,152,7003 bd4 ba2.8k sqft531 N Hartland Ct, Chicago, IL 60622Off Market
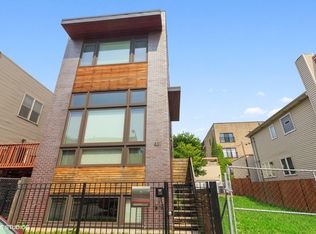
- $1,010,6003 bd3 ba2.1k sqft527 N Hartland Ct, Chicago, IL 60622Off Market

- $936,2003 bd4 ba2.5k sqft525 N Hartland Ct, Chicago, IL 60622Off Market
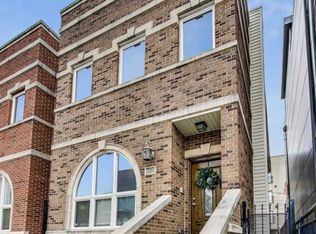
- $897,7009 bd4 ba3.8k sqft535 N Hartland Ct, Chicago, IL 60622Off Market
- $755,4009 bd4 ba3.8k sqft535 N Hartland Ct, Chicago, IL 60622Off Market
- $1,321,2004 bd2 ba1.6k sqft521 N Hartland Ct, Chicago, IL 60622Off Market
- $854,3003 bd2 ba-- sqft528 N Hermitage Ave, Chicago, IL 60622Off Market
Nearby schools
GreatSchools rating
- 3/10Talcott Elementary SchoolGrades: PK-8Distance: 0.2 mi
- 1/10Wells Community Academy High SchoolGrades: 9-12Distance: 0.5 mi
Schools provided by the listing agent
- Elementary: Talcott Elementary School
- District: 299
Source: MRED as distributed by MLS GRID. This data may not be complete. We recommend contacting the local school district to confirm school assignments for this home.
Get a cash offer in 3 minutes
Find out how much your home could sell for in as little as 3 minutes with a no-obligation cash offer.
Estimated market value
$1,621,800
Get a cash offer in 3 minutes
Find out how much your home could sell for in as little as 3 minutes with a no-obligation cash offer.
Estimated market value
$1,621,800
- Illinois
- Cook County
- Chicago
- 60622
- West Town
- 529 N Hartland Ct
Nearby cities
Nearby neighborhoods
Nearby zip codes
Other Chicago Topics
