Skip main navigation
Off market
  • $1,167,400

    531 N Hartland Ct, Chicago, IL 60622

    3beds
    2,800sqft
    SingleFamily
    Built in 2013
    1,829 Square Feet Lot
    $1,167,400 Zestimate®
    $417/sqft
    $7,207 Estimated rent

    Home value

    $1,167,400

    $1.10M - $1.25M

    $7,207/mo

    Zestimate® history
    Loading
    Loading...

    Owner options

    List your home for rent

    $7,207/mo

    Rent Zestimate®

    Find your next renter with Zillow Rental Manager. Plus, with online applications, you can quickly screen prospective tenants – for free.

    Learn more

    $7,207/mo

    Rent Zestimate®

    Refinance and save

    $6,871/mo

    Est. payment

    Refinancing to a lower rate could help reduce your monthly payments and save thousands over the life of the loan.

    See today's rates

    $6,871/mo

    Est. payment

    Explore your selling options

    Work with a Zillow partner agent

    Leverage their expertise and Zillow's premium Showcase listings to get your home seen by more buyers.

    Get started

    List with your own agent

    Get your home in front of millions of buyers by listing it on Zillow.

    Learn how to do it

    Sell it yourself

    Take full control of how buyers see your home on Zillow by listing For Sale by Owner (FSBO).

    List your home

    What's special

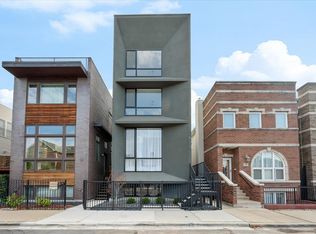
    Stunning and sophisticated newer construction West Town / East Village single family home on a quiet and tree-lined one way street with California-Chic finishes professionally curated by YouthfulNest. Step into this entertainers dream showcasing 2 incredible outdoor spaces, including a massive rooftop deck with skyline views! This home has curb appeal to spare with gorgeous and modern dark brick and cedar facade allowing tons of natural light to flood through the 14' floor to ceiling windows in front. As you enter you are greeted with jaw dropping ceiling height & an expansive open concept main floor which allows light to pass through the home unobstructed. You will be awe struck by the over-sized dining room which can easily accommodate a table for ten and offers views of the stunning stairwell at the heart of the home and the chef caliber eat-in kitchen which features high-end finishes, Bosch and Thermador appliances, 42" white shaker style cabinets, white quartz counter tops, deep single basin sink, subway tile backsplash & a large island which comfortably seats 5. Leading up from the kitchen is the spacious loft/office featuring a dry bar which flows through seamlessly to a garage roof top terrace w/ natural gas line for easy grilling, built in speakers and a grand pergola creating a shaded retreat. The third level offers three spacious bedrooms including the generous primary suite complete with a fully organized walk in closet and an attached spa-quality ensuite showcasing Toto/ Danze fixtures, dual vanity w quartz counter top & an amazing walk-in shower for two. The penthouse level boasts a large entertainment area w a full wet bar and wine fridge leading out to the rooftop deck w/ water, electric, built in speakers and overlooking the beautiful city skyline. The lower level is a continuation of the main floor and houses a second family/living room (a fourth bedroom could easily be created), a full size laundry room w/ side by side washer/dryer, separate storage room and an additional full bath. This home comes complete with an attached 2 car garage in a prime location in 1+ rated Talcott and in close proximity to shopping, award-winning restaurants, transportation, hospitals and all that Fulton Market and the West Loop has to offer!

    This property is off market, which means it's not currently listed for sale or rent on Zillow. This may be different from what's available on other websites or public sources.

    Facts & features

    Interior

    Bedrooms & bathrooms
    • Bedrooms: 3
    • Bathrooms: 4
    • Full bathrooms: 3
    • 1/2 bathrooms: 1
    Heating
    • Forced air, Gas
    Cooling
    • Central
    Appliances
    • Included: Dishwasher, Dryer, Freezer, Garbage disposal, Microwave, Range / Oven, Refrigerator, Washer
    Features
    • Flooring: Carpet, Hardwood
    • Basement: Finished
    Interior area
    • Total interior livable area: 2,800 sqft

    Property

    Parking
    • Total spaces: 2
    • Parking features: Garage - Attached
    Features
    • Exterior features: Brick
    Lot
    • Size: 1,829 Square Feet
    Details
    • Parcel number: 1707221007

    Construction

    Type & style
    • Home type: SingleFamily
    Materials
    • Roof: Other
    Condition
    • Year built: 2013

    Utilities & green energy

    • Sewer: Sewer-Public

    Community & HOA

    Location
    • Region: Chicago

    Financial & listing details

    • Price per square foot: $417/sqft
    • Tax assessed value: $930,000

    Price history

    DateEventPrice
    10/28/2020Sold$860,000-2.8%$307/sqft
    Source: MRED as distributed by MLS GRID #10799591 Report a problem
    9/18/2020Pending sale$885,000$316/sqft
    Source: @properties #10799591 Report a problem
    9/3/2020Listed for sale$885,000$316/sqft
    Source: @properties #10799591 Report a problem
    8/25/2020Pending sale$885,000$316/sqft
    Source: @properties #10799591 Report a problem
    8/21/2020Price change$885,000-4.3%$316/sqft
    Source: @properties #10799591 Report a problem
    7/29/2020Listed for sale$925,000+10.1%$330/sqft
    Source: @properties #10799591 Report a problem
    9/28/2017Sold$840,000-1.2%$300/sqft
    Source: MRED as distributed by MLS GRID #09711442 Report a problem
    8/9/2017Pending sale$849,900$304/sqft
    Source: daprile properties #09711442 Report a problem
    8/4/2017Price change$849,900-1.7%$304/sqft
    Source: daprile properties #09711442 Report a problem
    7/20/2017Price change$864,900-0.6%$309/sqft
    Source: daprile properties #09711442 Report a problem
    7/12/2017Listed for sale$869,900$311/sqft
    Source: daprile properties #09711442 Report a problem
    7/10/2017Pending sale$869,900$311/sqft
    Source: daprile properties #09711442 Report a problem
    7/2/2017Listed for sale$869,900+20.5%$311/sqft
    Source: daprile properties #09711442 Report a problem
    2/7/2014Sold$722,000-1%$258/sqft
    Source: Public Record Report a problem
    11/14/2013Listed for sale$729,000$260/sqft
    Source: North Clybourn Group Report a problem
    11/8/2013Pending sale$729,000$260/sqft
    Source: North Clybourn Group Report a problem
    10/15/2013Listed for sale$729,000$260/sqft
    Source: North Clybourn Group Report a problem
    9/16/2013Pending sale$729,000$260/sqft
    Source: North Clybourn Group Report a problem
    9/16/2013Listed for sale$729,000$260/sqft
    Source: North Clybourn Group Report a problem
    9/3/2013Pending sale$729,000$260/sqft
    Source: North Clybourn Group Report a problem
    8/31/2013Listed for sale$729,000$260/sqft
    Source: North Clybourn Group Report a problem
    8/16/2013Pending sale$729,000$260/sqft
    Source: North Clybourn Group Report a problem
    8/16/2013Listed for sale$729,000$260/sqft
    Source: North Clybourn Group Report a problem
    8/9/2013Pending sale$729,000$260/sqft
    Source: North Clybourn Group Report a problem
    8/6/2013Listed for sale$729,000+307.3%$260/sqft
    Source: North Clybourn Group Report a problem
    5/10/2013Sold$179,000+297.8%$64/sqft
    Source: Public Record Report a problem
    10/23/1992Sold$45,000$16/sqft
    Source: Agent Provided Report a problem

    Public tax history

    YearProperty taxesTax assessment
    2024-- $93,000 +5.7%
    2023$17,921 +3%$88,000
    2022$17,397 -1.7%$88,000
    2021$17,696 +16.2%$88,000 +28.8%
    2020$15,225 +0.9%$68,342 -9%
    2019$15,089 +1.7%$75,102
    2018$14,835 +9%$75,102 +18.8%
    2017$13,610 +7.5%$63,222
    2016$12,663 +9.3%$63,222
    2015$11,585 +6.5%$63,222 +7.8%
    2014$10,880 +725.8%$58,641 +665.3%
    2013$1,317 -67.1%$7,662 -69.1%
    2012$4,000 -15.9%$24,787 -25.8%
    2011$4,756 +2.4%$33,390
    2010$4,644 +8.5%$33,390
    2009$4,281 +98.9%$33,390 -11.4%
    2008$2,153 +3.2%$37,681
    2007$2,086 -36.6%$37,681
    2006$3,289 -18.8%$37,681 +52.1%
    2005$4,049 +1%$24,777
    2004$4,008 +2.2%$24,777
    2003$3,921 +57.1%$24,777 +78.4%
    2002$2,495 +21.4%$13,888
    2001$2,054 +105.7%$13,888
    2000$999 +0.6%$13,888 +92.9%
    1999$993 $7,198
    Find assessor info on the county website

    Neighborhood: West Town

    Nearby schools

    GreatSchools rating
    Schools provided by the listing agent
    • Elementary: Talcott Elementary School
    • Middle: Talcott Elementary School
    • High: Wells Community Academy Senior H

    Source: The MLS. This data may not be complete. We recommend contacting the local school district to confirm school assignments for this home.

    Get a cash offer in 3 minutes
    Find out how much your home could sell for in as little as 3 minutes with a no-obligation cash offer.
    Estimated market value
    $1,167,400
    Get a cash offer in 3 minutes
    Find out how much your home could sell for in as little as 3 minutes with a no-obligation cash offer.
    Estimated market value
    $1,167,400