Skip main navigation
Sold for $449,900
  • $449,900

    529 N Mary St, Lancaster, PA 17603

    5beds
    2,158sqft
    Townhouse
    Built in 1912
    1,742 Square Feet Lot
    $460,400 Zestimate®
    $208/sqft
    $2,607 Estimated rent

    Home value

    $460,400

    $437,000 - $483,000

    $2,607/mo

    Zestimate® history
    Loading
    Loading...

    Owner options

    List your home for rent

    $2,607/mo

    Rent Zestimate®

    Find your next renter with Zillow Rental Manager. Plus, with online applications, you can quickly screen prospective tenants – for free.

    Learn more

    $2,607/mo

    Rent Zestimate®

    Refinance and save

    $2,906/mo

    Est. payment

    Refinancing to a lower rate could help reduce your monthly payments and save thousands over the life of the loan.

    See today's rates

    $2,906/mo

    Est. payment

    Explore your selling options

    Work with a Zillow partner agent

    Leverage their expertise and Zillow's premium Showcase listings to get your home seen by more buyers.

    Get started

    List with your own agent

    Get your home in front of millions of buyers by listing it on Zillow.

    Learn how to do it

    Sell it yourself

    Take full control of how buyers see your home on Zillow by listing For Sale by Owner (FSBO).

    List your home

    What's special

    Elegant fireplaceCustom built-in shelvingPrivate fenced yardBrand-new roofNew basement cabinetryCompletely remodeled kitchenFully remodeled home
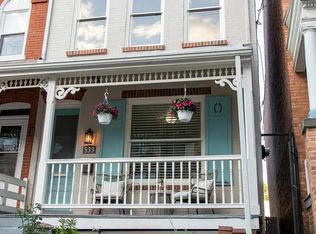
    Welcome to this immaculate, fully remodeled home in sought-after Chestnut Hill! Blending modern updates with timeless charm, this residence is ideally located near shopping, dining, and local amenities. The entire interior was beautifully renovated in 2022/2023, featuring a completely remodeled kitchen, a remodeled bathroom plus an additional new bath, new flooring and carpet throughout, new high-efficiency central air conditioning, updated electrical wiring with modern outlets and fixtures, new basement cabinetry, a brand-new roof, and fresh paint inside and out. Step inside to a welcoming, tiled foyer that opens to a bright living room with an elegant fireplace and custom built-in shelving. The formal dining room provides the perfect setting for gatherings, while the updated kitchen shines with stainless steel appliances, upgraded counters, tile backsplash, abundant cabinetry, a custom breakfast nook, and a ceiling fan. A convenient powder room completes the main level. Upstairs, the second floor features three spacious bedrooms and a beautifully updated hall bath. The third level offers two additional bedrooms ideal for a home office, studio, or guest space. The lower level, with outside access, includes laundry and ample storage. Enjoy outdoor living in the private, fenced yard—perfect for relaxing, entertaining, or gardening. Combining modern comfort with classic appeal, this move-in-ready home delivers exceptional quality and location. Schedule your private showing today!

    Zillow last checked:

    Listing updated:

    Listed by:

    Cal Yoder 717-413-0744,

    Keller Williams Elite

    Bought with:

    Collin Foster, RS354743

    Coldwell Banker Realty

    Source: Bright MLS,MLS#: PALA2076916MLS Logo

    Facts & features

    Interior

    Bedrooms & bathrooms
    • Bedrooms: 5
    • Bathrooms: 2
    • Full bathrooms: 1
    • 1/2 bathrooms: 1
    • Main level bathrooms: 1
    Bedroom 1
    • Features: Flooring - Luxury Vinyl Plank, Ceiling Fan(s)
    • Level: Upper
    • Area: 182 Square Feet
    • Dimensions: 13 X 14
    Bedroom 2
    • Features: Flooring - Carpet
    • Level: Upper
    • Area: 144 Square Feet
    • Dimensions: 9 X 16
    Bedroom 3
    • Features: Flooring - Luxury Vinyl Plank
    • Level: Upper
    • Area: 108 Square Feet
    • Dimensions: 9 X 12
    Bedroom 4
    • Features: Flooring - Luxury Vinyl Plank, Ceiling Fan(s), Attic - Access Panel
    • Level: Upper
    • Area: 160 Square Feet
    • Dimensions: 10 X 16
    Bedroom 5
    • Features: Flooring - Luxury Vinyl Plank, Ceiling Fan(s)
    • Level: Upper
    • Area: 208 Square Feet
    • Dimensions: 13 X 16
    Basement
    • Features: Flooring - Concrete
    • Level: Lower
    Dining room
    • Features: Flooring - Luxury Vinyl Plank
    • Level: Main
    • Area: 196 Square Feet
    • Dimensions: 14 X 14
    Foyer
    • Level: Main
    Other
    • Features: Flooring - Ceramic Tile
    • Level: Upper
    • Area: 54 Square Feet
    • Dimensions: 6 X 9
    Half bath
    • Features: Flooring - Luxury Vinyl Plank
    • Level: Main
    • Area: 20 Square Feet
    • Dimensions: 4 X 5
    Kitchen
    • Features: Flooring - Luxury Vinyl Plank, Ceiling Fan(s), Kitchen - Gas Cooking
    • Level: Main
    • Area: 312 Square Feet
    • Dimensions: 13 X 24
    Laundry
    • Level: Lower
    Living room
    • Features: Flooring - Luxury Vinyl Plank, Fireplace - Other
    • Level: Main
    • Area: 150 Square Feet
    • Dimensions: 10 X 15
    Heating
    • Hot Water, Radiator, Programmable Thermostat, Natural Gas
    Cooling
    • Central Air, Electric
    Appliances
    • Included: Dishwasher, Cooktop, Disposal, Microwave, Refrigerator, Stainless Steel Appliance(s), Gas Water Heater
    • Laundry: In Basement, Laundry Room
    Features
    • Ceiling Fan(s), Eat-in Kitchen, Formal/Separate Dining Room, Upgraded Countertops
    • Flooring: Carpet, Luxury Vinyl, Ceramic Tile
    • Doors: Storm Door(s)
    • Windows: Replacement, Skylight(s)
    • Basement: Unfinished,Interior Entry,Exterior Entry
    • Has fireplace: No
    Interior area
    • Total structure area: 2,158
    • Total interior livable area: 2,158 sqft
    • Finished area above ground: 2,158
    • Finished area below ground: 0

    Property

    Parking
    • Parking features: On Street
    • Has uncovered spaces: Yes
    Accessibility
    • Accessibility features: None
    Features
    • Levels: Two and One Half
    • Stories: 2
    • Patio & porch: Porch, Patio
    • Pool features: None
    • Fencing: Privacy,Wood
    Lot
    • Size: 1,742 sqft
    • Features: Urban
    Details
    • Additional structures: Above Grade, Below Grade
    • Parcel number: 3390323300000
    • Zoning: R3
    • Special conditions: Standard

    Construction

    Type & style
    • Home type: Townhouse
    • Architectural style: Traditional
    • Property subtype: Townhouse
    Materials
    • Brick, Masonry
    • Foundation: Stone
    • Roof: Composition,Shingle,Flat,Rubber
    Condition
    • Excellent
    • New construction: No
    • Year built: 1912

    Utilities & green energy

    • Electric: 100 Amp Service
    • Sewer: Public Sewer
    • Water: Public

    Community & neighborhood

    Security
    • Security features: Security System
    Location
    • Region: Lancaster
    • Subdivision: Chestnut Hill
    • Municipality: LANCASTER CITY

    Other

    Other facts
    • Listing agreement: Exclusive Right To Sell
    • Listing terms: Cash,Conventional,FHA,VA Loan
    • Ownership: Fee Simple

    Price history

    DateEventPrice
    1/12/2026Sold$449,900$208/sqft
    Source: Bright MLS #PALA2076916 Report a problem
    11/25/2025Pending sale$449,900$208/sqft
    Source: Bright MLS #PALA2076916 Report a problem
    10/15/2025Price change$449,900-3.2%$208/sqft
    Source: Bright MLS #PALA2076916 Report a problem
    10/4/2025Listed for sale$465,000+75.5%$215/sqft
    Source: Bright MLS #PALA2076916 Report a problem
    12/22/2021Sold$265,000-3.6%$123/sqft
    Source: Bright MLS #PALA2008066 Report a problem
    12/7/2021Pending sale$275,000$127/sqft
    Source: Bright MLS #PALA2008066 Report a problem
    11/28/2021Listing removed--
    Source: Bright MLS #PALA2008066 Report a problem
    11/26/2021Pending sale$275,000$127/sqft
    Source: Bright MLS #PALA2008066 Report a problem
    11/26/2021Contingent$275,000$127/sqft
    Source: Bright MLS #PALA2008066 Report a problem
    11/17/2021Listed for sale$275,000+22.2%$127/sqft
    Source: Bright MLS #PALA2008066 Report a problem
    11/12/2019Sold$225,000$104/sqft
    Source: Public Record Report a problem
    9/17/2019Pending sale$225,000+7.2%$104/sqft
    Source: Berkshire Hathaway HomeServices Homesale Realty #PALA139770 Report a problem
    9/13/2019Listed for sale$209,900+35.4%$97/sqft
    Source: Berkshire Hathaway HomeServices Homesale Realty #PALA139770 Report a problem
    7/28/2014Sold$155,000+4.7%$72/sqft
    Source: Public Record Report a problem
    5/25/2007Sold$148,000$69/sqft
    Source: Public Record Report a problem

    Public tax history

    YearProperty taxesTax assessment
    2025$6,618 +1.1%$165,500
    2024$6,549 +9.4%$165,500 +7.6%
    2023$5,983 +4.3%$153,800
    2022$5,734 $153,800
    2021$5,734 +1180.8%$153,800
    2020$448 -91.9%$153,800
    2019$5,527 +1134.6%$153,800
    2018$448 -89.1%$153,800 +71.5%
    2017$4,120 +0.9%$89,700
    2016$4,082 +30.2%$89,700
    2015$3,136 $89,700
    2014$3,136 $89,700
    2013-- $89,700
    2012-- $89,700
    2011-- $89,700
    2010-- $89,700
    2009-- $89,700
    2007-- $89,700
    2006-- $89,700
    2005-- $89,700 +3.9%
    2004-- $86,300
    2003-- $86,300
    2002-- $86,300
    2000-- $86,300

    Find assessor info on the county website

    Neighborhood: Chestnut Hill

    Nearby schools

    GreatSchools rating
    Schools provided by the listing agent
    • Elementary: Wharton
    • Middle: Mccaskey
    • High: Mccaskey Campus
    • District: School District Of Lancaster

    Source: Bright MLS. This data may not be complete. We recommend contacting the local school district to confirm school assignments for this home.

    Get pre-qualified for a loan
    At Zillow Home Loans, we can pre-qualify you in as little as 5 minutes with no impact to your credit score.

    An equal housing lender. NMLS #10287.

    Sell for more on Zillow
    Get a Zillow Showcase℠ listing at no additional cost and you could sell for .
    $460,400
    2% more
    +$9,208
    With Zillow Showcase(estimated)
    $469,608