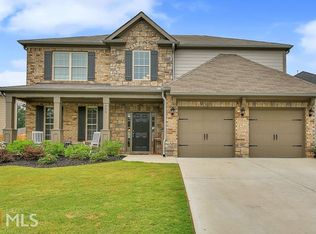
Carpet replaced since photos! 5 BEDROOMS - 3 BATHROOMS - 3,007 SQ FT - FULL STUDDED UNFINISHED BASEMENT - BUILT IN 2016 - 0.25 ACRE LOT - GRANITE COUNTERTOPS - DOUBLE OVENS - GAS COOKTOP - COFFERED CEILINGS - FORMAL DINING ROOM - FLEX/OFFICE SPACE - PRIMARY SUITE WITH SITTING AREA - WALK-IN CLOSETS - SOAKING TUB - SEPARATE SHOWER - GUEST SUITE ON MAIN LEVEL - OVERSIZED BACK DECK - LEVEL BACKYARD - WOOD-BACKED PRIVACY - NORTH PAULDING HIGH SCHOOL DISTRICT Welcome Home to 529 Red Fox Drive - Where Comfort Meets Elegance Nestled in the sought-after Crossings at The Timberlands community, this spacious five-bedroom, three-bathroom home offers over 3,000 square feet of beautifully designed living space. Built in 2016, it seamlessly blends modern elegance with everyday comfort, making it perfect for families, remote professionals, or anyone craving room to grow and entertain. The main level welcomes you with coffered ceilings, detailed wainscoting, and an open floor plan filled with natural light. A formal dining room and separate flex space provide room for hosting or working from home. The heart of the home is the chef-style kitchen, complete with granite countertops, a large center island, gas cooktop, double ovens, and an inviting breakfast area that flows into the cozy living room featuring a gas-log fireplace. Downstairs also features a private guest bedroom and full bath, ideal for multigenerational living or out-of-town visitors. Upstairs, the primary suite is a true retreat with a spacious sitting area, oversized walk-in closet, and spa-inspired bathroom with double vanities, a soaking tub, and separate shower. Three additional bedrooms, another full bath, and a laundry room complete the upper level. Step outside to enjoy an oversized deck overlooking a level backyard bordered by wooded privacy-perfect for relaxing, entertaining, or letting the kids and pets play freely. Full unfinished basement is studded and ready to be finished. Offers multiple layouts for additional living space. The possibilities are endless. Located just minutes from local schools, shopping, and dining, this move-in ready home offers the best of Paulding County living. Schedule your showing today and experience everything this exceptional home has to offer.
Closed
Zillow last checked:
Listing updated:
Bought with:
Lindsey Gravitt, 308419
LOCAL Realty
Source: GAMLS,MLS#: 10573144
Price history
| Date | Event | Price |
|---|---|---|
| 11/4/2025 | Sold | $435,000+1.2%$145/sqft |
Source:  GAMLS #10573144 Report a problem GAMLS #10573144 Report a problem | ||
| 10/16/2025 | Pending sale | $429,900$143/sqft |
Source: GAMLS #10573144 Report a problem | ||
| 10/9/2025 | Price change | $429,900-1.1%$143/sqft |
Source: GAMLS #10573144 Report a problem | ||
| 10/2/2025 | Price change | $434,900-0.5%$145/sqft |
Source: GAMLS #10573144 Report a problem | ||
| 9/26/2025 | Price change | $436,900-0.2%$145/sqft |
Source: GAMLS #10573144 Report a problem | ||
| 9/18/2025 | Price change | $437,900-0.5%$146/sqft |
Source: GAMLS #10573144 Report a problem | ||
| 8/23/2025 | Listed for sale | $439,900$146/sqft |
Source: GAMLS #10573144 Report a problem | ||
| 8/9/2025 | Pending sale | $439,900$146/sqft |
Source:  FMLS GA #7625114 Report a problem FMLS GA #7625114 Report a problem | ||
| 7/29/2025 | Listed for sale | $439,900+21.9%$146/sqft |
Source: GAMLS #10573144 Report a problem | ||
| 7/15/2025 | Sold | $361,000+20.7%$120/sqft |
Source: Public Record Report a problem | ||
| 1/27/2020 | Sold | $299,000$99/sqft |
Source:  GAMLS #8672287 Report a problem GAMLS #8672287 Report a problem | ||
| 12/22/2019 | Pending sale | $299,000$99/sqft |
Source: Heritage Oaks Realty, LLC #6627634 Report a problem | ||
| 11/18/2019 | Price change | $299,000+3.1%$99/sqft |
Source: Heritage Oaks Realty, LLC #6627634 Report a problem | ||
| 10/30/2019 | Price change | $289,900-1.7%$96/sqft |
Source: Heritage Oaks Realty, LLC #6627634 Report a problem | ||
| 10/19/2019 | Price change | $295,000-1.6%$98/sqft |
Source: Heritage Oaks Realty, LLC #6627634 Report a problem | ||
| 10/4/2019 | Price change | $299,900-2.6%$100/sqft |
Source: Heritage Oaks Realty, LLC #6627634 Report a problem | ||
| 9/11/2019 | Listed for sale | $307,990+16.9%$102/sqft |
Source: Crye-Leike, Realtors #8657625 Report a problem | ||
| 2/29/2016 | Sold | $263,574$88/sqft |
Source:  FMLS GA #5623736 Report a problem FMLS GA #5623736 Report a problem | ||

Get a cash offer in 3 minutes
Find out how much your home could sell for in as little as 3 minutes with a no-obligation cash offer.
Estimated market value
$433,500
