Skip main navigation
Closed
  • $447,000

    529 Rose Ln, Bartlett, IL 60103

    4beds
    2,056sqft
    Single Family Residence
    Built in 1999
    -- sqft lot
    $451,600 Zestimate®
    $217/sqft
    $3,178 Estimated rent

    Home value

    $451,600

    $411,000 - $497,000

    $3,178/mo

    Zestimate® history
    Loading
    Loading...

    Owner options

    List your home for rent

    $3,178/mo

    Rent Zestimate®

    Find your next renter with Zillow Rental Manager. Plus, with online applications, you can quickly screen prospective tenants – for free.

    Learn more

    $3,178/mo

    Rent Zestimate®

    Refinance and save

    $3,266/mo

    Est. payment

    Refinancing to a lower rate could help reduce your monthly payments and save thousands over the life of the loan.

    See today's rates

    $3,266/mo

    Est. payment

    Explore your selling options

    Work with a Zillow partner agent

    Leverage their expertise and Zillow's premium Showcase listings to get your home seen by more buyers.

    Get started

    List with your own agent

    Get your home in front of millions of buyers by listing it on Zillow.

    Learn how to do it

    Sell it yourself

    Take full control of how buyers see your home on Zillow by listing For Sale by Owner (FSBO).

    List your home

    What's special

    Four generously sized bedroomsStunning golf course viewsGenerous room sizes throughout
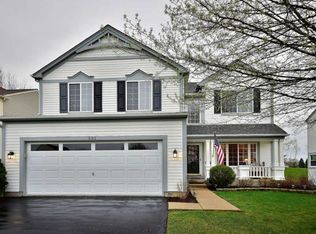
    Beautifully maintained 2nd owner home offering 4 bedroom, 2.5 bath with stunning golf course views! Located in a quiet Bartlett neighborhood, this home features a functional floor plan filled with natural light and generous room sizes throughout. The spacious kitchen offers plenty of cabinet and counter space and flows nicely into the eating area and family room, creating a comfortable space for everyday living and entertaining. Large windows across the back of the home provide peaceful views. Upstairs you'll find four generously sized bedrooms including a primary suite with private bath. The full unfinished basement provides excellent storage and future potential for additional living space. This home has been exceptionally well cared with many major updates already completed including roof (2023), furnace (2023), A/C (2023), solar panels (2023 - fully paid), refrigerator (2023), and water heater (2020). Enjoy the expansive backyard and deck overlooking the beautiful golf course setting. A wonderful opportunity to own a solid, well maintained home with incredible views in a desirable location.

    Zillow last checked:

    Listing updated:

    Listing courtesy of:

    John Garry 630-545-9860,

    Keller Williams Premiere Properties,

    Beth Garry,

    Keller Williams Premiere Properties

    Bought with:

    Cynthia Stolfe

    Redfin Corporation

    Source: MRED as distributed by MLS GRID,MLS#: 12585142MLS Logo

    Facts & features

    Interior

    Bedrooms & bathrooms
    • Bedrooms: 4
    • Bathrooms: 3
    • Full bathrooms: 2
    • 1/2 bathrooms: 1
    Primary bedroom
    • Features: Flooring (Carpet), Bathroom (Full)
    • Level: Second
    • Area: 192 Square Feet
    • Dimensions: 16X12
    Bedroom 2
    • Features: Flooring (Carpet)
    • Level: Second
    • Area: 130 Square Feet
    • Dimensions: 13X10
    Bedroom 3
    • Features: Flooring (Carpet)
    • Level: Second
    • Area: 120 Square Feet
    • Dimensions: 12X10
    Bedroom 4
    • Features: Flooring (Carpet)
    • Level: Second
    • Area: 99 Square Feet
    • Dimensions: 11X9
    Dining room
    • Features: Flooring (Ceramic Tile)
    • Level: Main
    • Area: 143 Square Feet
    • Dimensions: 13X11
    Family room
    • Features: Flooring (Ceramic Tile)
    • Level: Main
    • Area: 247 Square Feet
    • Dimensions: 19X13
    Kitchen
    • Features: Kitchen (Eating Area-Table Space, Island, Pantry-Closet), Flooring (Ceramic Tile)
    • Level: Main
    • Area: 220 Square Feet
    • Dimensions: 20X11
    Living room
    • Features: Flooring (Carpet)
    • Level: Main
    • Area: 169 Square Feet
    • Dimensions: 13X13
    Heating
    • Natural Gas, Forced Air
    Cooling
    • Central Air
    Appliances
    • Included: Range, Dishwasher, Refrigerator, Washer, Dryer, Disposal
    Features
    • Basement: Unfinished,Full
    Interior area
    • Total structure area: 0
    • Total interior livable area: 2,056 sqft

    Property

    Parking
    • Total spaces: 2
    • Parking features: Garage Door Opener, Yes, Garage Owned, Attached, Garage
    • Attached garage spaces: 2
    • Has uncovered spaces: Yes
    Accessibility
    • Accessibility features: No Disability Access
    Features
    • Stories: 2
    • Patio & porch: Deck
    Lot
    • Dimensions: 55x113x59x112
    Details
    • Parcel number: 06294090230000
    • Special conditions: None
    • Other equipment: Ceiling Fan(s), Sump Pump

    Construction

    Type & style
    • Home type: SingleFamily
    • Property subtype: Single Family Residence
    Materials
    • Vinyl Siding
    Condition
    • New construction: No
    • Year built: 1999
    Details
    • Builder model: Emerald

    Utilities & green energy

    • Sewer: Public Sewer
    • Water: Public

    Community & neighborhood

    Security
    • Security features: Carbon Monoxide Detector(s)
    Location
    • Region: Bartlett
    • Subdivision: Amber Grove

    HOA & financial

    HOA
    • Has HOA: Yes
    • HOA fee: $110 annually
    • Services included: None

    Other

    Other facts
    • Listing terms: Conventional
    • Ownership: Fee Simple

    Price history

    DateEventPrice
    4/24/2026Sold$447,000+6.5%$217/sqft
    Source: MRED as distributed by MLS GRID #12585142 Report a problem
    3/17/2026Contingent$419,900$204/sqft
    Source: MRED as distributed by MLS GRID #12585142 Report a problem
    3/13/2026Listed for sale$419,900+35.5%$204/sqft
    Source: MRED as distributed by MLS GRID #12585142 Report a problem
    9/30/2020Listing removed$310,000$151/sqft
    Source: Garry Real Estate #10793151 Report a problem
    9/16/2020Price change$310,000-0.8%$151/sqft
    Source: Garry Real Estate #10793151 Report a problem
    8/27/2020Price change$312,500-0.8%$152/sqft
    Source: Garry Real Estate #10793151 Report a problem
    8/5/2020Price change$315,000-0.8%$153/sqft
    Source: Garry Real Estate #10793151 Report a problem
    6/25/2020Price change$317,500-0.7%$154/sqft
    Source: Garry Real Estate #10793151 Report a problem
    6/3/2020Price change$319,896-1.5%$156/sqft
    Source: Garry Real Estate #10793151 Report a problem
    5/20/2020Price change$324,896-1.5%$158/sqft
    Source: Garry Real Estate #10793151 Report a problem
    5/2/2020Listed for sale$329,896+23.1%$160/sqft
    Source: Garry Real Estate #10793151 Report a problem
    7/1/2015Sold$268,000-4.3%$130/sqft
    Source: MRED as distributed by MLS GRID #08898025 Report a problem
    5/21/2015Pending sale$280,000$136/sqft
    Source: Berkshire Hathaway HomeServices Starck Real Estate #08898025 Report a problem
    5/1/2015Price change$280,000-1.8%$136/sqft
    Source: Berkshire Hathaway HomeServices Starck Real Estate #08898025 Report a problem
    4/21/2015Listed for sale$285,000-8.1%$139/sqft
    Source: Berkshire Hathaway HomeServices Starck Real Estate #08898025 Report a problem
    7/16/2010Listing removed$310,000$151/sqft
    Source: RE/MAX Central Report a problem
    7/9/2010Price change$310,000+0%$151/sqft
    Source: RE/MAX Central Report a problem
    7/3/2010Price change$309,999+0%$151/sqft
    Source: RE/MAX Central Report a problem
    6/13/2010Price change$309,9980%$151/sqft
    Source: RE/MAX Central Report a problem
    6/11/2010Price change$309,999-2.5%$151/sqft
    Source: RE/MAX Central Report a problem
    5/2/2010Price change$318,000+0%$155/sqft
    Source: RE/MAX Central Report a problem
    4/11/2010Price change$317,9990%$155/sqft
    Source: RE/MAX Central Report a problem
    4/3/2010Price change$318,000+0%$155/sqft
    Source: RE/MAX Central Report a problem
    3/25/2010Price change$317,9990%$155/sqft
    Source: RE/MAX Central Report a problem
    3/19/2010Listed for sale$318,000$155/sqft
    Source: RE/MAX Central Report a problem

    Public tax history

    YearProperty taxesTax assessment
    2024-- $31,280 +0%
    2023$8,851 +3.9%$31,279
    2022$8,520 +5.3%$31,279 +24.6%
    2021$8,089 +0.3%$25,099
    2020$8,065 -7.2%$25,099 -16.2%
    2019$8,694 -0.2%$29,944 +7.7%
    2018$8,709 +1.5%$27,797
    2017$8,583 -5.9%$27,797
    2016$9,122 +1.9%$27,797 +10.2%
    2015$8,950 +52.6%$25,234
    2014$5,866 +1.6%$25,234
    2013$5,775 +15.9%$25,234 -9.8%
    2012$4,982 +10.6%$27,980
    2011$4,504 +11%$27,980
    2010$4,056 +14.8%$27,980 -14.7%
    2009$3,534 -2.8%$32,807 -7%
    2008$3,637 -5.2%$35,277
    2007$3,835 -25.1%$35,277 +22.5%
    2006$5,119 +10.1%$28,797
    2005$4,650 +10.2%$28,797
    2004$4,221 -12.2%$28,797 +22.9%
    2003$4,807 +7.4%$23,439
    2002$4,475 +9.1%$23,439
    2001$4,100 +1.3%$23,439 +15.2%
    2000$4,046 +2%$20,351
    1999$3,966 $20,351

    Find assessor info on the county website

    Neighborhood: 60103

    Nearby schools

    GreatSchools rating
    Schools provided by the listing agent
    • Elementary: Liberty Elementary School
    • Middle: Kenyon Woods Middle School
    • High: South Elgin High School
    • District: 46

    Source: MRED as distributed by MLS GRID. This data may not be complete. We recommend contacting the local school district to confirm school assignments for this home.

    Get a cash offer in 3 minutes
    Find out how much your home could sell for in as little as 3 minutes with a no-obligation cash offer.
    Estimated market value
    $451,600
    Get a cash offer in 3 minutes
    Find out how much your home could sell for in as little as 3 minutes with a no-obligation cash offer.
    Estimated market value
    $451,600