Skip main navigation
Sold for $414,000
  • $414,000

    529 Sheepbridge Way, Loris, SC 29569

    3beds
    1,938sqft
    Single Family Residence
    Built in 2026
    10,018 Square Feet Lot
    $413,900 Zestimate®
    $214/sqft
    $2,084 Estimated rent

    Home value

    $413,900

    $393,000 - $435,000

    $2,084/mo

    Zestimate® history
    Loading
    Loading...

    Owner options

    List your home for rent

    $2,084/mo

    Rent Zestimate®

    Find your next renter with Zillow Rental Manager. Plus, with online applications, you can quickly screen prospective tenants – for free.

    Learn more

    $2,084/mo

    Rent Zestimate®

    Refinance and save

    $2,586/mo

    Est. payment

    Refinancing to a lower rate could help reduce your monthly payments and save thousands over the life of the loan.

    See today's rates

    $2,586/mo

    Est. payment

    Explore your selling options

    Work with a Zillow partner agent

    Leverage their expertise and Zillow's premium Showcase listings to get your home seen by more buyers.

    Get started

    List with your own agent

    Get your home in front of millions of buyers by listing it on Zillow.

    Learn how to do it

    Sell it yourself

    Take full control of how buyers see your home on Zillow by listing For Sale by Owner (FSBO).

    List your home

    What's special

    Covered front porchCoastal-inspired interiorGenerously sized walk-in closet
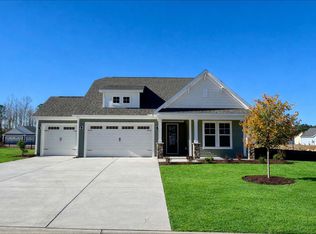
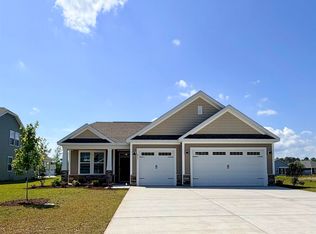

    The Shorebreak is the perfect balance between outdoor living space and a coastal-inspired interior, encouraging you to slip off your sandals and relax. Starting at 1,938 square feet, this model offers ample space, up to four bedrooms, three bathrooms, and an optional second floor above an optional three-car garage. As you step inside from the covered front porch, you'll immediately find yourself in an open and inviting kitchen, dining, and great room area. The sliding glass doors seamlessly connect the interior with a generous 179 square foot covered porch, providing an ideal setting for warm summer evenings or gatherings with friends and family. The Shorebreak offers various customization options to make this space truly your own, such as a gourmet island, tray ceiling, wall ovens, and optional fireplace locations. Continuing through the foyer, you'll discover a spacious drop zone and laundry area, equipped with convenient features like a soaking sink, extra shelving, and a bench for comfortable seating while unloading beach gear or sandy clothes. Across from the drop zone, you have the flexibility to add barn doors for a study or transform the space into a third bedroom. Beyond the open living space, the Shorebreak presents a stunning Owner's Suite that exudes luxury and comfort. It boasts a tray ceiling, a generously sized walk-in closet, a double vanity, and the option to include a seated shower or a deep soaking tub, allowing you to create your own personal oasis. If you desire additional space, you can opt for a second floor with floorplan choices that include a fourth bedroom, a loft area, an unfinished storage area, or an extra full bathroom. This flexible space can be utilized for visiting guests, storage needs, a recreational room, or even a spacious media room. With the Shorebreak, you can truly kick back, relax, and enjoy the everyday comforts and spaciousness that this coastal-inspired home offers. It provides an exceptional living experience that combines functionality, style, and the serenity of coastal living.

    Zillow last checked:

    Listing updated:

    Listed by:

    Emily D Cooley 803-622-7712,

    Today Homes Realty SC, LLC,

    Helaine E Teuschler 919-448-6238,

    Today Homes Realty SC, LLC

    Bought with:

    Alysia B Stern, 130837

    INNOVATE Real Estate

    Source: CCAR,MLS#: 2605260MLS LogoOriginating MLS: Coastal Carolinas Association of Realtors

    Facts & features

    Interior

    Bedrooms & bathrooms
    • Bedrooms: 3
    • Bathrooms: 2
    • Full bathrooms: 2
    Rooms
    • Room types: Bonus Room, Den, Foyer, Loft, Utility Room
    Primary bedroom
    • Features: Tray Ceiling(s), Ceiling Fan(s), Linen Closet, Main Level Primary, Walk-In Closet(s)
    • Level: First
    • Dimensions: 13'x16
    Bedroom 1
    • Level: First
    • Dimensions: 12'4x12'2
    Bedroom 2
    • Level: First
    • Dimensions: 12'4x12'6
    Primary bathroom
    • Features: Dual Sinks, Separate Shower, Vanity
    Dining room
    • Dimensions: 10'11x11'9
    Family room
    • Features: Ceiling Fan(s)
    Great room
    • Dimensions: 15'1x16'3
    Kitchen
    • Features: Breakfast Area, Dishwasher, Kitchen Exhaust Fan, Kitchen Island, Pantry, Stainless Steel Appliances, Solid Surface Counters
    • Dimensions: 9'3x14'3
    Other
    • Features: Bedroom on Main Level, Entrance Foyer, Library, Loft, Utility Room
    Heating
    • Central, Electric, Gas
    Cooling
    • Central Air
    Appliances
    • Included: Cooktop, Double Oven, Dishwasher, Disposal, Microwave, Range Hood
    • Laundry: Washer Hookup
    Features
    • Attic, Tray Ceiling(s), Ceiling Fan(s), Dual Sinks, Linen Closet, Main Level Primary, Pull Down Attic Stairs, Permanent Attic Stairs, Split Bedrooms, Separate Shower, Vanity, Walk-In Closet(s), Bedroom on Main Level, Breakfast Area, Entrance Foyer, Kitchen Island, Loft, Stainless Steel Appliances, Solid Surface Counters
    • Flooring: Carpet, Luxury Vinyl, Luxury VinylPlank
    • Doors: Insulated Doors
    • Attic: Pull Down Stairs,Permanent Stairs
    Interior area
    • Total structure area: 1,938
    • Total interior livable area: 1,938 sqft

    Property

    Parking
    • Total spaces: 9
    • Parking features: Attached, Garage, Three Car Garage, Garage Door Opener
    • Attached garage spaces: 3
    Features
    • Levels: Two
    • Stories: 1
    • Patio & porch: Rear Porch
    • Exterior features: Porch
    • Pool features: Community, Outdoor Pool
    Lot
    • Size: 10,018 Square Feet
    • Dimensions: 80 x 125 x 53 x 34 x 111
    • Features: Rectangular, Rectangular Lot
    Details
    • Additional structures: Second Garage
    • Additional parcels included: ,
    • Parcel number: 22211020027
    • Zoning: Res
    • Special conditions: None

    Construction

    Type & style
    • Home type: SingleFamily
    • Architectural style: Ranch
    • Property subtype: Single Family Residence
    Materials
    • Vinyl Siding
    • Foundation: Slab
    Condition
    • Never Occupied
    • New construction: Yes
    • Year built: 2026
    Details
    • Builder model: Shorebreak D
    • Builder name: Chesapeake Homes
    • Warranty included: Yes

    Utilities & green energy

    • Water: Public
    • Utilities for property: Cable Available, Electricity Available, Natural Gas Available, Phone Available, Sewer Available, Underground Utilities, Water Available
    Green energy
    • Energy efficient items: Doors, Windows

    Community & HOA

    Community
    • Features: Clubhouse, Recreation Area, Pool
    • Subdivision: The Willows
    HOA
    • Has HOA: Yes
    • Amenities included: Clubhouse
    • Services included: Common Areas, Internet, Pool(s), Recreation Facilities, Trash
    • HOA fee: $205 monthly
    Location
    • Region: Loris

    Financial & listing details

    • Price per square foot: $214/sqft
    • Date on market: 2/28/2026
    • Listing terms: Cash
    • Electric utility on property: Yes

    Price history

    DateEventPrice
    6/30/2026Sold$414,000$214/sqft
    Source: CCAR #2605260 Report a problem
    6/5/2026Pending sale$414,000$214/sqft
    Source: CCAR #2605260 Report a problem
    3/31/2026Contingent$414,000-15%$214/sqft
    Source: CCAR #2605260 Report a problem
    2/28/2026Listed for sale$487,139$251/sqft
    Source: CCAR #2605260 Report a problem

    Public tax history

    Tax history is unavailable.

    Neighborhood: 29569

    Nearby schools

    GreatSchools rating
    Schools provided by the listing agent
    • Elementary: Daisy Elementary School
    • Middle: Loris Middle School
    • High: Loris High School

    Source: CCAR. This data may not be complete. We recommend contacting the local school district to confirm school assignments for this home.

    Get pre-qualified for a loan
    At Zillow Home Loans, we can pre-qualify you in as little as 5 minutes with no impact to your credit score.

    An equal housing lender. NMLS #10287.

    Sell for more on Zillow
    Get a Zillow Showcase℠ listing at no additional cost and you could sell for .
    $413,900
    2% more
    +$8,278
    With Zillow Showcase(estimated)
    $422,178