Skip main navigation
Sold for $435,716
  • $435,716

    831 Big Cedar Dr., Loris, SC 29569

    3beds
    1,938sqft
    Single Family Residence
    Built in 2025
    0.25 Acres Lot
    $431,200 Zestimate®
    $225/sqft
    $2,240 Estimated rent

    Home value

    $431,200

    $401,000 - $461,000

    $2,240/mo

    Zestimate® history
    Loading
    Loading...

    Owner options

    List your home for rent

    $2,240/mo

    Rent Zestimate®

    Find your next renter with Zillow Rental Manager. Plus, with online applications, you can quickly screen prospective tenants – for free.

    Learn more

    $2,240/mo

    Rent Zestimate®

    Refinance and save

    $2,651/mo

    Est. payment

    Refinancing to a lower rate could help reduce your monthly payments and save thousands over the life of the loan.

    See today's rates

    $2,651/mo

    Est. payment

    Explore your selling options

    Work with a Zillow partner agent

    Leverage their expertise and Zillow's premium Showcase listings to get your home seen by more buyers.

    Get started

    List with your own agent

    Get your home in front of millions of buyers by listing it on Zillow.

    Learn how to do it

    Sell it yourself

    Take full control of how buyers see your home on Zillow by listing For Sale by Owner (FSBO).

    List your home

    What's special

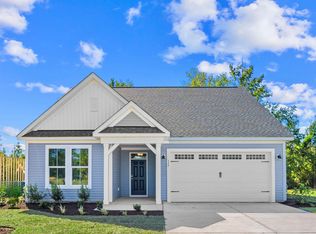
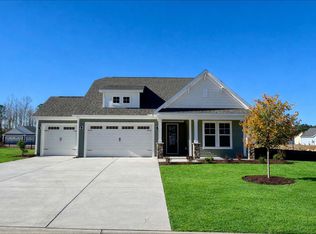
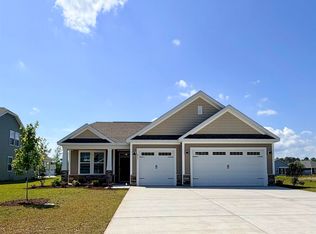
    Welcome to The Shorebreak Plan – Your Coastal Dream Home! Discover the perfect blend of style, comfort, and functionality in this thoughtfully designed single-story, open-concept home. Offering 1,938 heated square feet, this stunning residence features 2 spacious bedrooms, 2 luxurious baths, and a versatile flex/study room with beautiful glass French doors. Conveniently enter through the garage service door to find a drop zone with a bench and pegs, plus a large laundry room to keep your living space organized and efficient. The heart of the home is the gourmet kitchen—a chef’s delight. It boasts crisp white cabinets, a walk-in pantry, sleek tile backsplash, gleaming quartz countertops, upgraded stainless steel appliances, and an oversized Gourmet counter-height island. Perfectly situated to overlook the expansive great room, it’s an inviting space for both entertaining guests and enjoying quiet family moments. Retreat to your private owner’s suite, a haven of tranquility featuring a tray ceiling, an expansive walk-in closet, and a spa-inspired en suite bath. Indulge in the deluxe 5-foot seated tile shower, double vanity with ample storage, and elegant finishes that elevate your everyday routine. Outdoor living is just as appealing with a generous 11' x 16' Rear covered rear porch off the dining area. Enjoy your morning coffee, relax with a good book, or unwind with sweet tea in the serene surroundings of your backyard. Located away from the hustle and bustle, this home provides a peaceful country atmosphere while being only within 25 minutes from Cherry Grove Beach, premier shopping, diverse dining options, and the vibrant attractions of the Grand Strand.

    Zillow last checked:

    Listing updated:

    Listed by:

    Tracey Gollwitzer 910-880-3777,

    Today Homes Realty SC, LLC

    Bought with:

    Tracey Gollwitzer, 109793

    Today Homes Realty SC, LLC

    Source: CCAR,MLS#: 2513122MLS LogoOriginating MLS: Coastal Carolinas Association of Realtors

    Facts & features

    Interior

    Bedrooms & bathrooms
    • Bedrooms: 3
    • Bathrooms: 2
    • Full bathrooms: 2
    Primary bedroom
    • Level: Main
    Primary bedroom
    • Dimensions: 13'x16'
    Bedroom 2
    • Level: Main
    Bedroom 2
    • Dimensions: 12'4x12'2
    Bedroom 3
    • Level: Main
    Bedroom 3
    • Dimensions: 12'4x12'6
    Dining room
    • Dimensions: 10'11x11'1
    Great room
    • Dimensions: 15'1x16'3
    Kitchen
    • Dimensions: 9'3x14'3
    Interior area
    • Total structure area: 2,746
    • Total interior livable area: 1,938 sqft

    Property

    Parking
    • Total spaces: 4
    • Parking features: Attached, Garage, Two Car Garage
    • Attached garage spaces: 2
    Lot
    • Size: 0.25 Acres
    Details
    • Additional parcels included: ,
    • Parcel number: 22211020040
    • Zoning: RES
    • Special conditions: None

    Construction

    Type & style
    • Home type: SingleFamily
    • Architectural style: Traditional
    • Property subtype: Single Family Residence
    Condition
    • Never Occupied
    • New construction: Yes
    • Year built: 2025
    Details
    • Builder model: Shorebreak 307A
    • Builder name: Chesapeake Homes
    • Warranty included: Yes

    Community & neighborhood

    Location
    • Region: Loris
    • Subdivision: The Willows

    HOA & financial

    HOA
    • Has HOA: Yes
    • HOA fee: $205 monthly

    Price history

    DateEventPrice
    8/11/2025Sold$435,716$225/sqft
    Source: CCAR #2513122 Report a problem

    Public tax history

    Tax history is unavailable.

    Neighborhood: 29569

    Nearby schools

    GreatSchools rating
    Schools provided by the listing agent
    • Elementary: Daisy Elementary School
    • Middle: Loris Middle School
    • High: Loris High School

    Source: CCAR. This data may not be complete. We recommend contacting the local school district to confirm school assignments for this home.

    Get pre-qualified for a loan
    At Zillow Home Loans, we can pre-qualify you in as little as 5 minutes with no impact to your credit score.

    An equal housing lender. NMLS #10287.

    Sell for more on Zillow
    Get a Zillow Showcase℠ listing at no additional cost and you could sell for .
    $431,200
    2% more
    +$8,624
    With Zillow Showcase(estimated)
    $439,824