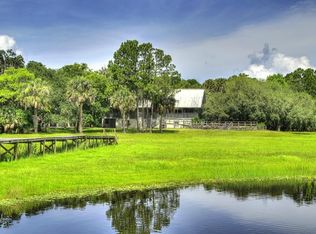
"Sittin' on the dock of Mud lake...." This place is as pretty as a song. Welcome to paradise. This 4 bedroom 2.5 bath home is absolutely the one you have been waiting for. The long drive up the winding road with its canopy of trees is sure to impress. Ending at your circular driveway, you can't help but take in all of the uninterrupted views. In addition to a lovely exterior, this home has a 5-car detached garage and a 2-car attached garage. This property is definitely set up for those with hobbies, toys, RV's, and boats. Bring it all. NO HOA. Walking up your porch steps through the double doors, upon entry you are met with natural light, high ceilings and another impressive view of the lake through the triple sliders. The stairway is quite impressive with its one-of-a-kind craftsmanship. It is a lovely focal point next to the oversized living room. The primary bedroom is on the first floor and has ample space and a huge walk in closet. Situated adjacent to the primary bedroom is a reading room or possibly a nursery, or maybe even an inviting space to sip your morning tea. The views from this spot will not disappoint. This cool space even has a closet. The primary bath has been beautifully updated with a gorgeous shower and a classic style vanity. The kitchen is well equipped with black appliances and cherry wood cabinets. The lazy Susan, breakfast bar, built in pantry and dining area (also with water views) gives you plenty of room to prepare your family meals. Head on upstairs to bedrooms 2 and 3 that both offer a reading nook/window seat. Bathroom 2 is very spacious and offers a tub and shower combo and 2 sinks. Bedroom 4 (office) is oversized and also offers views of the lake. The indoor laundry room is downstairs and is situated right off the 2-car garage. Plenty of countertop space and an added bonus, the washer and dryer stay. In the front of the home across from stairway is another room with French doors that can easily be a 5th bedroom or office or playroom. The 1/2 bath is also on the main level and is great for when guests stop by. Speaking of guests, this home is meant for entertaining with its enclosed porch that has a custom wood ceiling and big picture windows and another set of sliders that lead to the open deck so that you can enjoy the breathtaking views of the lake and boat dock especially on those summer days and breezy nights. Hurricane shutters, zoned for horses, roof is only 7 years old. So much to see! 10 ACRES of quiet just waiting for you! Survey available.
Sold for $901,500
Zillow last checked:
Listing updated:
Bought with:
Sherrie Sundstrom, 3485859
REDFIN CORPORATION
Source: Stellar MLS,MLS#: V4940112 Originating MLS: Orlando Regional
Originating MLS: Orlando Regional
Price history
| Date | Event | Price |
|---|---|---|
| 5/6/2025 | Sold | $901,500-5%$323/sqft |
Source:  Stellar MLS #V4940112 Report a problem Stellar MLS #V4940112 Report a problem | ||
| 4/4/2025 | Pending sale | $949,000$340/sqft |
Source: Stellar MLS #V4940112 Report a problem | ||
| 2/27/2025 | Price change | $949,000-5.1%$340/sqft |
Source: Stellar MLS #V4940112 Report a problem | ||
| 1/6/2025 | Listed for sale | $999,950+157.1%$358/sqft |
Source: Stellar MLS #V4940112 Report a problem | ||
| 8/13/2002 | Sold | $389,000$139/sqft |
Source: Public Record Report a problem | ||

Get a cash offer in 3 minutes
Find out how much your home could sell for in as little as 3 minutes with a no-obligation cash offer.
Estimated market value
$908,600
